Prefabricated Senior Living Kitchens Built for Performance, Budget Control, and Minimal Resident Disruption

.avif)
.avif)
.avif)
.avif)
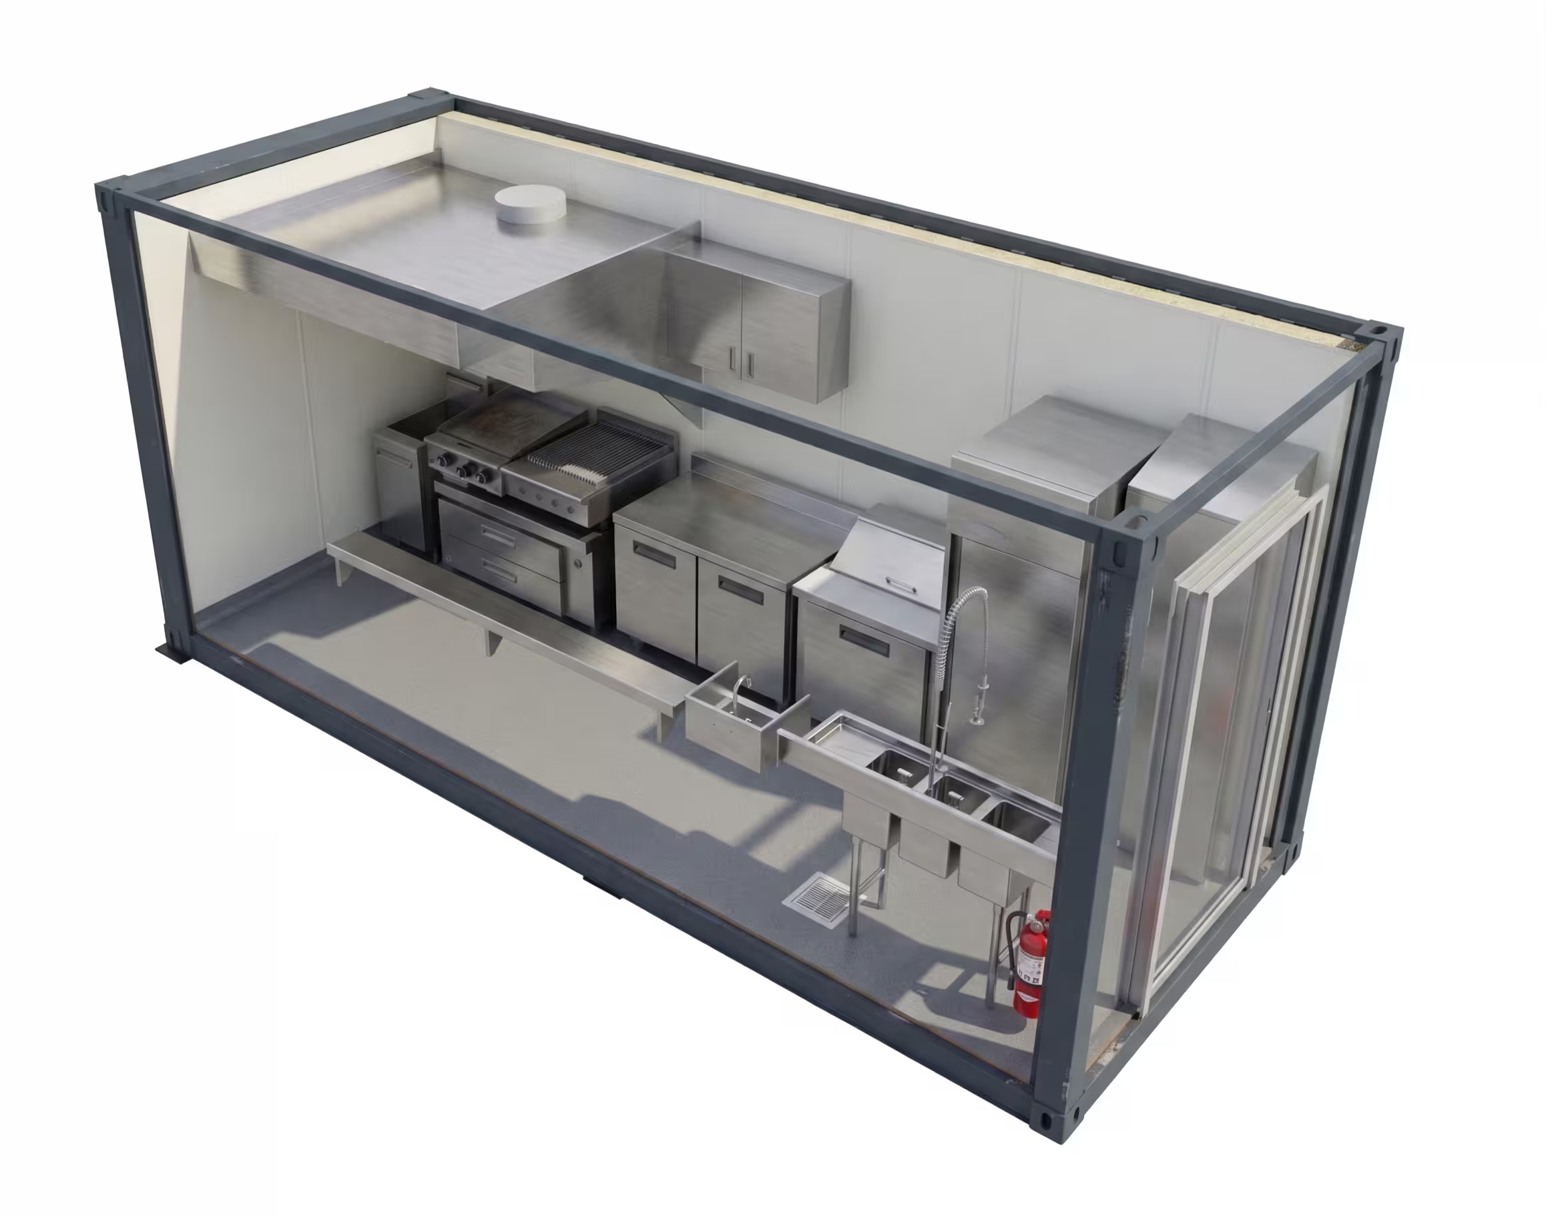
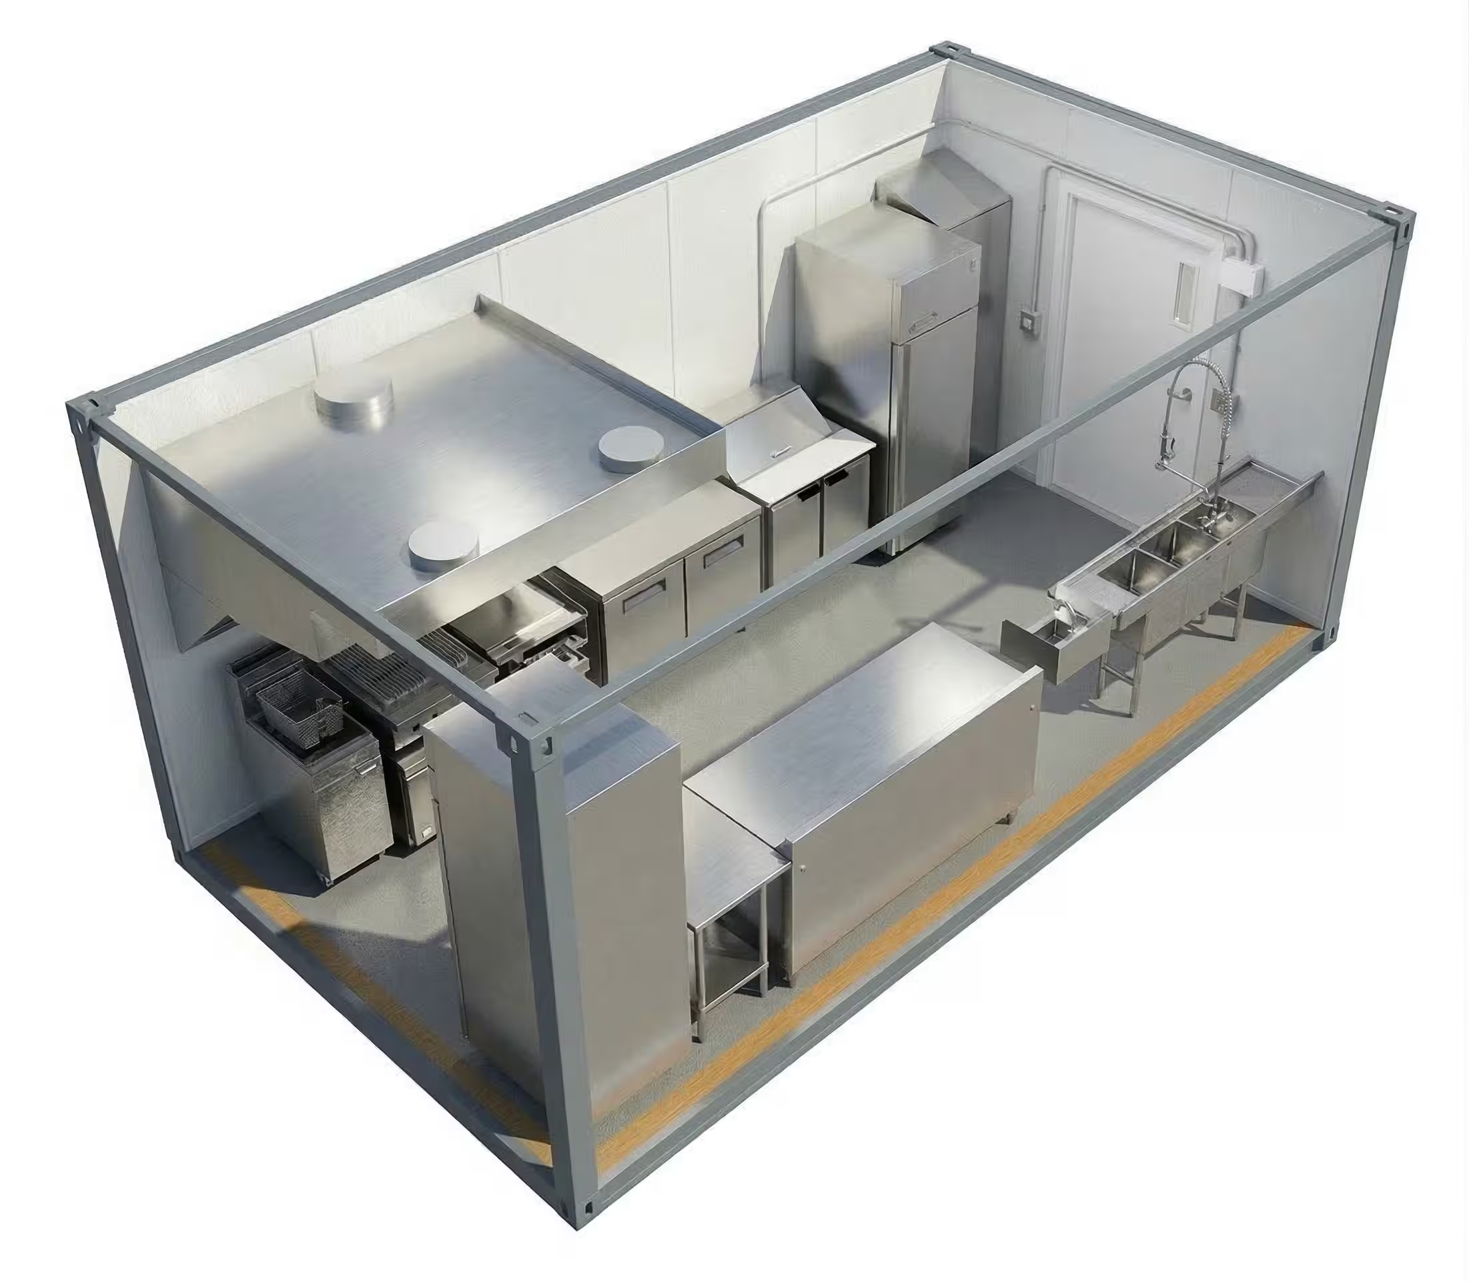
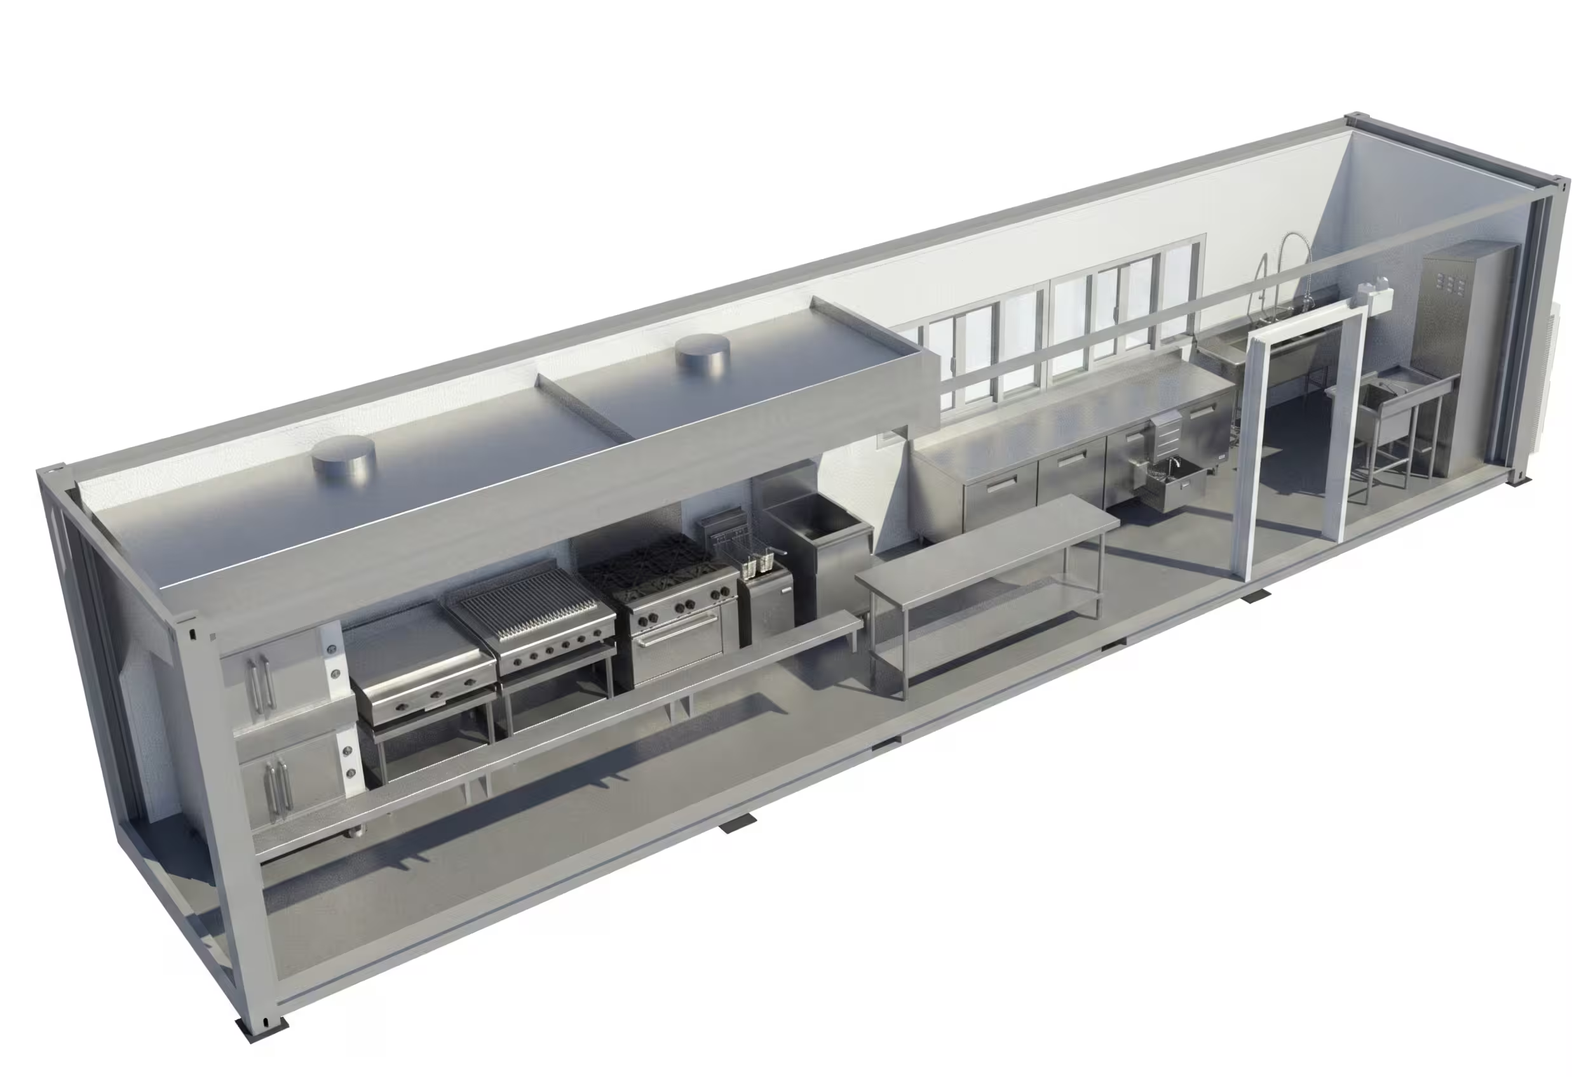
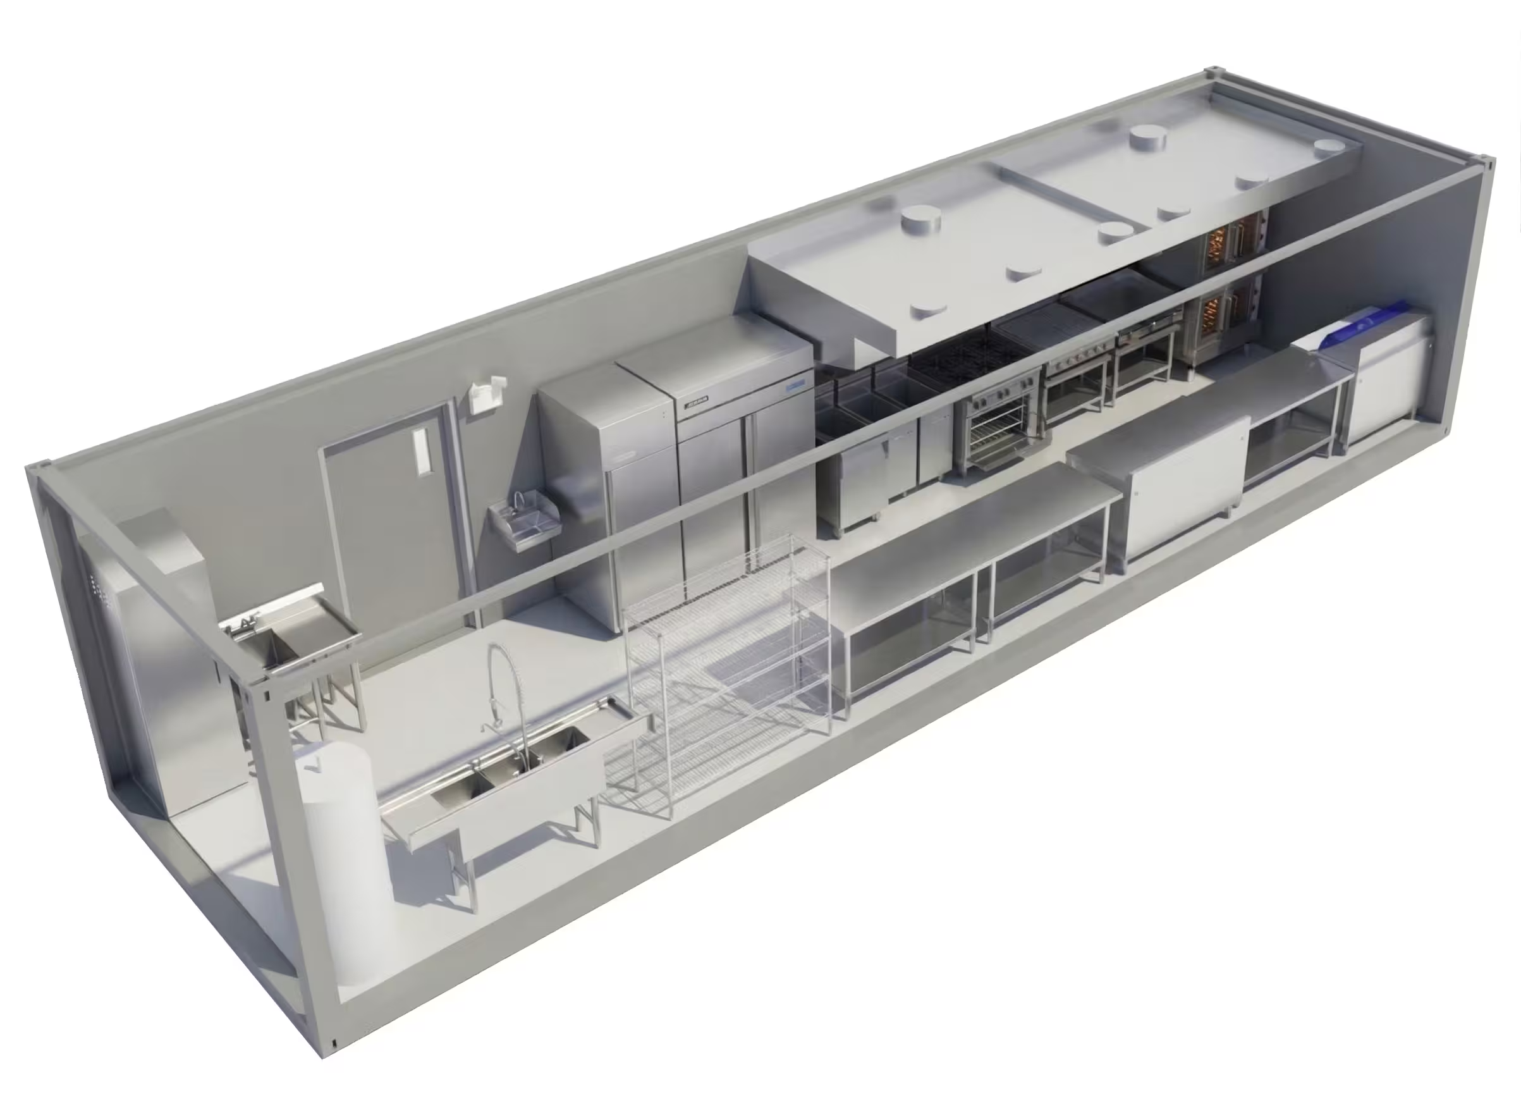
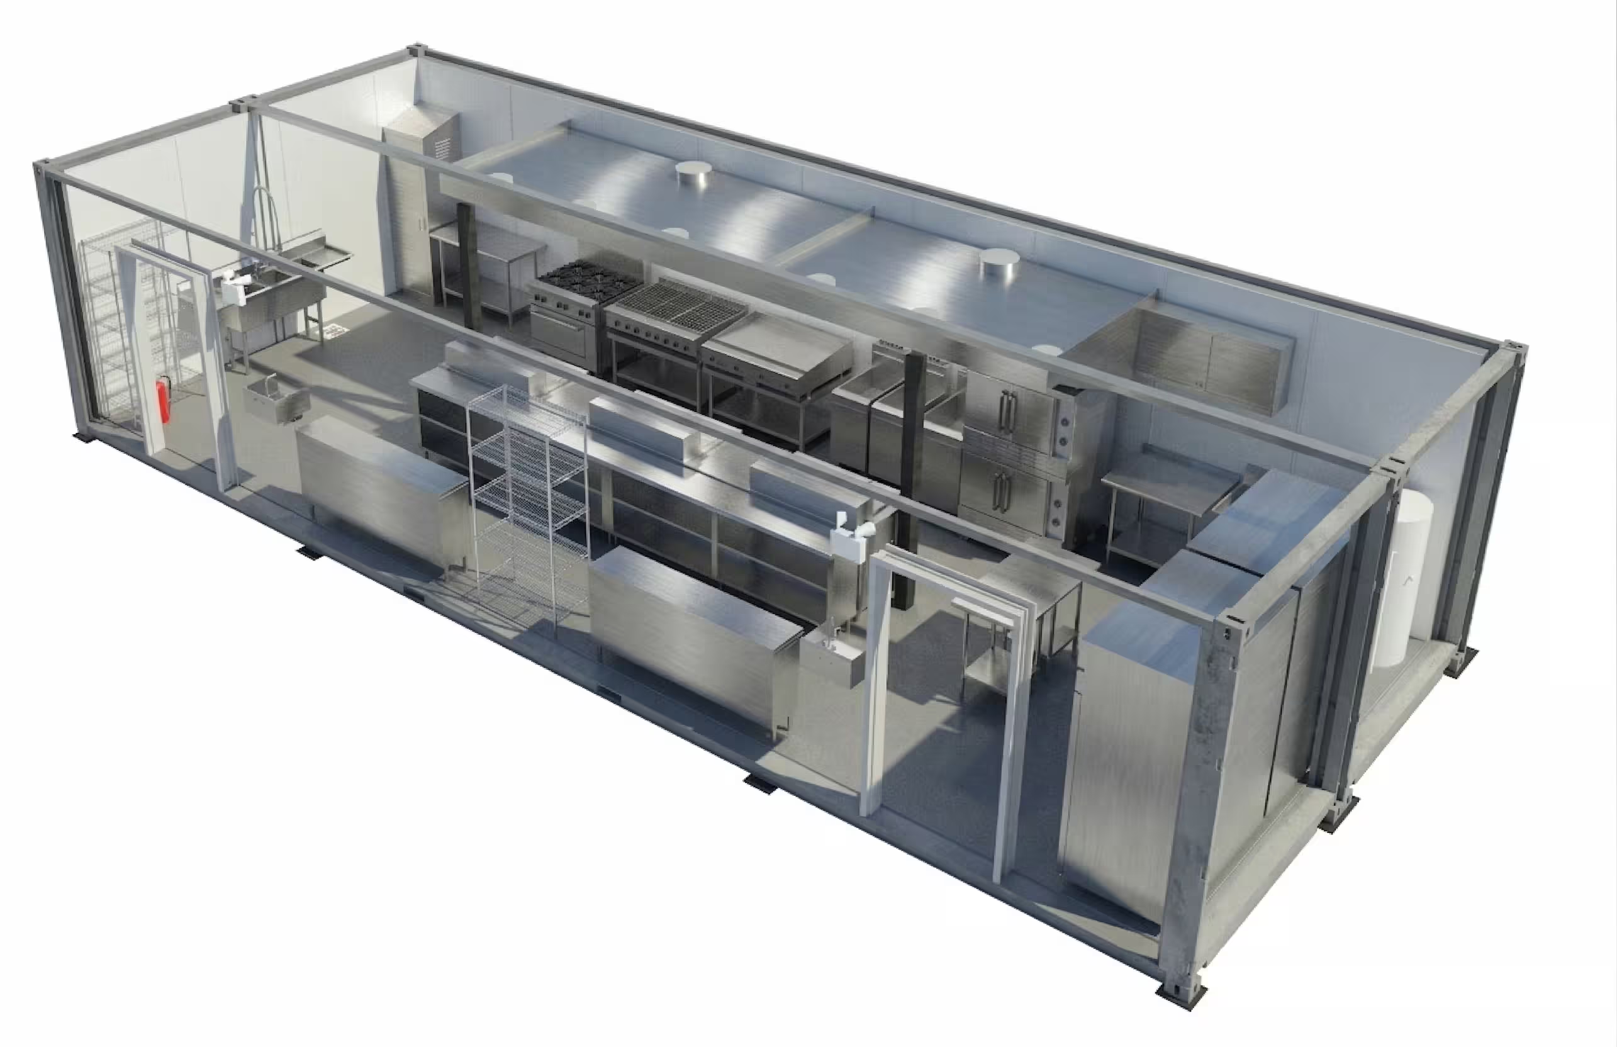
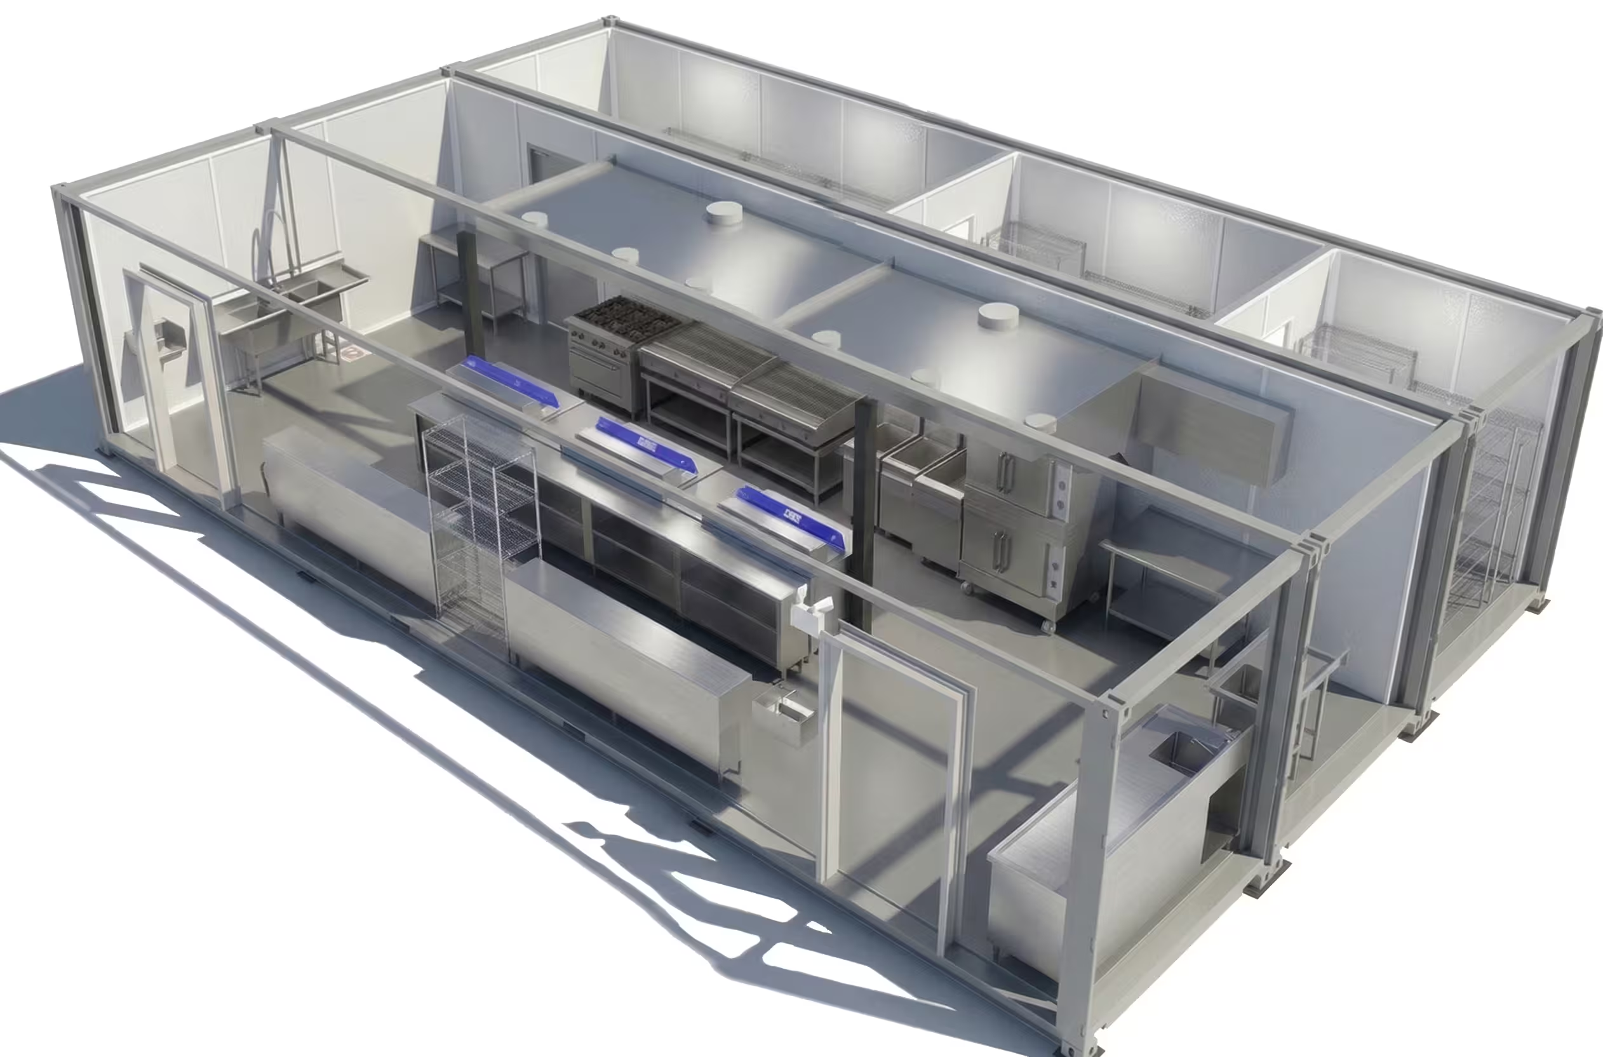
Our Prefabricated Senior Living Kitchens

Why Choose a Prefabricated Senior Living Kitchen
Greater Budget Control and Predictability
Avoid the financial uncertainty of traditional construction. A controlled, factory-driven process minimizes cost overruns, eliminates change orders, and gives your community full visibility over the kitchen project budget from day one — critical when capital projects go through board or resident-association approval.
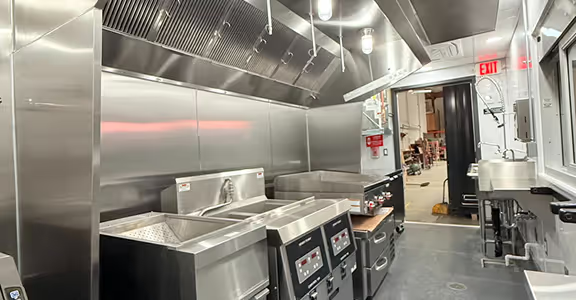
Build Faster Without Compromising Dining Standards
Reduce project timelines significantly compared to traditional construction, while maintaining the full-service performance your dining program and residents expect. Meal service quality doesn't have to suffer for the sake of speed.

Renovate or Expand Without Disrupting Residents
Unlike a hotel guest or club member, your residents live on site full-time — a disrupted kitchen means a disrupted dining program for the people who depend on it every day. A streamlined, turnkey approach reduces on-site construction, trade coordination, and noise, keeping meal service running with minimal interruption.
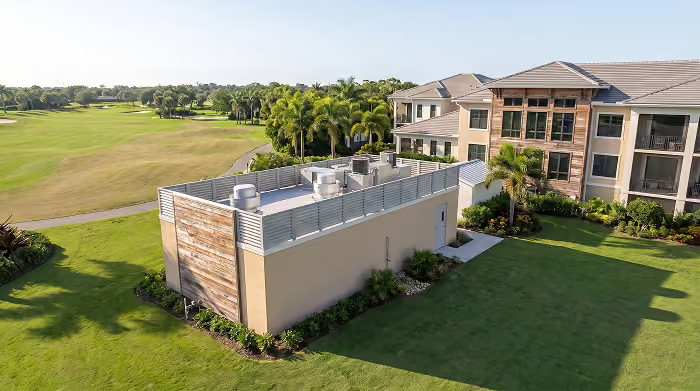
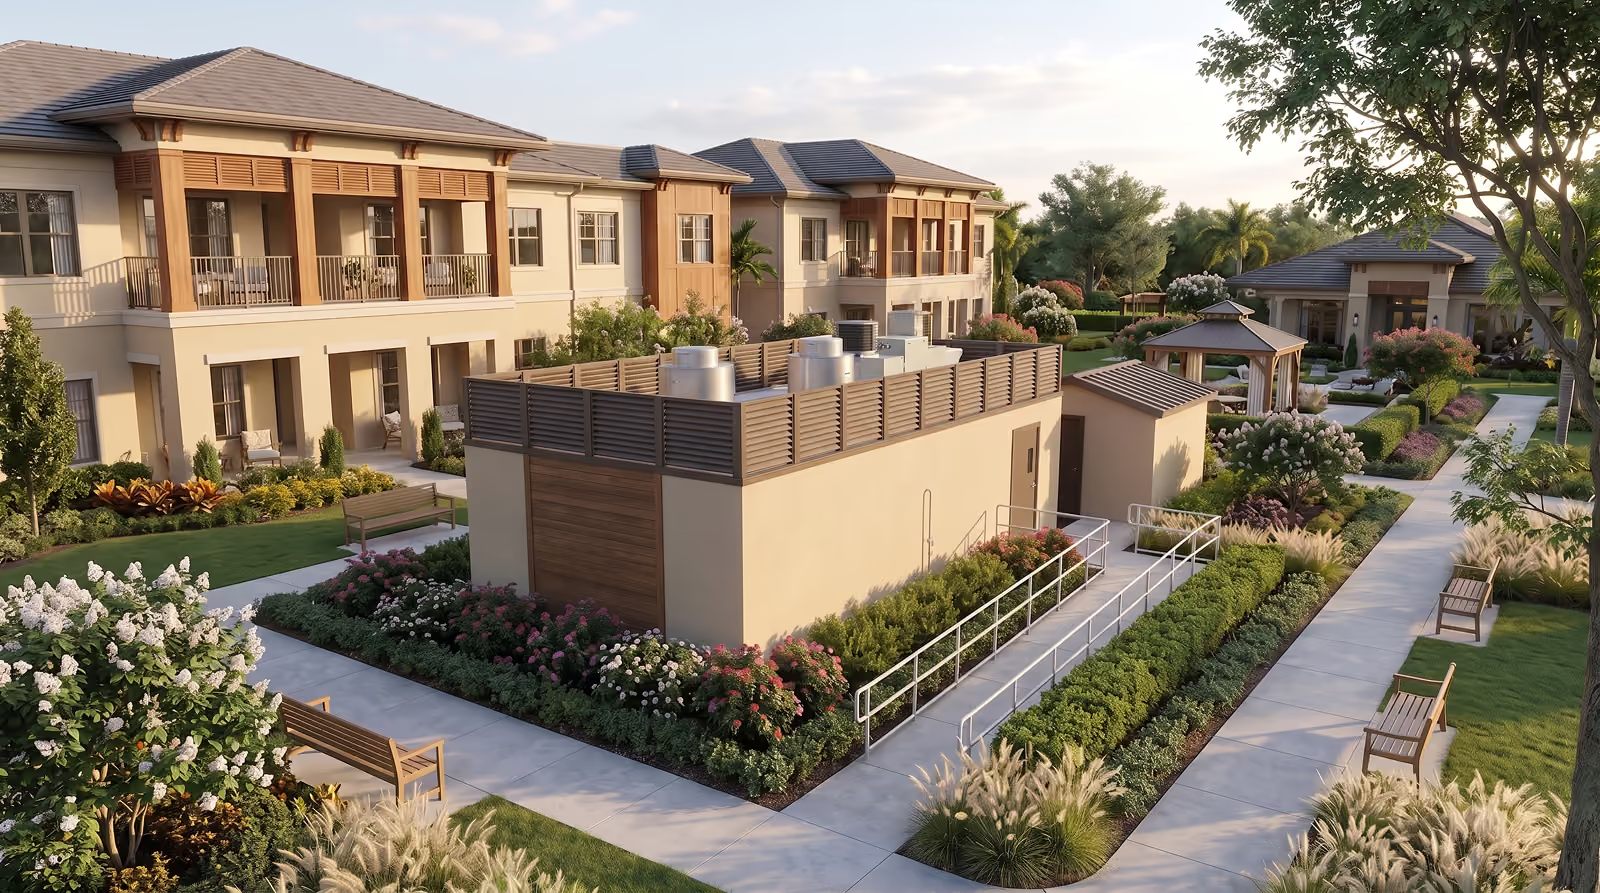
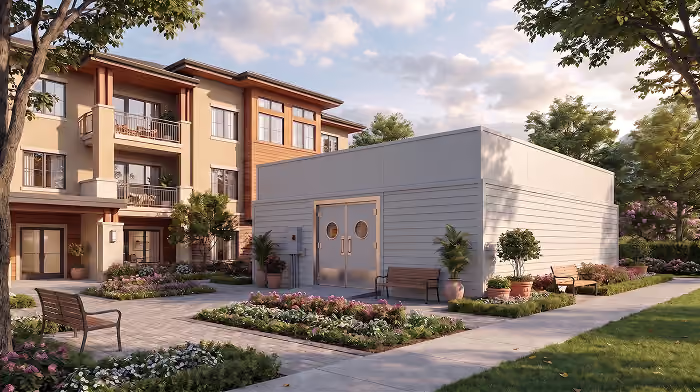
Designed to Match Your Community's Architecture
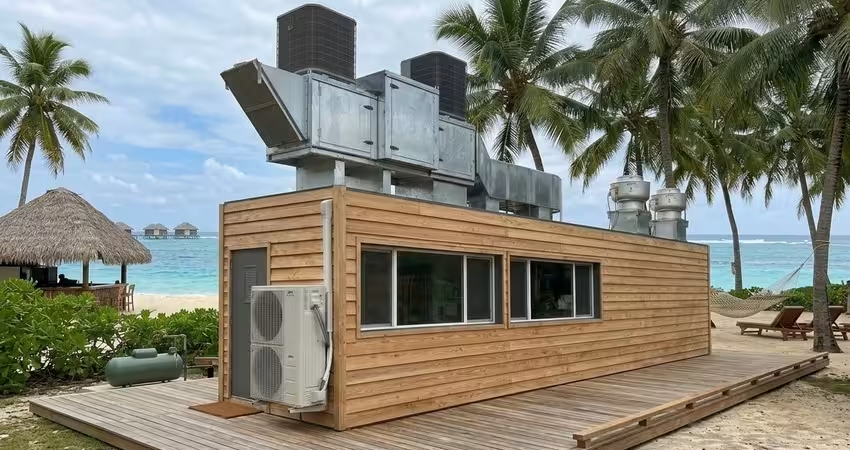
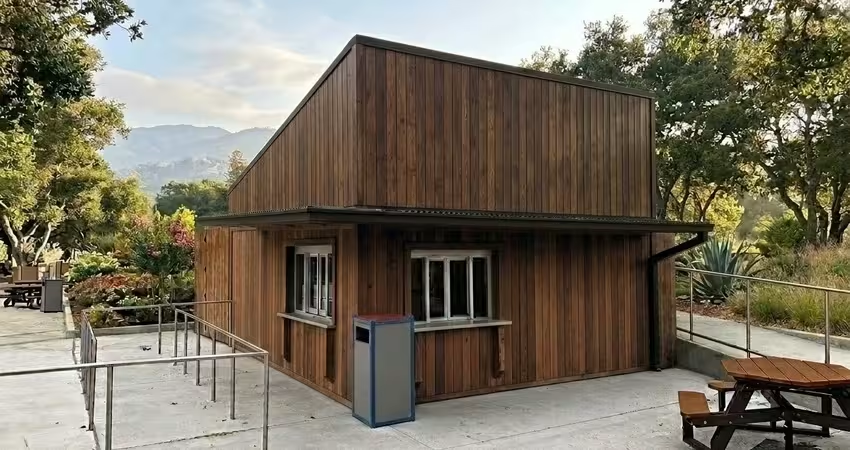
Every kitchen integrates seamlessly into your existing campus or new development. Customizable layouts and exterior finishes ensure consistency with your community's look, feel, and resident experience.
Testimonial

"What is standing out when you look at the mobile kitchen trailer operation is the efficiency that we can really achieve because it's built for that."
Key features

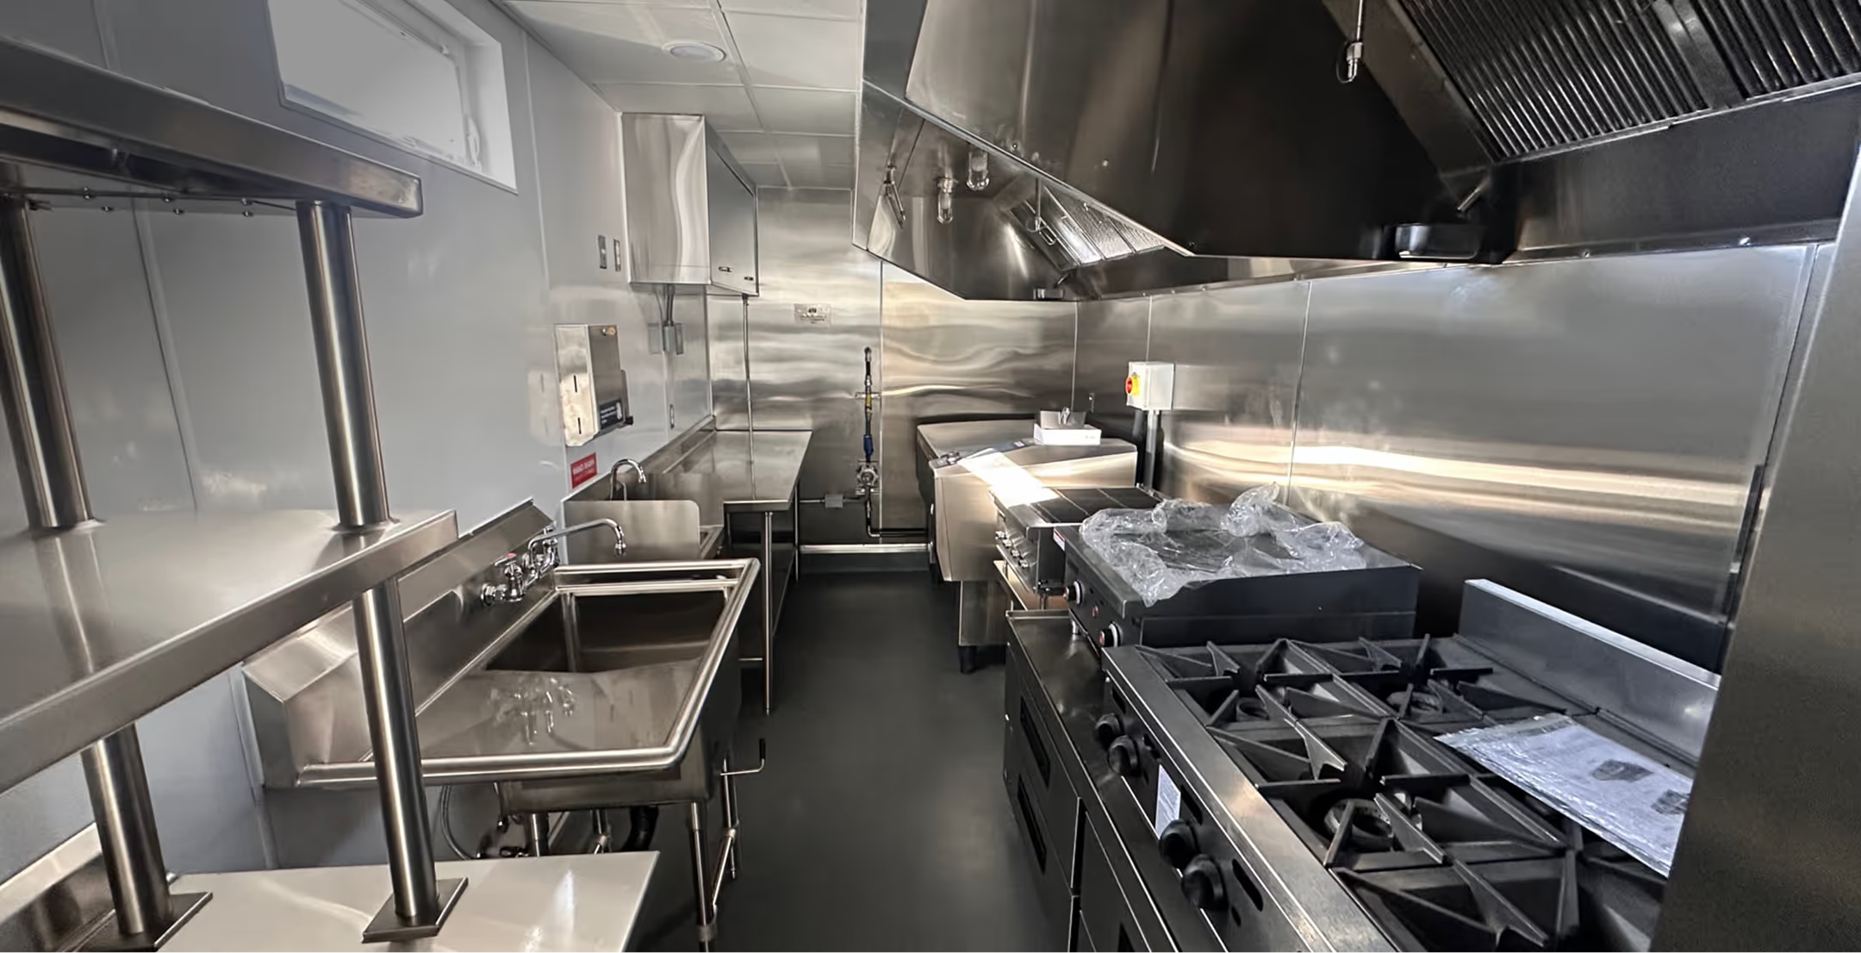
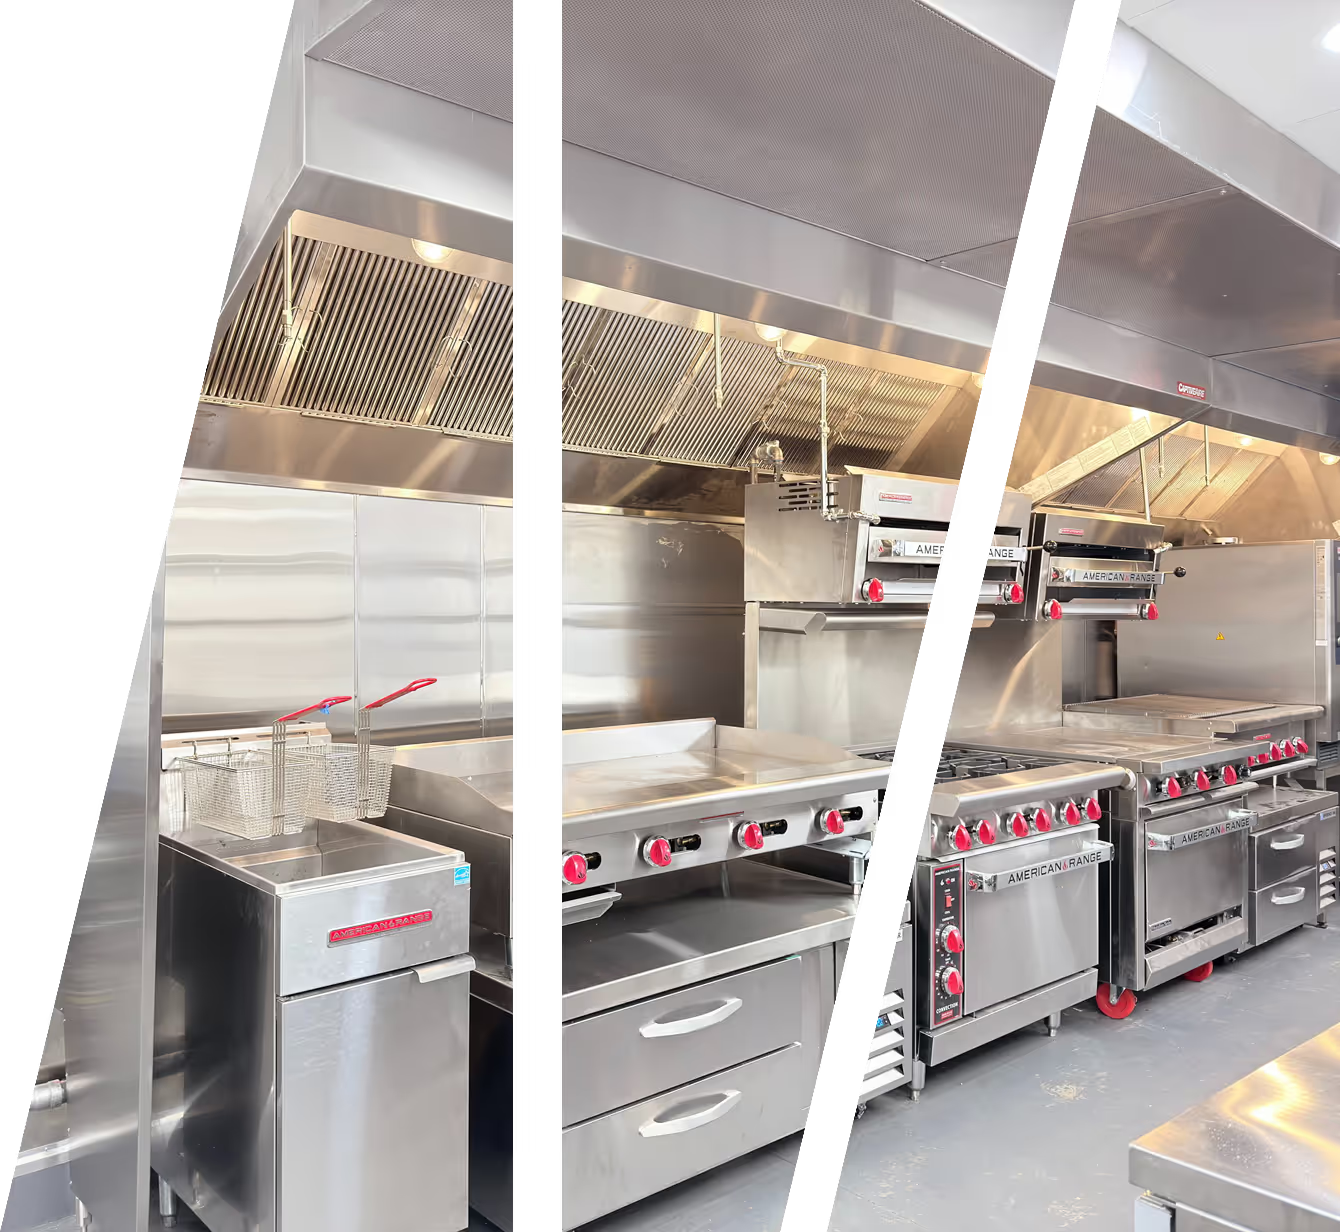
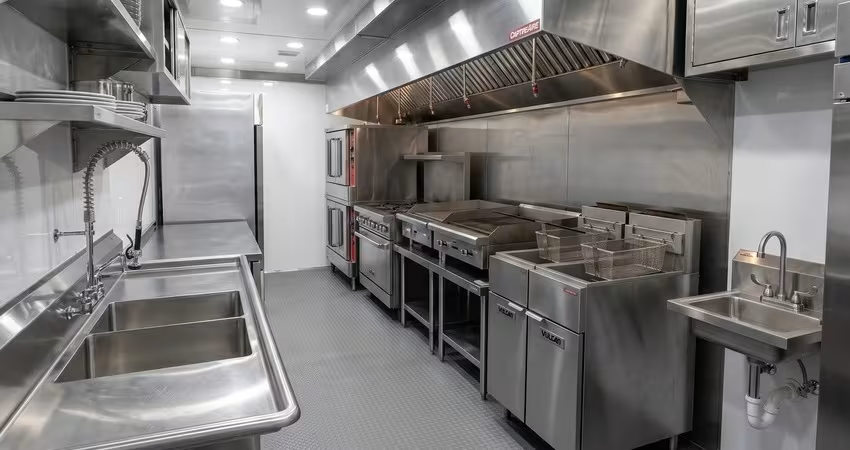
Full-Service Senior Living Kitchen Performance
Customizable Design and Architectural Integration

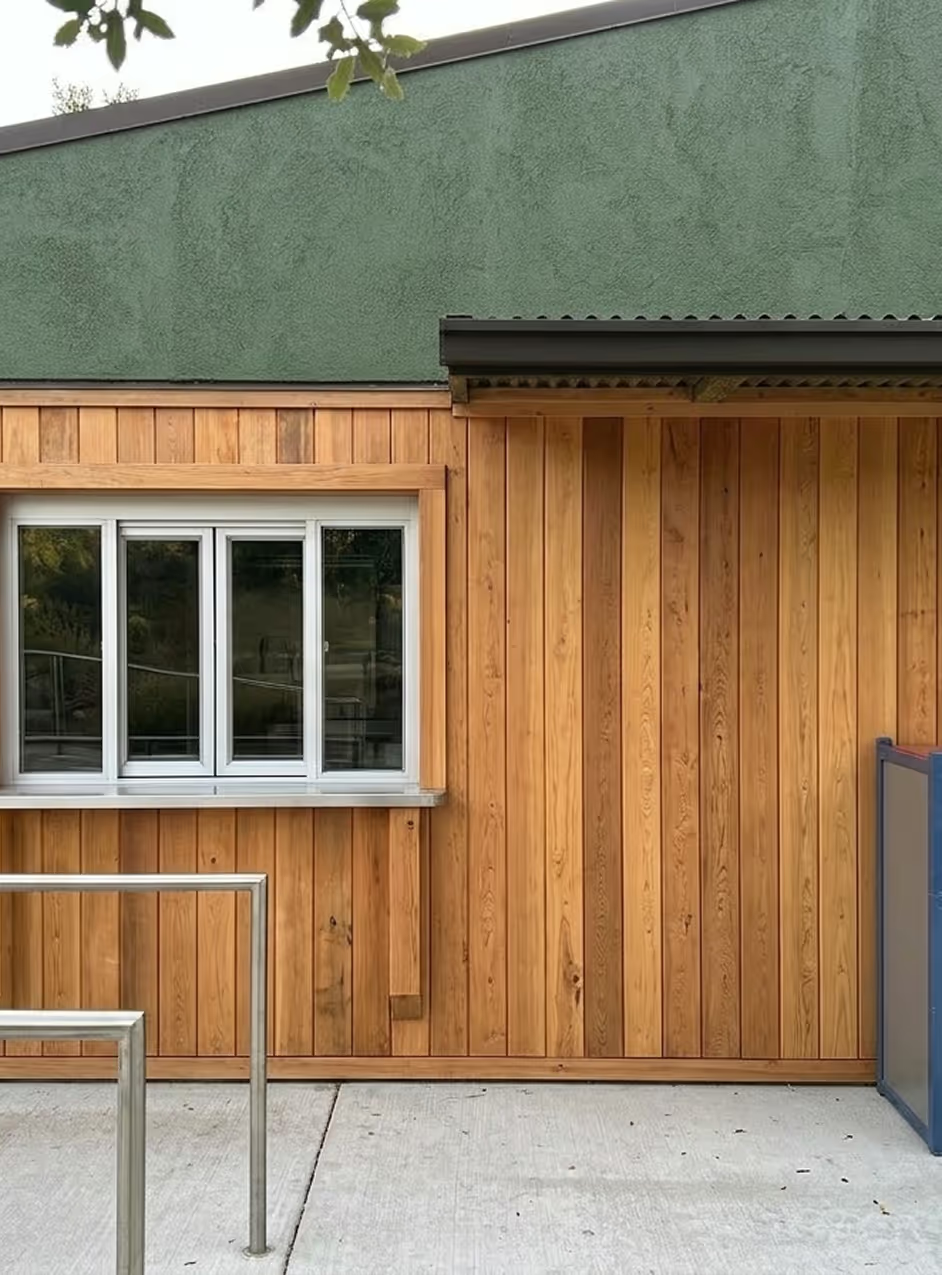
Fast and Low-Disruption Installation
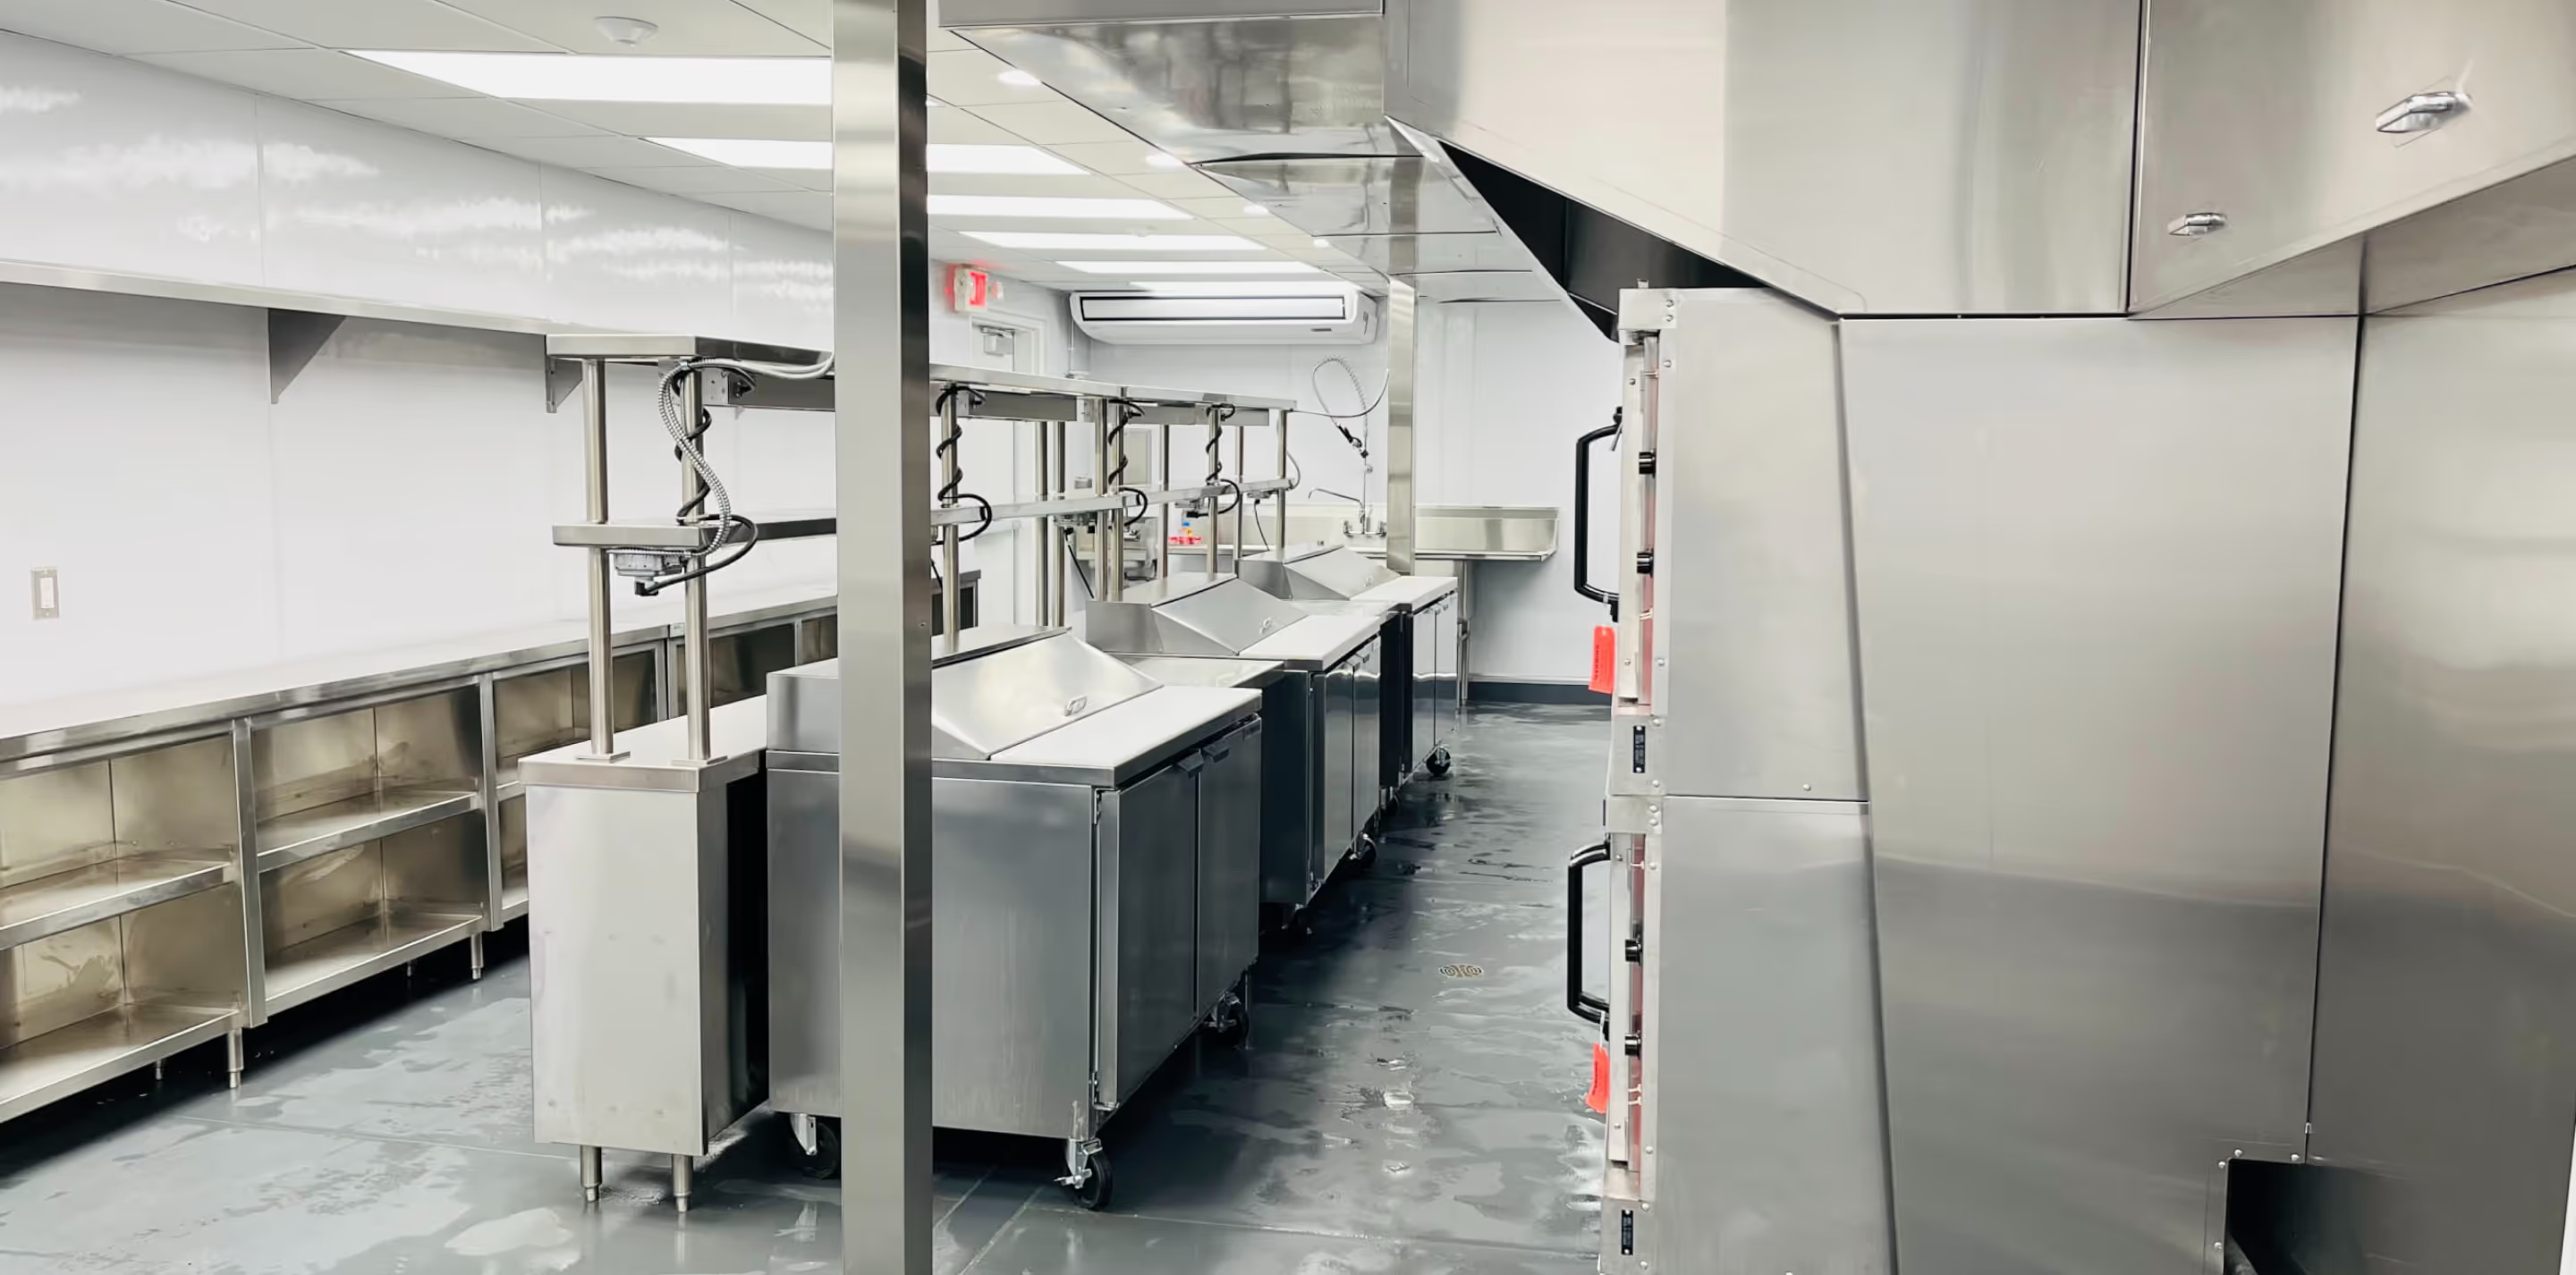
Prefabrication significantly reduces on-site construction, allowing for faster installation with minimal disruption to residents, staff, and daily community operations — especially important during renovations of occupied buildings.
Code-Compliant and Built for Approval
Each kitchen is designed and manufactured to meet local codes and regulations, including the accessibility and life-safety standards expected in senior living environments, ensuring a smoother permitting process and faster delivery.
How it works
A streamlined process that replaces traditional construction with faster, controlled execution.

Design & Engineering
Our team develops complete prefabricated commercial kitchen layouts, equipment plans, and engineering documentation — fully coordinated before production begins.

Off-Site Manufacturing
Your prefabricated commercial kitchen is manufactured in our factory under strict quality control, with all equipment, HVAC, and MEP systems pre-installed.

Delivery & Installation
Your prefabricated commercial kitchen is delivered to your site ready to connect, with minimal on-site work required — so you can launch operations faster.
FAQs

A prefabricated commercial kitchen is a fully equipped kitchen manufactured off-site and delivered pre-assembled to your location. It serves as a faster, more predictable alternative to traditional construction, reducing build time, cost uncertainty, and on-site complexity.
Our prefabricated commercial kitchens are primarily designed for permanent and long-term use. Depending on your project, they can also be deployed as semi-permanent or relocatable solutions for phased or multi-year operations.
Our kitchens are delivered 95% complete — fully equipped, with all MEP, insulation, and HVAC pre-installed and inspected. On-site work is limited to utility connections and final assembly.
Yes. You can customize layouts, equipment, and configurations to match your operational needs, concept, and capacity requirements.
Projects
Apogee Golf Club
Prefabricated commercial kitchen delivered in 7 weeks for a Florida golf club. Fully equipped, high-performance, and ready before opening. See gallery.
Florida
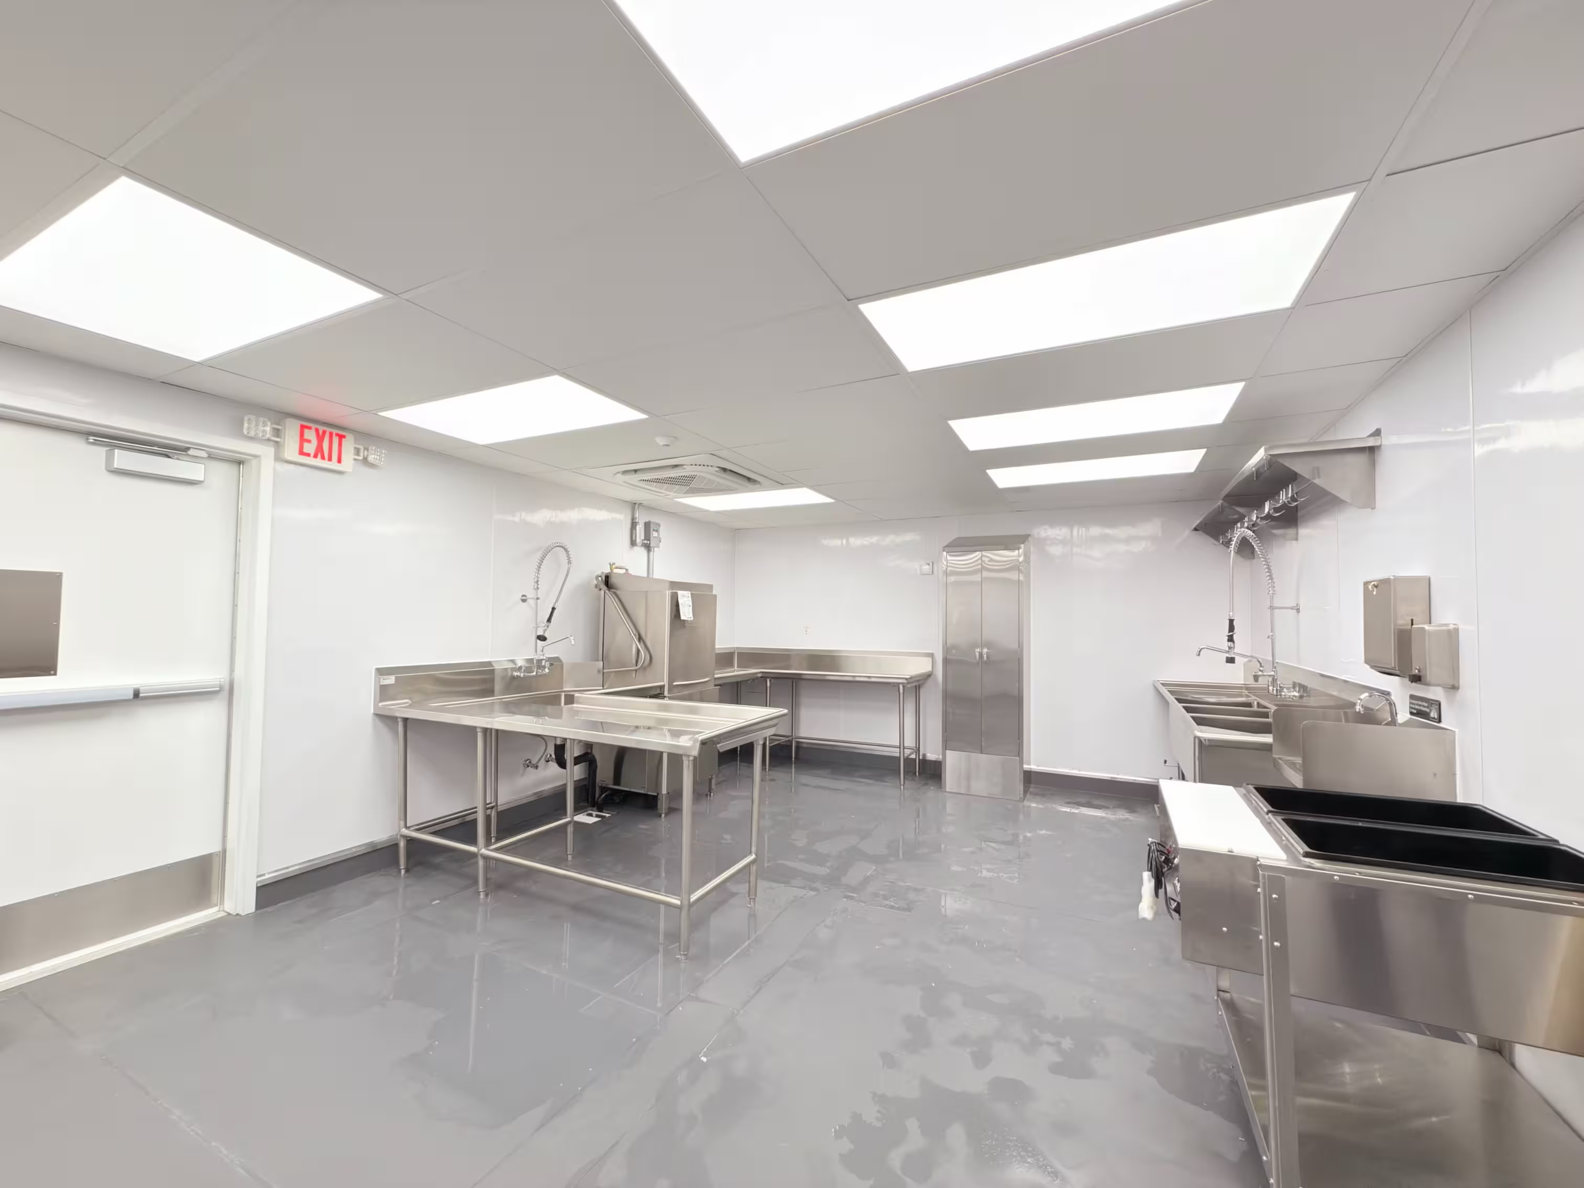
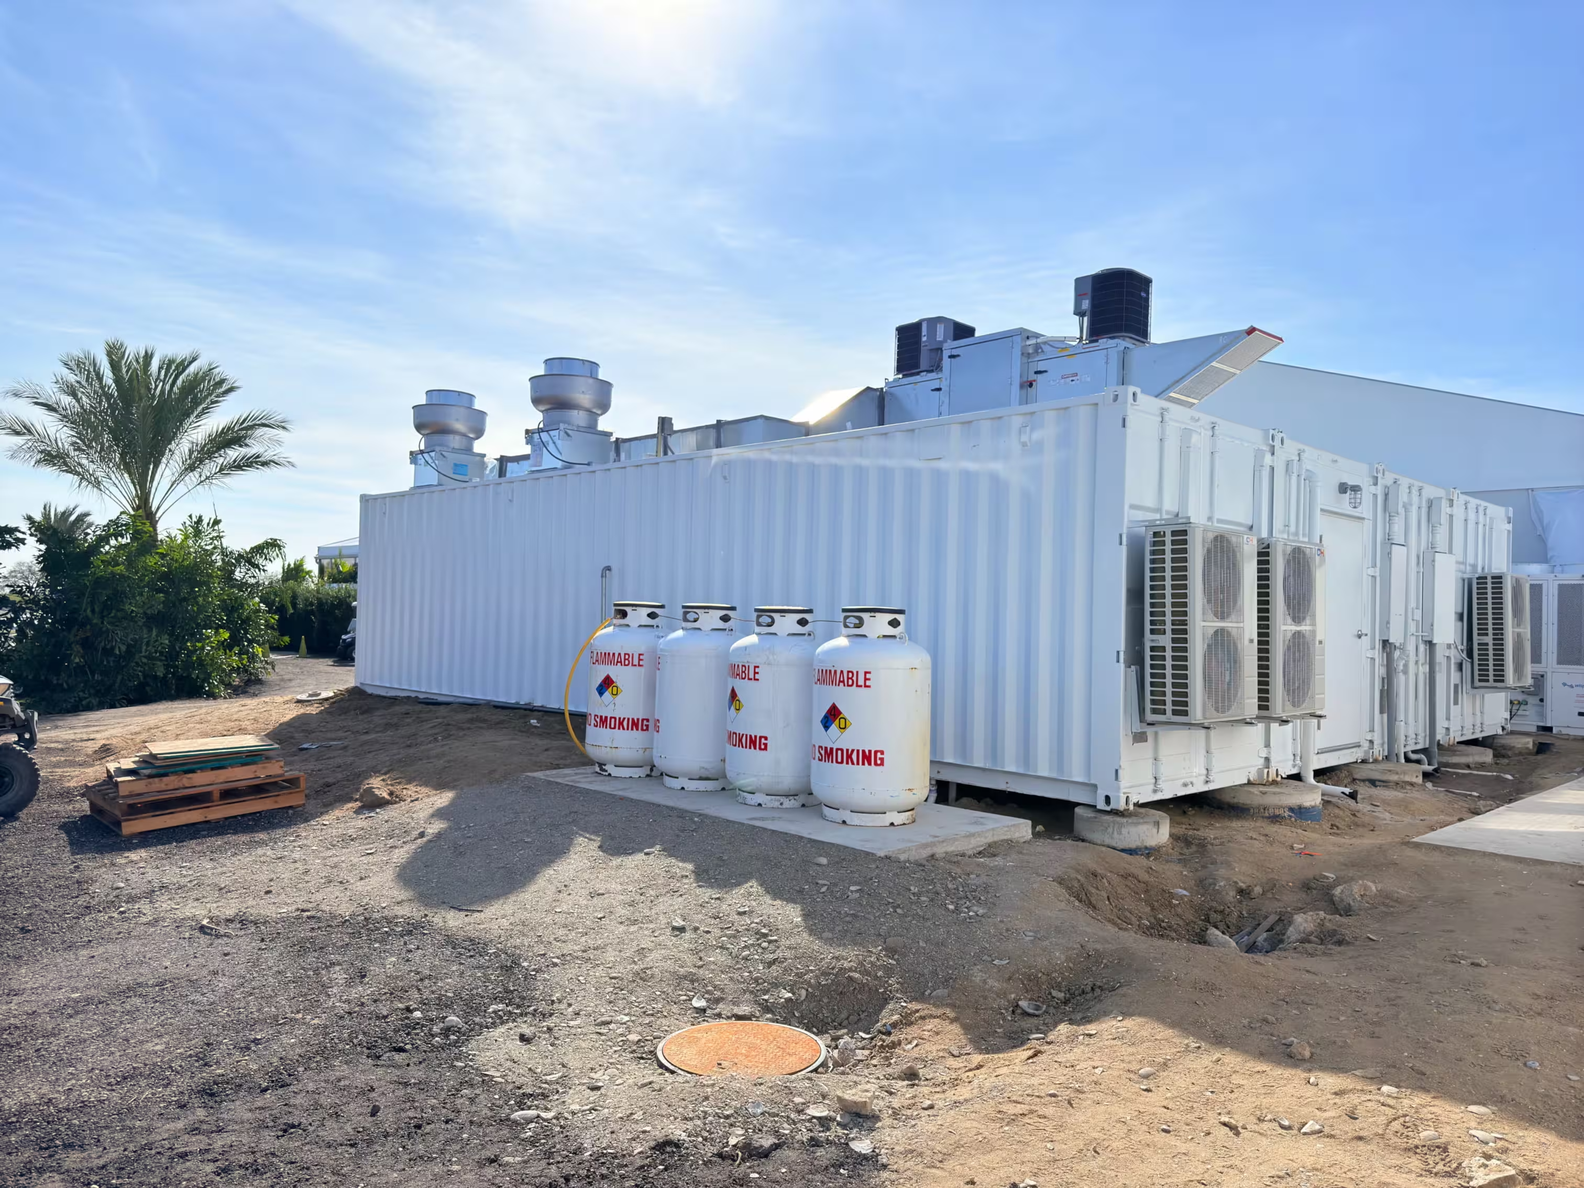
1,500 meals/day
40' x 32'
Brighton Ski Resort
Discover how Boyne Resorts deployed a 640 SF modular commercial kitchen in Utah — manufactured in 12 weeks and operational before the ski season.
Utah

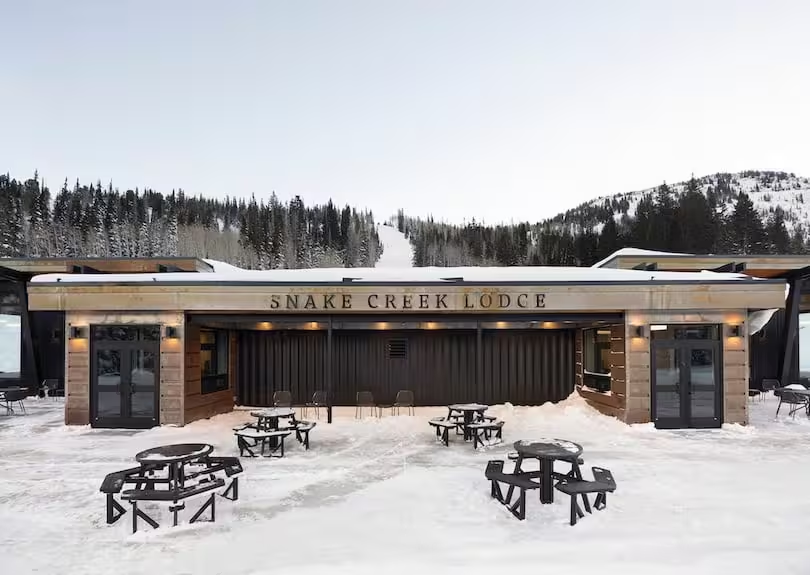
1000 meals/day
40' x 16'
Discovery Land — Baker's Bay
Discover how Discovery Land deployed a shipping container kitchen and bar in the Bahamas — delivered in 10 weeks, right before the start of the season.
Bahamas


500 meals/day
20’ x 8' + 20’ x 8'
Welcome Market Hall
Modular commercial kitchens built for multi-concept dining and high-volume food service. Integrated seamlessly into a historic building. See photos.
Wyoming


1,200 meals/day
20' x 32'
Redefining How Commercial Kitchens Are Built
Traditional commercial kitchen construction is slow, complex, and unpredictable.
Modular Culinaire replaces it with a controlled, off-site manufacturing process — delivering prefabricated commercial kitchens faster, with greater cost control and schedule certainty.
As a US-based manufacturer, we design, engineer, and deliver fully equipped modular kitchens tailored to your operation — whether for new builds, expansions, or phased projects.
Tell us about your kitchen needs and request a quote.

Turnkey prefabricated kitchen
Proudly made in-house in the USA
Commercial grade kitchen equipment
Code-compliant
Trusted by Industry Leaders



