Dish 160
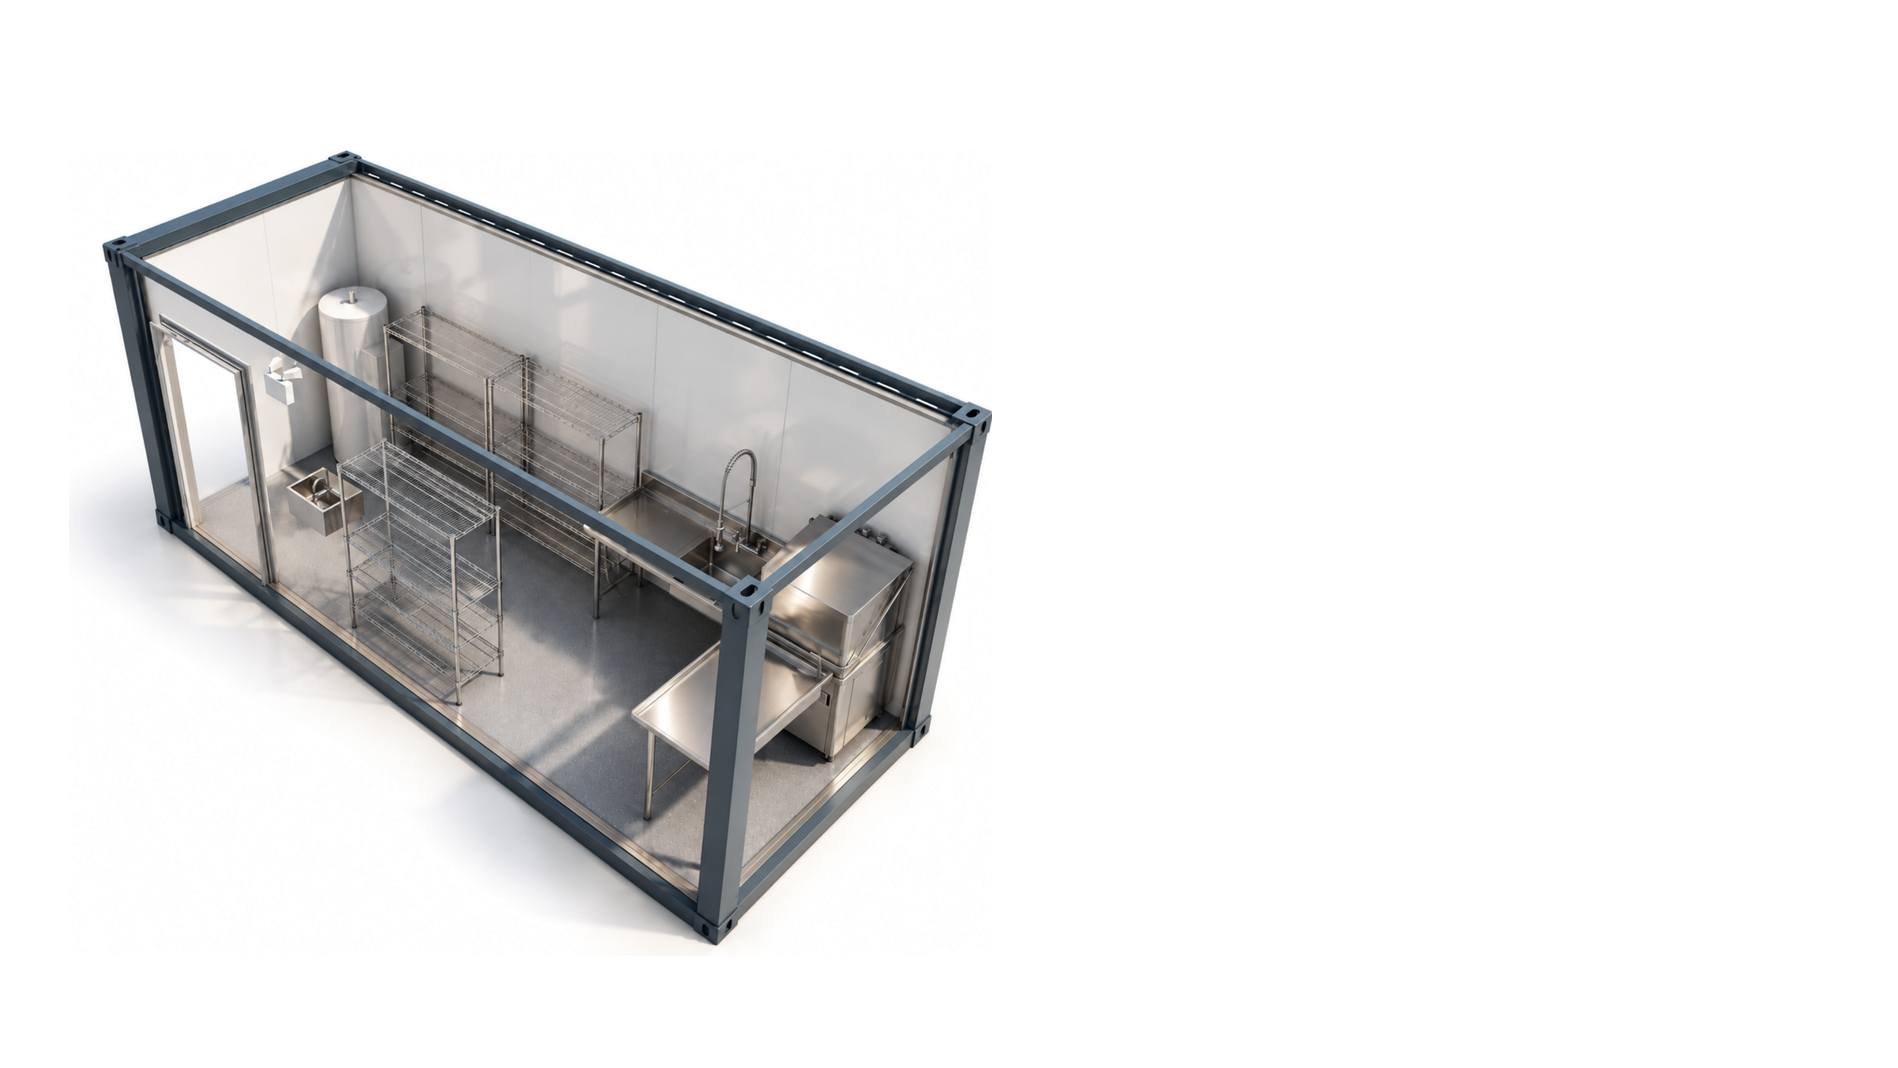
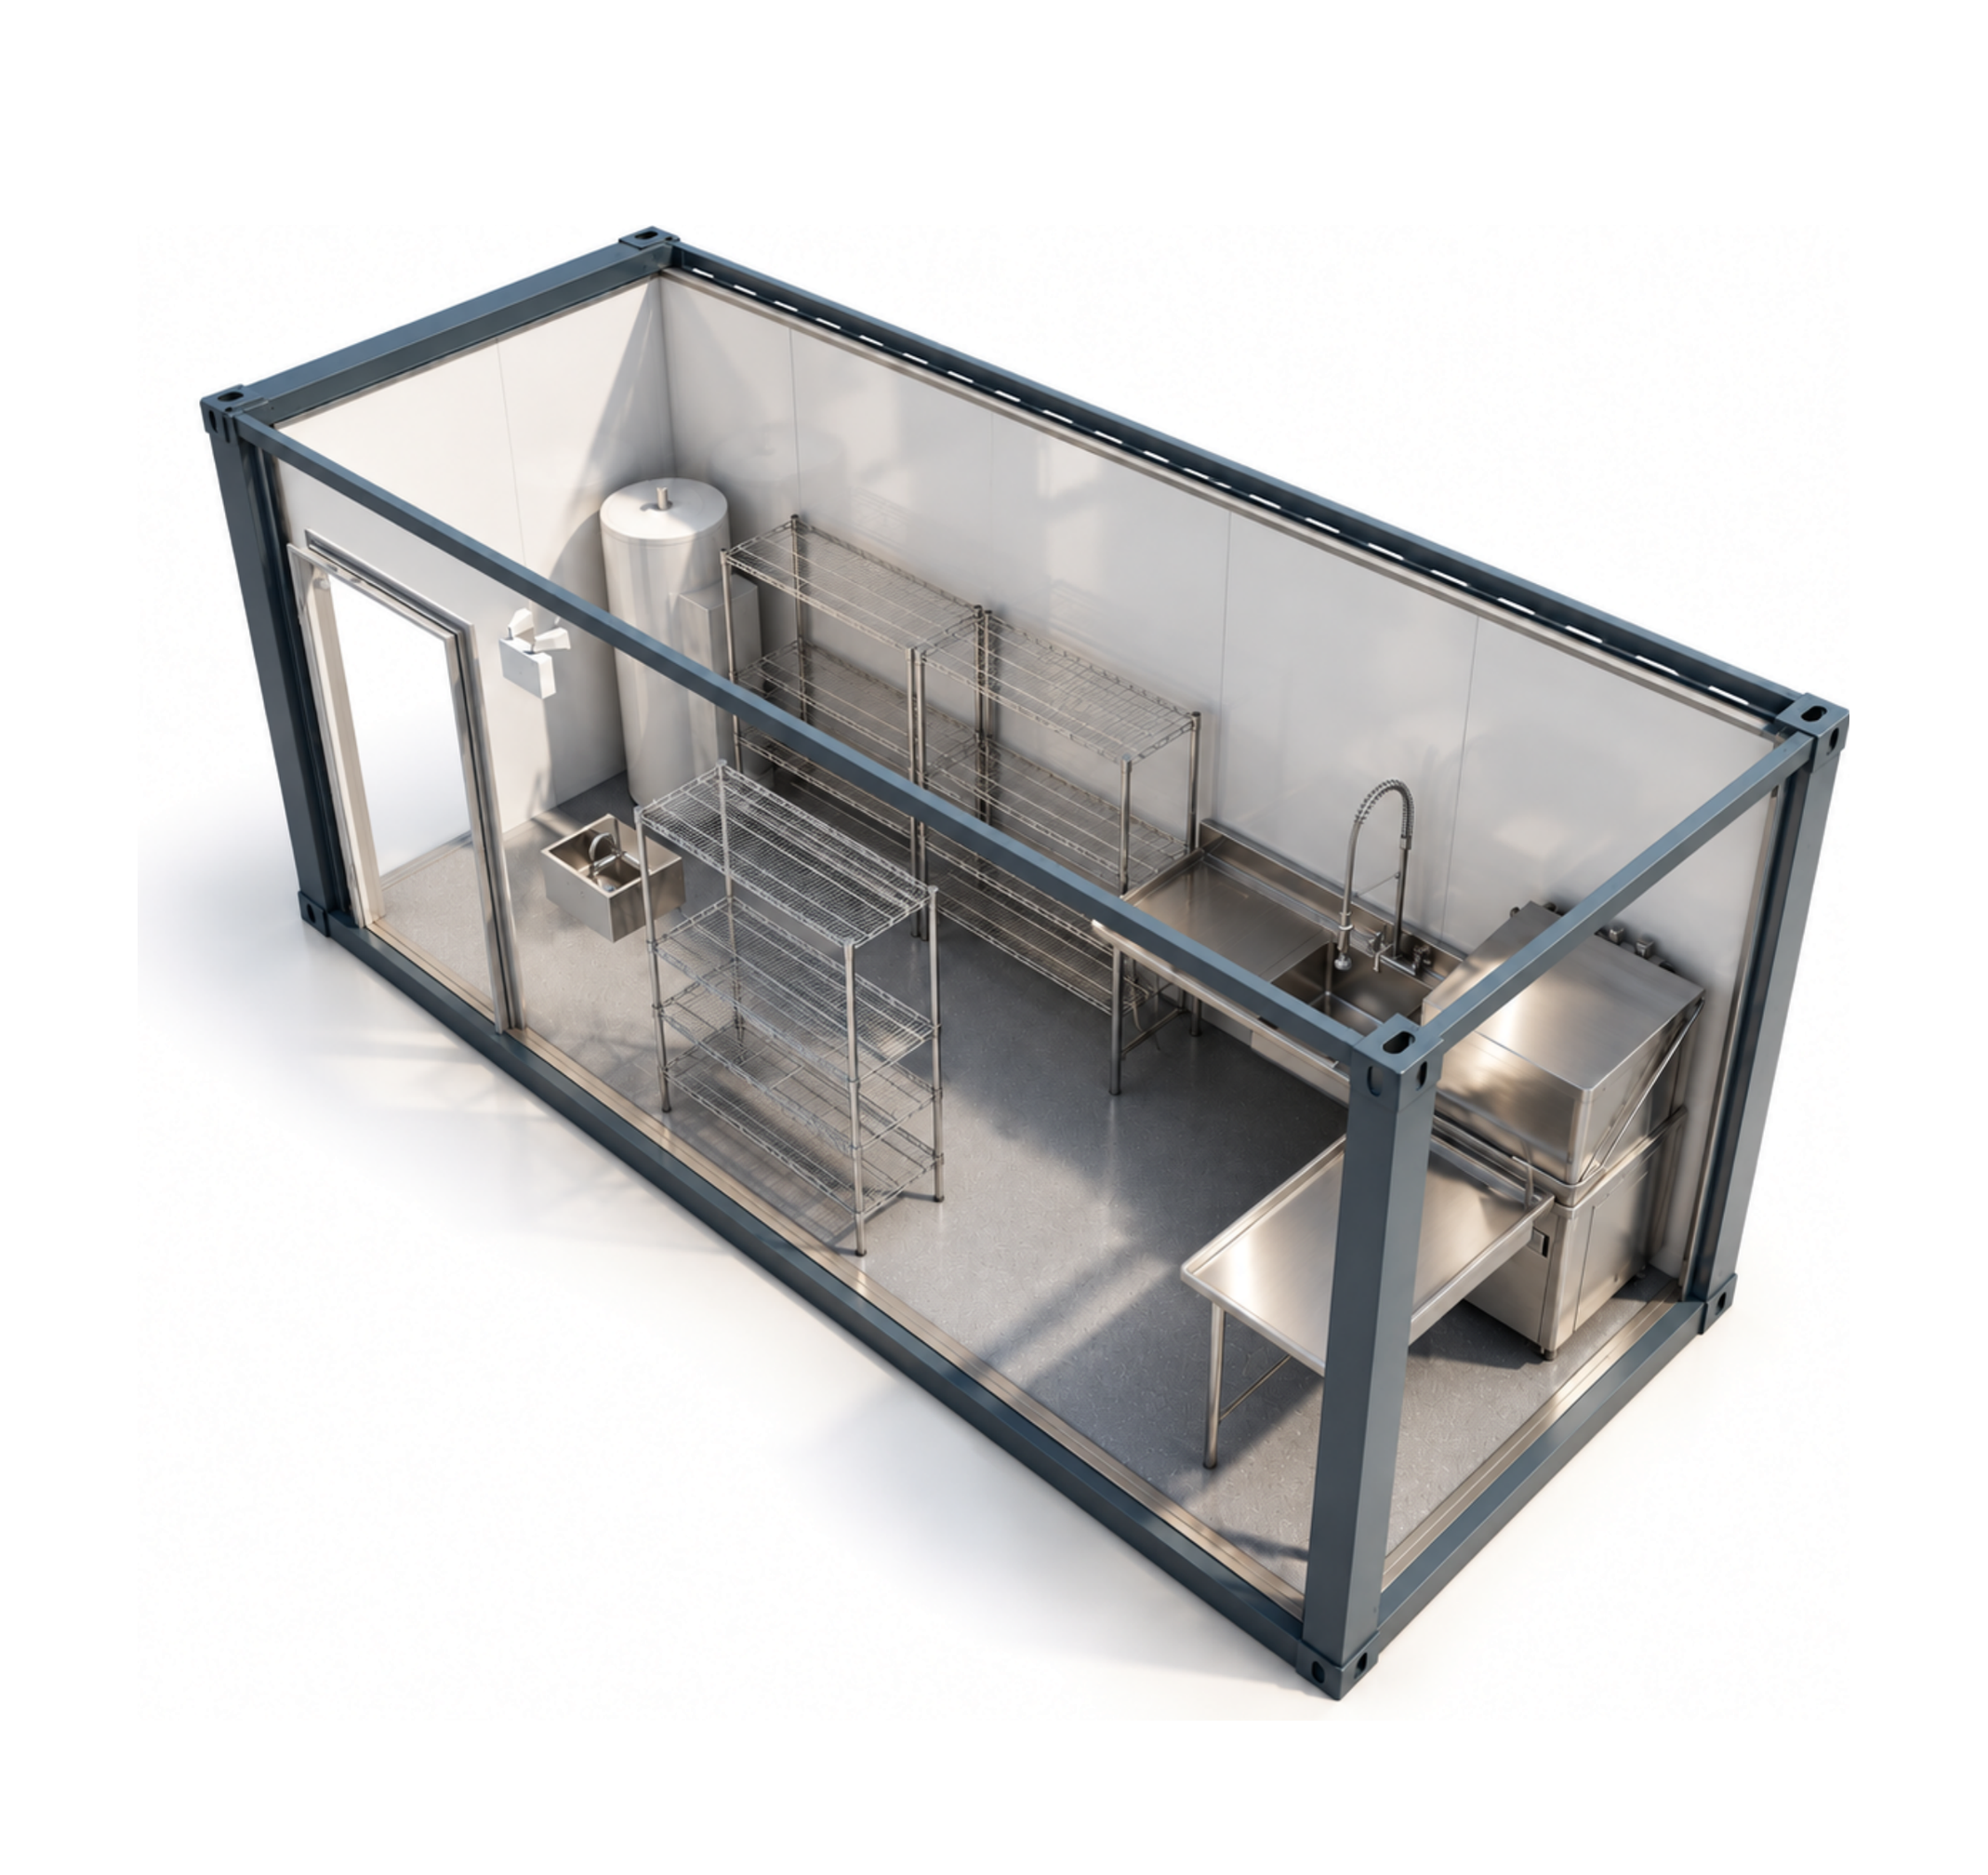
Shipping container dish room designed for a one-way soiled-to-clean flow
Delivered turnkey with a ventless dishwasher and pre-rinse station
Separate soiled and clean runs for efficient dish room operations
20' x 8'
160 SF
Dish 160
Premium equipment brands
Functional compact layout
Easy and quick installation
20' x 8'
160 SF
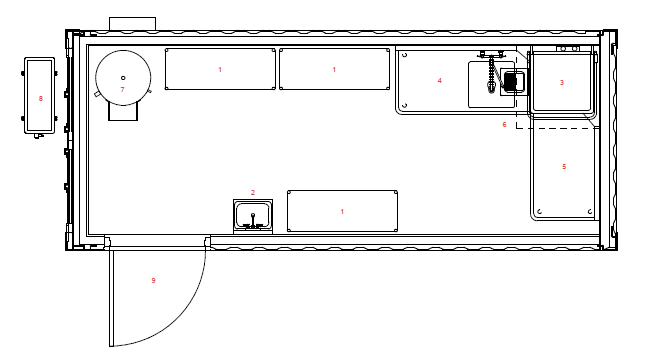
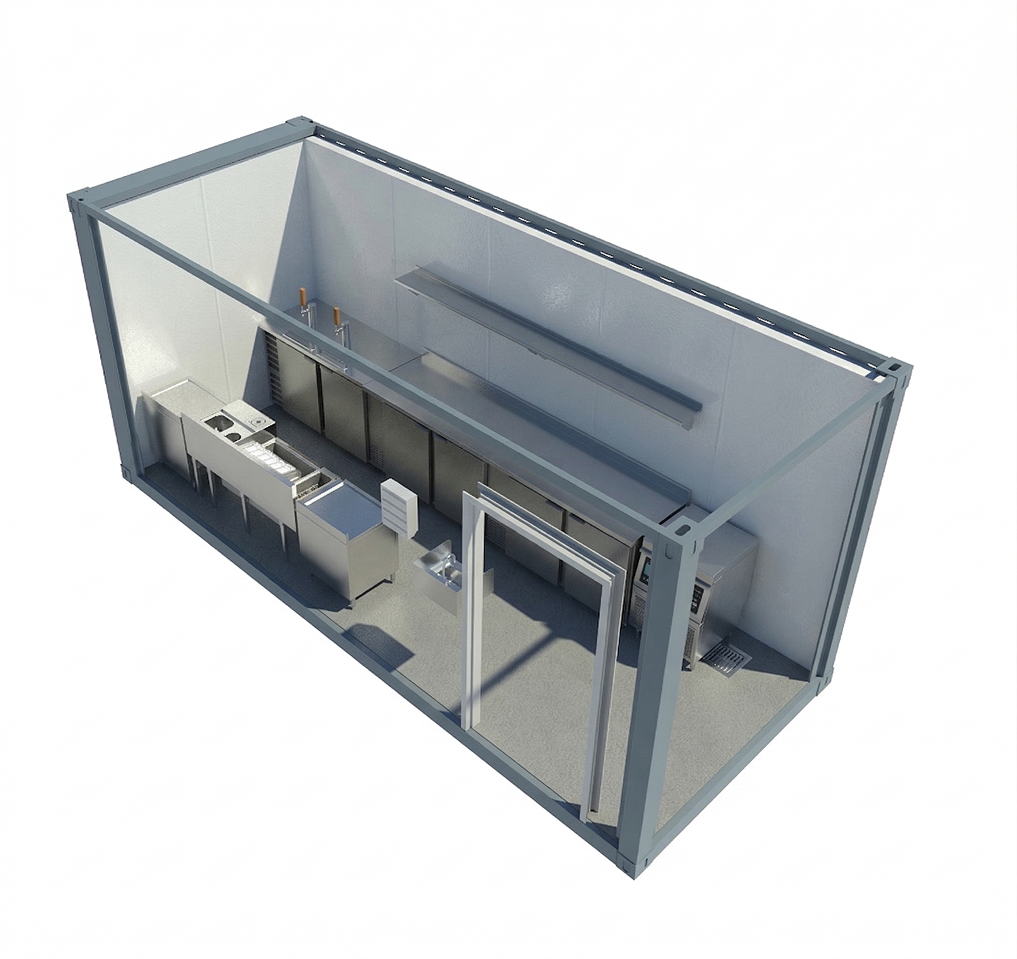
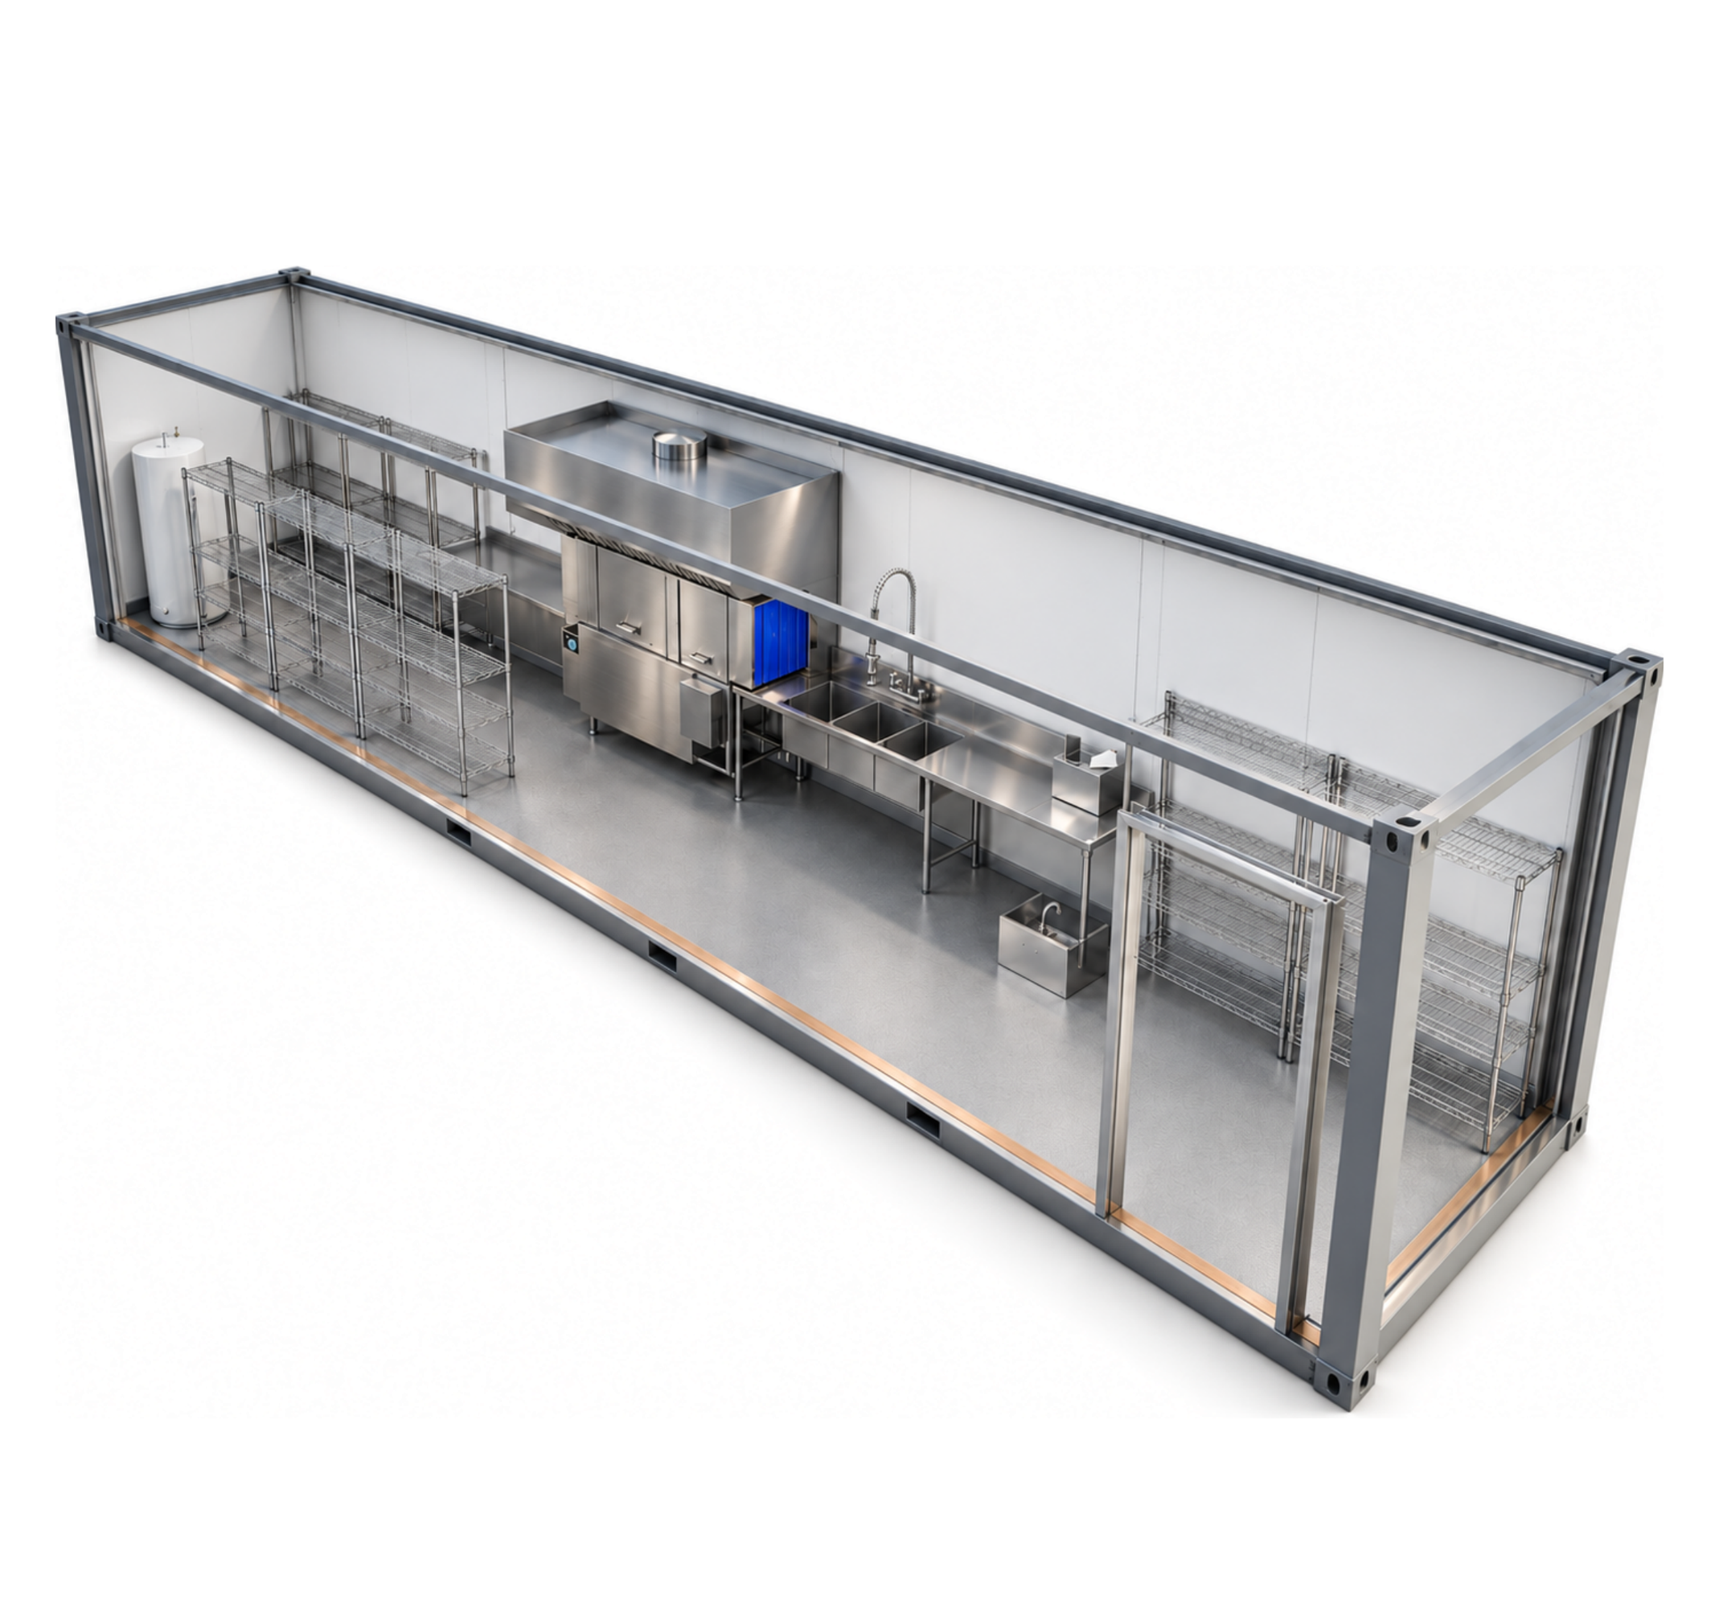
Floor plan
Washing
2- Hand sink
3- Dishwasher, Jackson WWS DynaStar HH-E Ventless
3.1- Pre-rinse faucet assembly with add-on faucet
4- Soiled dishtable
5- Clean dishtable
Storage
1- Four-shelf storage unit 48" × 18"
Key features
The Dish 160 is a shipping container dish room designed for hospitality operators who need warewashing capacity without rebuilding back-of-house. Fully equipped with a ventless dishwasher, a pre-rinse station, and soiled and clean dishtables, it keeps the two sides of the line apart from drop-off to shelf.
Turnkey Dish Room
The Dish 160 is delivered fully equipped with a ventless dishwasher, a pre-rinse faucet assembly, soiled and clean dishtables, a hand sink, and all required MEP systems. This turnkey configuration allows for fast deployment and immediate operation.
Customizable Exterior Design
The Dish 160 features a fully customizable exterior, allowing you to match your brand identity, architectural style, or venue concept. As a back-of-house unit, it can sit out of guest sightlines or connect directly to the kitchen it serves.
Code-Compliant and Ready for Operation
Engineered to meet local building and health codes, the Dish 160 ensures a smooth permitting and installation process. Its layout keeps the soiled and clean sides on separate runs, with a dedicated hand sink on the line.
High Quality and Durable Construction
Built from a 20' ISO shipping container and fitted with commercial-grade equipment from Jackson WWS, Advance Tabco, T&S Brass and Eagle Group, the Dish 160 is designed for long-term use in hospitality environments. Its structure withstands high traffic and constant moisture.
Trusted and compliant with U.S. food safety standards




Gallery



FAQ

A prefabricated commercial kitchen is a fully equipped kitchen manufactured off-site and delivered pre-assembled to your location. It serves as a faster, more predictable alternative to traditional construction, reducing build time, cost uncertainty, and on-site complexity.
Our prefabricated commercial kitchens are primarily designed for permanent and long-term use. Depending on your project, they can also be deployed as semi-permanent or relocatable solutions for phased or multi-year operations.
Our kitchens are delivered 95% complete — fully equipped, with all MEP, insulation, and HVAC pre-installed and inspected. On-site work is limited to utility connections and final assembly.
Yes. You can customize layouts, equipment, and configurations to match your operational needs, concept, and capacity requirements.
Discover other prefabricated kitchen models
Tell us about your kitchen needs and request a quote.

Turnkey prefabricated kitchen
Proudly made in-house in the USA
Commercial grade kitchen equipment
Code-compliant
Trusted by Industry Leaders



