Frequently Asked Questions
About us

Modular Culinaire is a leading manufacturer of prefabricated commercial kitchens designed as a permanent alternative to traditional construction. Combining modular construction expertise with deep food service knowledge, we deliver high-performance kitchens with faster timelines, greater cost control, and reduced on-site complexity.
Our prefabricated kitchens are engineered to deliver the performance of traditional brick-and-mortar facilities while simplifying the construction process. Manufactured off-site and delivered up to 95% complete, they reduce project timelines, minimize operational disruption, and provide greater budget predictability.
From customizable steel frame modular kitchens to durable shipping container kitchens, every solution is designed for long-term use, operational efficiency, and code compliance.
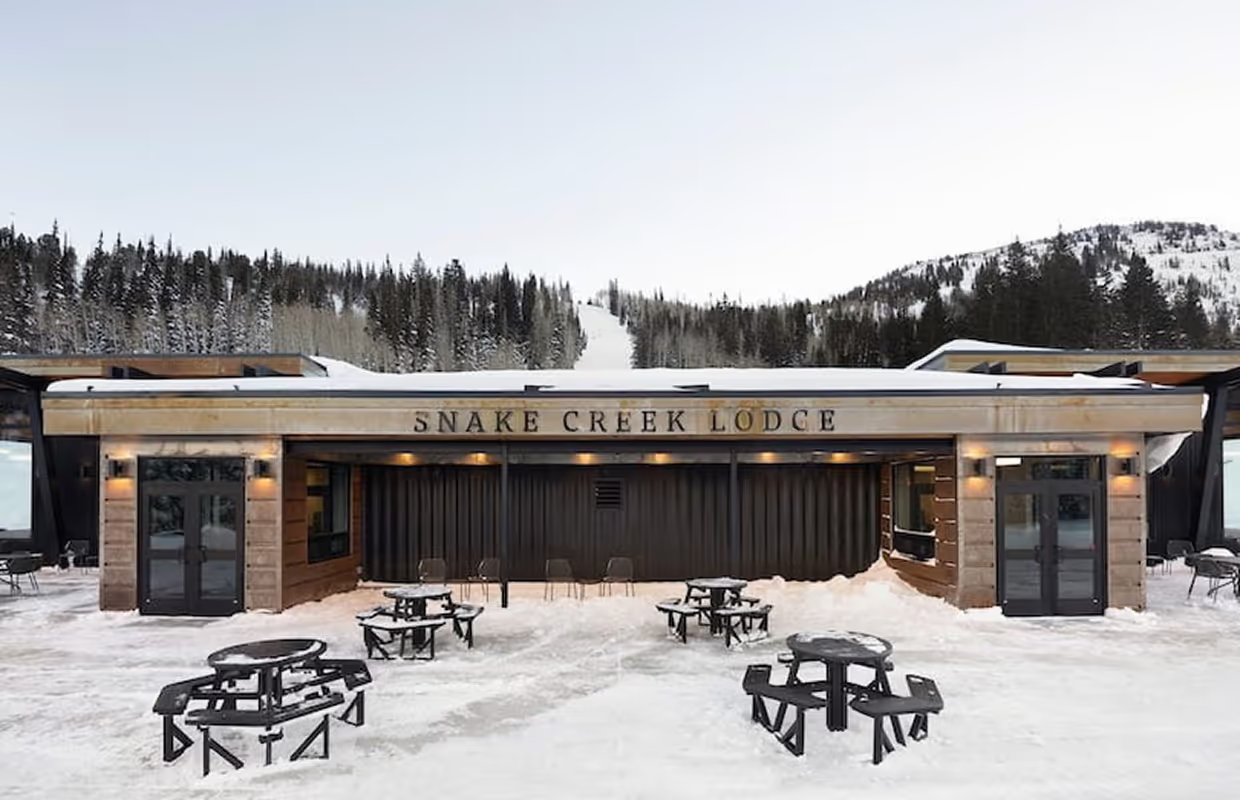
We design and manufacture prefabricated commercial kitchens for hospitality, institutional, and quick service food operators looking for a smarter way to build. Our clients include hotels and resorts, golf and country clubs, fast food brands, stadiums, food halls, and large-scale food service providers.
Whether for a new build, expansion, or long-term renovation project, our kitchens are designed to support demanding operations with speed, reliability, and flexibility.
Product
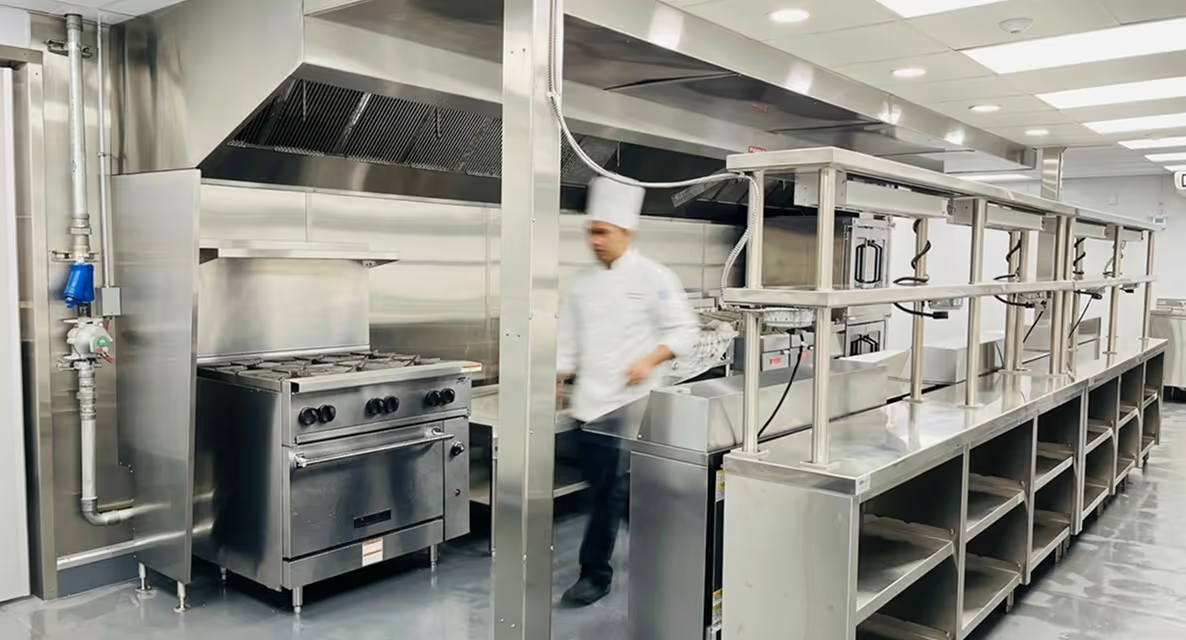
A modular kitchen is a prefabricated kitchen manufactured off-site. It’s shipped pre-assembled and fully-equipped to the job site. It is an alternative to traditional brick and mortar construction. This construction method, saves time, money and a lot of hassle while being a sustainable solution.
Our standard Modular Culinaire models are pre-designed, and pre-engineered proven floor plans made by our in-house design team. Choosing one of our models saves you time, reduces design and engineering cost, and streamlines the delivery process. Whether you are a resort in the Caribbean or a winery in California Francisco, we have a modular kitchen floor plan for you.
If you have a specific commercial kitchen floor plan, we will be more than happy to turn it into reality. Please note that any custom work may increase lead time and cost.
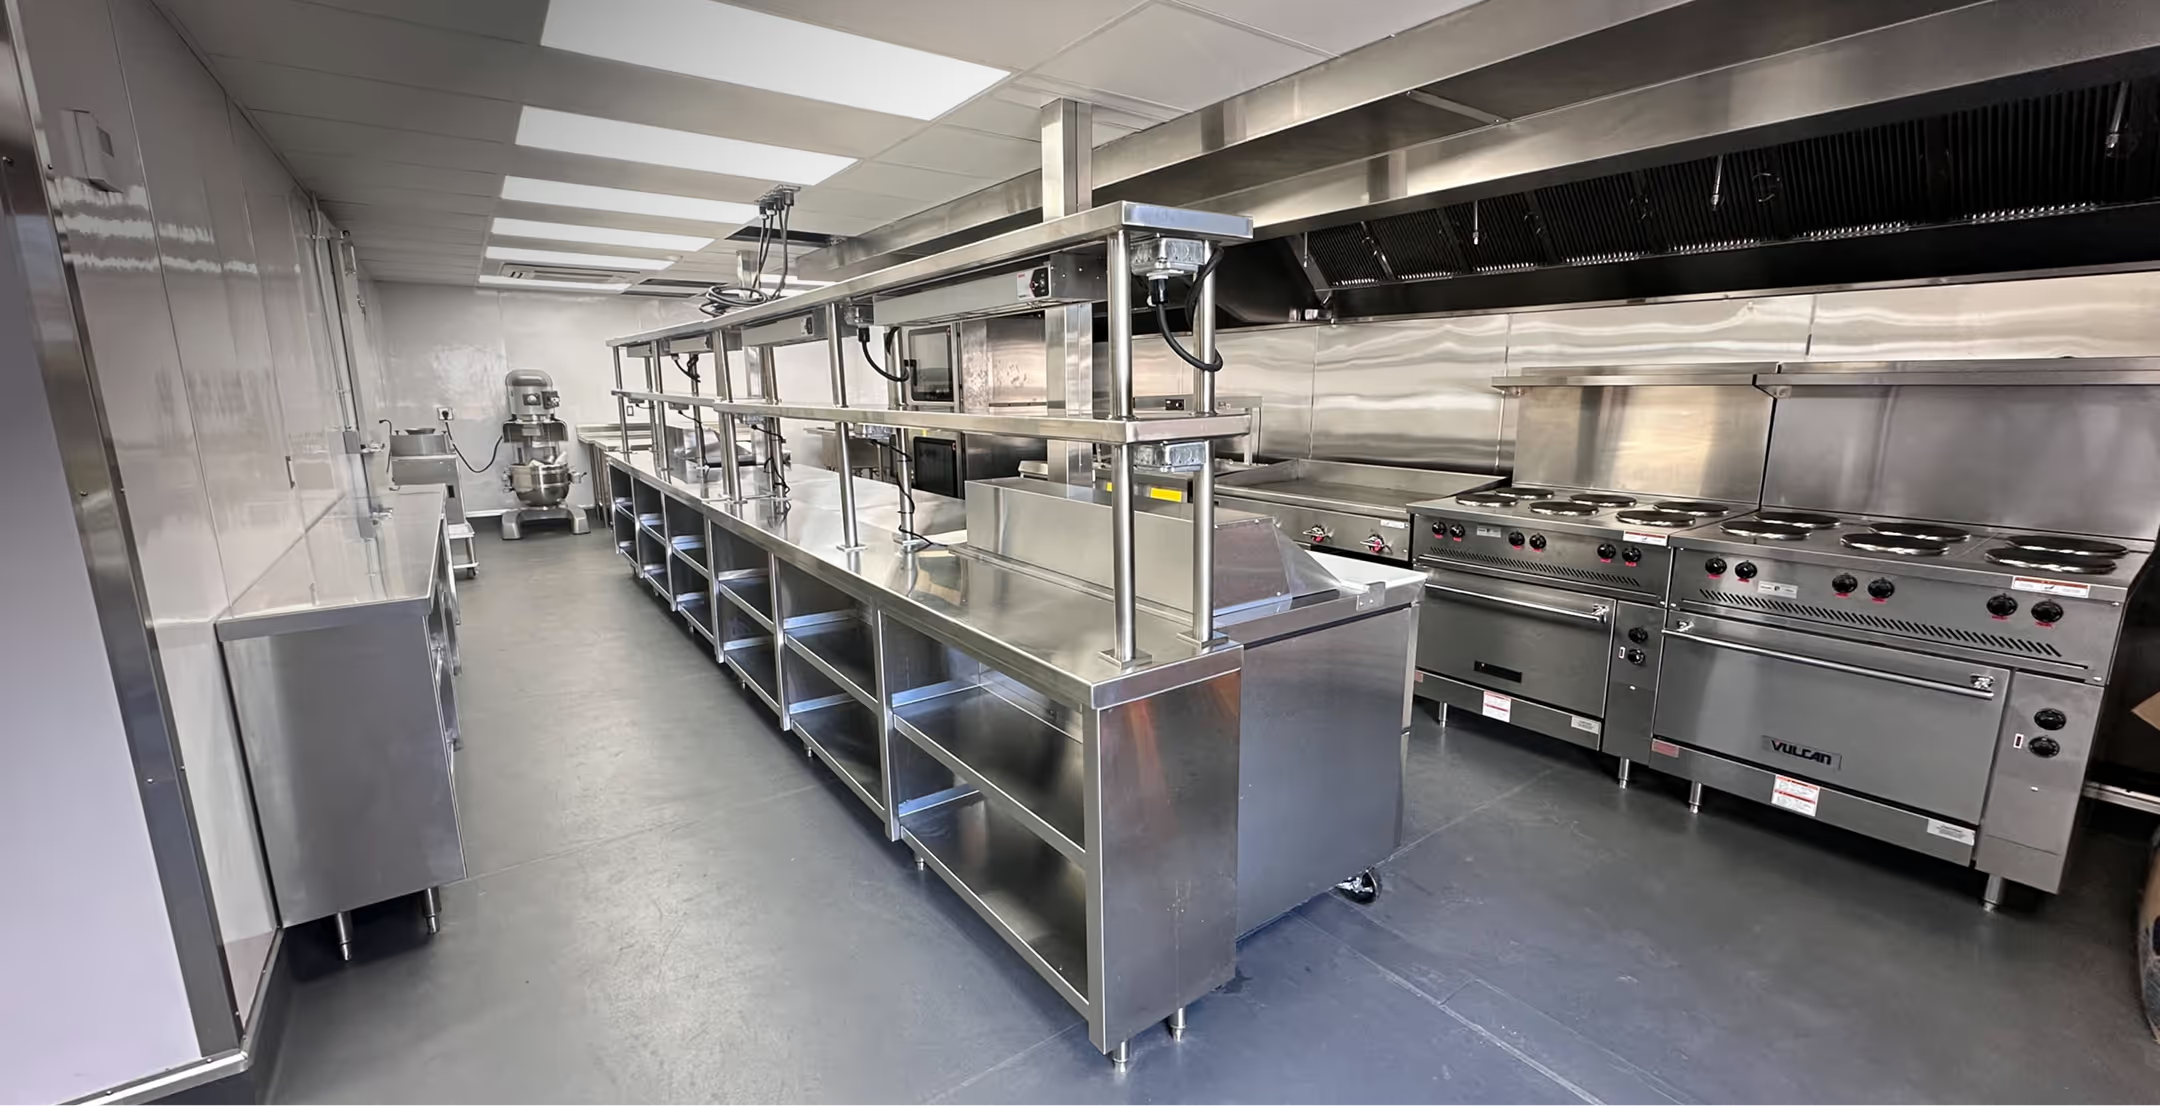
Our modular kitchens are delivered "95% finished". They come fully-equipped, with all MEP, insulation and HVAC system pre-installed and inspected. As we’re restricted by height during transport, any equipment going on top of the kitchen is shipped inside the module and installed once on-site.
Our standard modular kitchens range from 160SQFT to 1,280 SQFT. We can also manufacture custom modular kitchens that can go up to 6,400 SQFT.
Our modular kitchens can be installed outdoor on a land or parking lot, indoor in a warehouse, or adjacent to an existing building.
Depending on the menu and type of food service, a 320 SQFT is ideal to serve 200-300 meals per day, a 640 SQFT is can serve 500-700 meals per day, and a 960 SQFT model can serve 700-1,000 meals per day.
Shipping container kitchens use durable ISO container structures designed for relocatable and demanding environments. They are ideal for long term or semi-permanent use.
Steel frame modular kitchens offer greater architectural flexibility and seamless integration into new or existing buildings. They are ideal as a permanent kitchen.
Our prefabricated kitchen is designed, engineered and manufactured to be used as a permanent commercial kitchen. It is built for the long-term. It can also be used as a temporary or semi-permanent kitchens.
Yes. Our modular kitchens are designed to integrate into new builds, attach to existing structures, or operate as standalone facilities.
Yes, we also manufacture modular speciality or support units such as restrooms, walk-in coolers, freezers, offices, and bars.

Equipment
Yes, you can add, remove or replace any kitchen equipment in our standard models.
Yes, if you’d like to use some of your equipment it is definitely possible. Our team will ask you to share the list of equipment during the design and engineering phase so we can plan the MEP for those equipment accordingly.
Our cooking equipment are by default natural gas but liquid propane and electrical are options we also offer.
Structure
Our units are all very well insulated and respect local building code to guarantee best comfort for kitchen staff and energy efficiency. Our modular kitchens are designed and engineered to resist extreme weather conditions. We have for instance units deployed in various extreme weather locations such as Alaska, the Caribbean or Sub-Saharian Africa.
The ceiling height is approximately 8FT. Our engineering plans will specify the exact height.
Finish
Our modular kitchens are delivered with a corrugatted metal exterior finish. During the design phase, customers can specify their color of choice for the paint. Our units can be finished on-site with any type of cladding (metal, wood…) or vinyl wrap.
Plumbing
The unit is shipped pre-plumbed. The drains and the fresh water line stubs down from the bottom of the building. Drain lines are accessible from the outside of the building through a trench access point. Our engineering plans specify the size and exact location for each line.
It depends on the local code requirement. If code allows, it will be installed under the kitchen’s 3-compartment sink. Otherwise the customer is responsible for the installation of the grease trap.
Yes, our modular kitchens are usually equipped with a tankless water heater.

HVAC
Our modular kitchens come equipped with an exhaust hood with fire-suppression installed covering all cooking equipment emitting heat and grease. Exhaust fans are provided by Modular Culinaire and are shipped inside the module. Duct is provided by the client’s contractor. Exhaust fans and duct are installed by the client’s contractor once the kitchen is on-site.
Yes, our prefabricated come with AC and make-up air system pre-installed.
Permitting
The permit requirements vary across states, counties, and localities. You should get in touch with your Local Health Department, Fire Marshal, and Building Department, inform them about your project so they can guide you on any particular requirements you need to fulfil.
All our modular kitchens are delivered respecting local building code. 100% of our customers had their local building code delivered.
It depends on the use length and your location. We recommend contacting your local building permit for more information.
Installation
Our modular kitchens are shipped separately and assembled on-site using a crane. They’re linked side-by-side like “Legos”. Once connected, a water-proof seal is installed between each module.
Tell us about your kitchen needs and request a quote.

Turnkey prefabricated kitchen
Proudly made in-house in the USA
Commercial grade kitchen equipment
Code-compliant
Trusted by Industry Leaders



