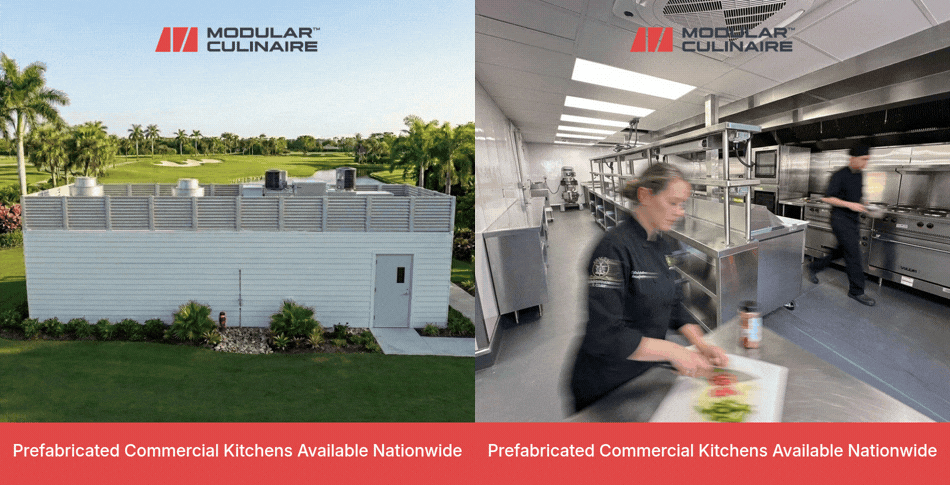
Most senior living kitchens in operation today weren't designed for the meals they now serve. The therapeutic diet count has climbed. Modified-texture volume is up. Regulatory expectations for surfaces, fire suppression, and accessibility have tightened. And the aging brick-and-mortar kitchen at the center of it all — often built for a menu, a resident count, and a code environment that no longer exists — is quietly becoming the bottleneck for the entire community.
When it's time to replace, expand, or build one from scratch, most operators assume the answer is a 12–18-month traditional construction project. It doesn't have to be. A senior living commercial kitchen can now be manufactured off-site, delivered permanent and code-compliant, and installed in weeks. This guide walks the whole decision — what modular actually means, when it fits, and how the numbers compare.
Why Senior Living Kitchens Are Their Own Category
Senior living kitchens sit in a category of their own because they produce multiple concurrent therapeutic diet streams for a resident population with high clinical and safety stakes, they operate inside occupied buildings where a shutdown means residents miss meals, and they answer to a stricter overlay of surface, safety, and infection-control expectations than a standard commercial kitchen.
The Multi-Diet Production Reality
A senior living kitchen isn't producing one menu at scale. It's producing several — regular, diabetic, renal, cardiac, pureed, mechanical soft, and (in memory care) sometimes finger-food menus — for the same seating, from the same production line, on the same clock. Concurrent diet streams mean the workflow, equipment, and zoning decisions cascade differently than in a hotel or restaurant kitchen.
The Occupied-Building Constraint
Unlike a new-build restaurant, a senior living kitchen typically renovates in place, inside a building where residents live 24/7. There is no dark month. Meal service continues throughout construction, or a temporary solution has to bridge the gap. That constraint quietly shapes every decision downstream — permitting, scheduling, contractor selection, even equipment choice.
The Stricter Regulatory Overlay
Federal food and nutrition rules for long-term care sit under CMS at 42 CFR 483.60, the FDA Food Code applies to retail food preparation, and each state layers on its own dietary manager and inspection rules. Add ADA, NFPA 96, IBC, and local health-department review, and the code stack for a senior living kitchen runs deeper than most operators expect until they're inside it.
Note: These three characteristics — multi-diet production, occupied-building constraint, stricter regulatory overlay — are what make a senior living kitchen a category. Every subsequent decision in this guide traces back to one of them.
What “Modular Commercial Kitchen” Actually Means for Senior Living
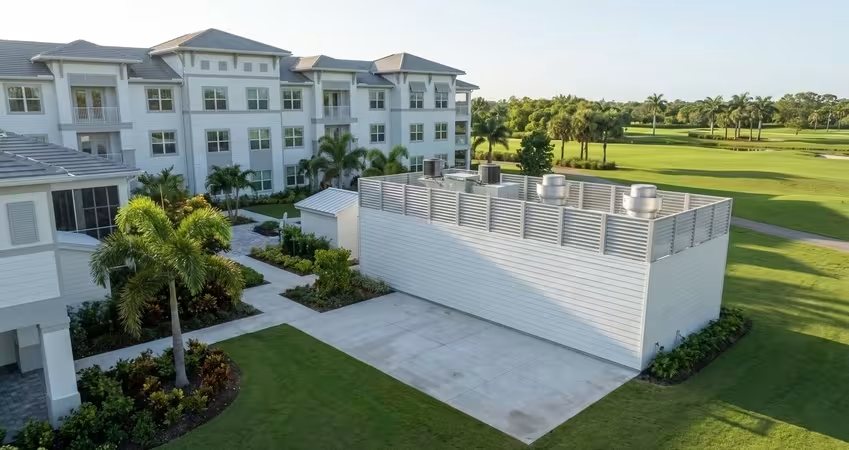
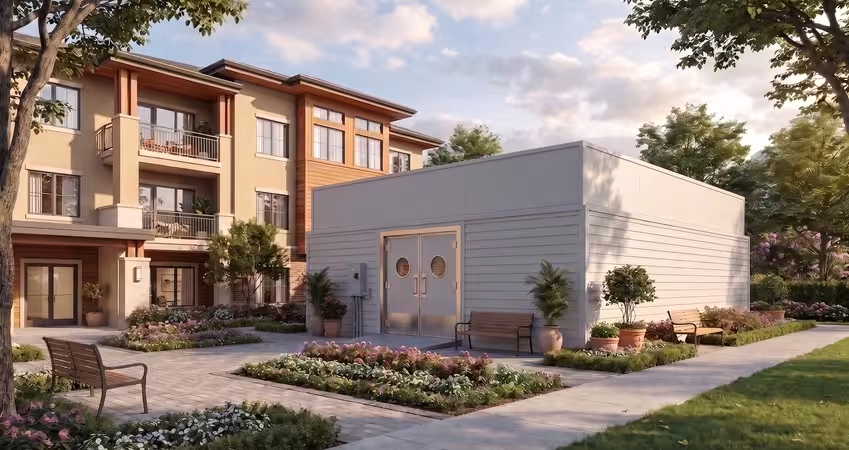
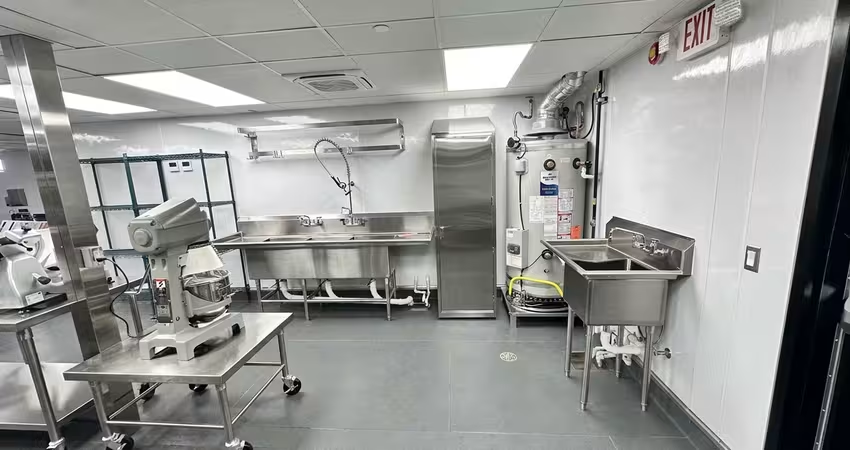
A modular commercial kitchen is a permanent, code-compliant, commercial-grade kitchen that is manufactured off-site in a controlled factory environment, delivered to the community 95% finished with equipment, MEP, HVAC, and insulation pre-installed, and connected to utilities on site. For senior living, it's an alternative to a traditional brick-and-mortar build, not a temporary structure.
It Is Permanent — Not Portable, Not Seasonal
The first misconception to clear is temporality. A senior living commercial kitchen built off-site can be a permanent installation with the same lifespan and code compliance as a stick-built kitchen. It's a factory-built structure with a steel frame, IBC-compliant construction, third-party inspection, PE-stamped drawings, and — where required — a HUD tag. It's a commercial building. It just wasn't built on site.
It’s a Manufacturing Question, Not a Category Question
The category-education work here is short: modular refers to the construction method (off-site, in a factory), not the outcome. The finished kitchen has the same equipment, the same code compliance, and the same permanence as a traditional build. The difference is that instead of a 12–18-month build with dozens of trades sequencing on site, the kitchen is assembled in a factory and connected to utilities in weeks.
Two Product Types — One Is Standard for Senior Living
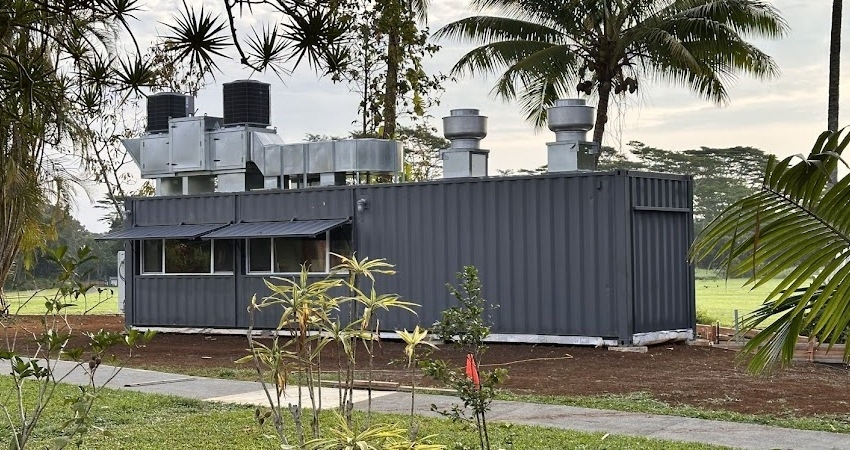
There are two broad product types. Steel-frame modular kitchens are permanent installations, standard for senior living, and framed as such throughout this guide. Shipping-container kitchens are relocatable, semi-permanent to long-term structures — a fit for remote deployments, temporary continuity during a renovation, or interim/phased operations. For most senior living deployments — new builds, expansions, or aging-kitchen replacements — the steel-frame product is the default, and it's what you can read more about on the type page.
When Modular Makes Sense — and When It Doesn’t
Modular tends to be the right call for senior living when a replacement has to hit an occupancy window, when the site can't tolerate 12+ months of on-site construction disruption, or when a failing kitchen needs a certain schedule. It's not the answer when the site can't accommodate delivery, or when a bespoke architectural centerpiece is the brief.
Here's how the three most common scenarios usually break down:
- Renovation continuity: An aging kitchen has to come out, but meal service can't stop for four months. A modular kitchen — either as the permanent replacement or as a temporary continuity structure while the main kitchen is rebuilt — protects meal service through the transition.
- Expansion or new wing: A campus is adding independent living cottages, a memory-care wing, or a new dining venue. The modular option lets the kitchen open with the wing, not six months after it.
- Aging or failed kitchen: The equipment is beyond economical repair, the layout no longer supports the diet count, or an inspection finding has forced action. A modular replacement compresses the timeline from years to months.
And the honest counter: if the community wants a highly bespoke, architecturally driven kitchen with unusual finishes, if the site can't support a delivery vehicle or a crane pick, or if the local jurisdiction has an established path only for stick-built construction, a traditional build may be the right decision. A good manufacturer will say so.
Tip: The clearer the schedule constraint — a season, an occupancy commitment, a state survey window — the more modular tends to pay off. If the schedule is soft, both options remain in play.
The Seven Decisions a Senior Living Operator Makes on a Kitchen Project
Before any construction question, the Executive Director signs off on a small set of decisions that shape the whole project. Each has an owner, each has a set of inputs, and each has a deeper article in this cluster that covers it in engineering-level detail.
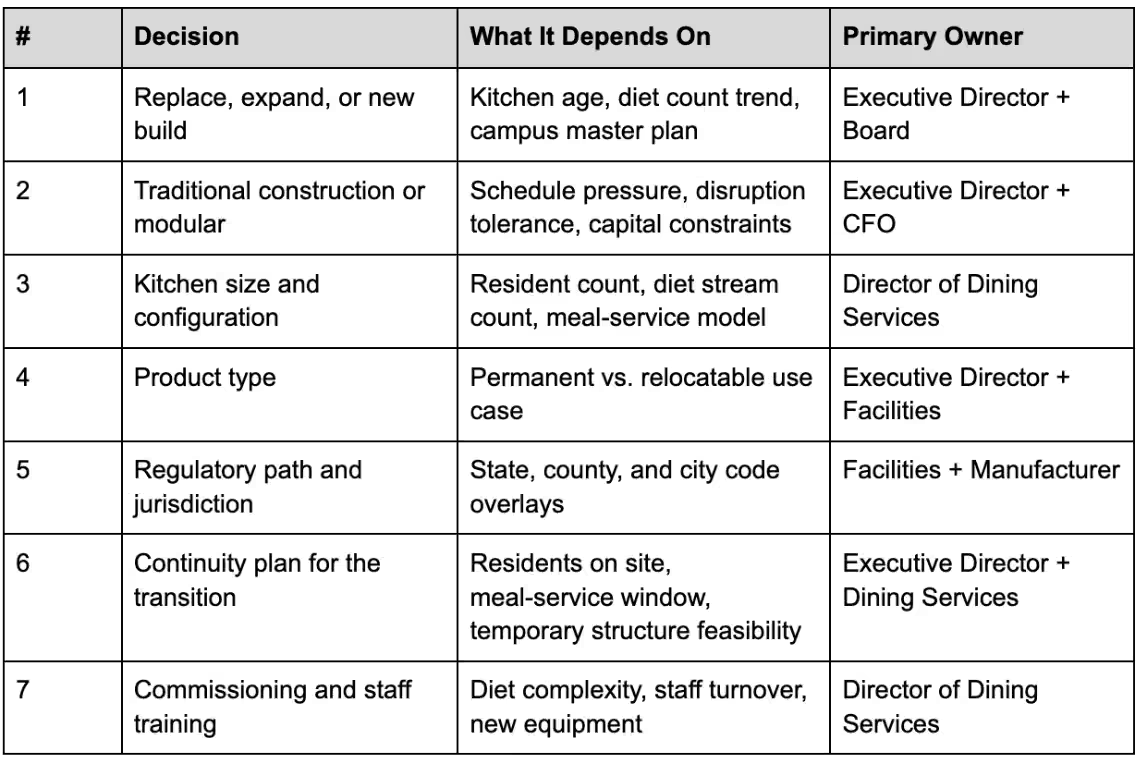
The pillar article walks the top-of-the-decision-tree question — modular or traditional. The engineering questions live in the deeper cluster articles linked throughout the rest of this guide.
Cost, Timeline, and Disruption — How the Numbers Actually Compare
Modular projects generally run up to 20% less than a comparable traditional build and can be deployed up to 50% faster, with schedule certainty because most of the work happens off-site in a controlled factory. For an occupied senior living community, the more consequential number is often disruption — the on-site construction footprint compresses from many months to a few weeks.
Cost — Order of Magnitude, Not a Quote
Every kitchen project prices differently, and the numbers are always project-specific. The general shape: a modular commercial kitchen can save up to 20% versus a comparable traditional build, comes with budget predictability because pricing is locked before production, and qualifies for a favorable 7-year depreciation schedule.
Market-side context matters too. Multi-Housing News reports that the average senior living construction cycle has stretched to 29 months in early 2026, and McKnight's Senior Living notes that project pipelines are lengthening under heightened scrutiny of financing, procurement, and risk. That's the alternative modular is being compared against — not a hypothetical 12-month build, but a 29-month reality.
Timeline — the Phases That Actually Move
Broken into phases, the modular process typically runs Discovery (2–4 weeks) → Planning and design (2–4 weeks) → Permitting (2–16 weeks depending on jurisdiction) → Production (8–16 weeks) → Delivery and installation (1–4 weeks). Because production happens off-site in parallel with permitting and site prep, the compressed on-site window is what an occupied senior living community actually feels.
Disruption — the Metric That Doesn’t Show Up on a Bid
For a senior living community, on-site construction disruption is a resident-experience issue, not just a cost line. Noise, dust, restricted circulation, service-entrance rerouting, and construction traffic all touch residents daily. Compressing on-site work from months to weeks is often the single most compelling argument for modular in this vertical. For the full cost and timeline breakdown against a traditional replacement, our sibling article Replacing an Aging Senior Living Kitchen: Modular vs. Traditional Construction works through the comparison in detail.

Code, Compliance, and the Regulatory Landscape
A senior living commercial kitchen answers to a taller stack of regulations than a standard restaurant kitchen — building code and permitting, health-department food-safety review, FDA Food Code adoption at the state level, NFPA 96 for cooking ventilation and fire suppression, ADA for accessibility, and CMS long-term care requirements for facilities that participate in Medicare or Medicaid.
Building Code and Permits
Most kitchen projects require, at minimum, a building permit, health-department plan review, fire-department review for hood suppression, and a Certificate of Occupancy before operating. Multi-agency approvals typically run 4–12 weeks. A properly documented modular project arrives with PE-stamped drawings, IBC-compliant construction, and third-party inspection records that shorten local plan review — one reason the manufacturer's permit-approval record matters.
Food Safety and Dietary Services
The FDA Food Code (2022 edition) is the model most jurisdictions adopt for retail food safety. For long-term care facilities that accept Medicare or Medicaid, CMS layers on §483.60 Food and Nutrition Services, which sets the floor for staffing, nutrition planning, food safety, and dietary manager qualifications. The kitchen has to physically support both — HACCP flow, hand-wash placement, three-compartment sink logistics, temperature-controlled storage.
Fire Suppression and Ventilation
Cooking ventilation and fire protection are governed by NFPA 96, the Standard for Ventilation Control and Fire Protection of Commercial Cooking Operations. A factory-integrated hood, duct, and UL 300 suppression system reduces on-site coordination risk and simplifies fire-marshal review. The full requirement set is walked through in our companion article on fire suppression system requirements in modular kitchens.
Accessibility
ADA governs accessible design across the built environment, but the kitchen's obligations are more nuanced than most operators assume — some spaces meet the "employee work area" exception and only require approach-enter-exit compliance, while others require full Section 804 treatment. And most senior living operators go beyond ADA minimums for practical reasons that we cover in Beyond Minimum Code: ADA Kitchen Design Standards for Senior Living Facilities.
Surfaces, Flooring, and Infection Control
Senior living kitchens face stricter surface, coving, and finish requirements than a standard commercial kitchen — driven by OSHA, FDA, and facility infection-control programs. The detailed specification set is covered in Flooring and Surface Specifications for Senior Living Commercial Kitchens.
Note: Codes vary by jurisdiction, and an adopted edition of NFPA 96 or the FDA Food Code may lag the current published version. Confirm with the Authority Having Jurisdiction (AHJ) before design lock. See the Disclaimer below.
Design and Engineering for a Senior Living Kitchen
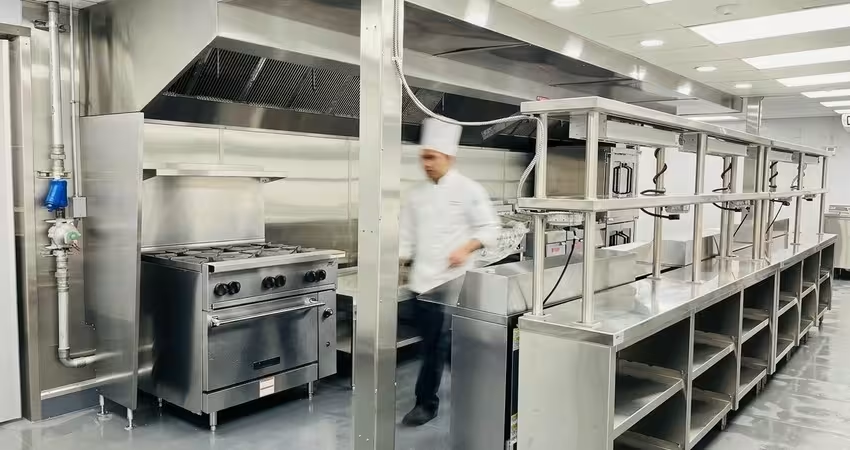
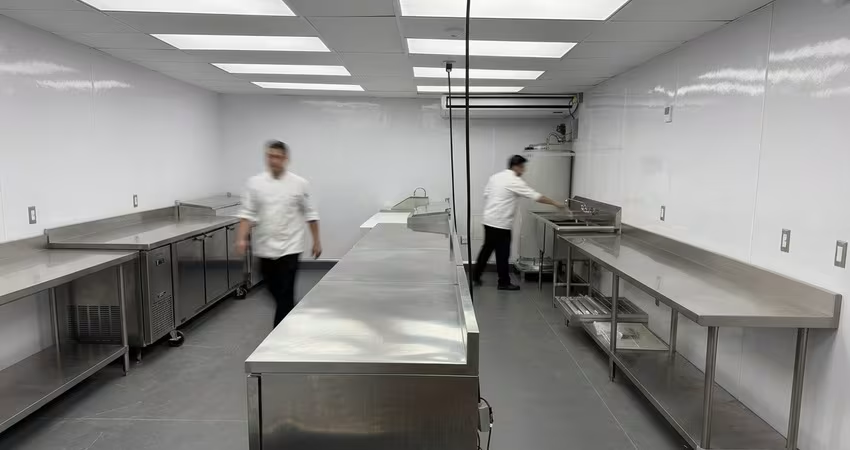
Designing a senior living commercial kitchen starts with the diet-stream count and the daily meal volume, then works outward through zoning, equipment, MEP, surfaces, and ergonomics. Because concurrent therapeutic diet streams change the workflow, the design decisions cascade differently than in a hotel, restaurant, or country-club kitchen.
Diet Streams and Zoning
The number of concurrent diet streams — regular, diabetic, renal, cardiac, mechanical soft, pureed, sometimes finger-food for memory care — sets the zoning. Cross-contact risk between allergen-controlled and unrestricted streams is a design decision, not a training decision. Our full treatment in Modular Commercial Kitchen Design for Senior Living works through multi-diet production engineering in depth.
Modified Textures and Therapeutic Diets
Modified-texture production for residents with dysphagia has its own engineering. The International Dysphagia Diet Standardisation Initiative (IDDSI) framework is the standard, and the Academy of Nutrition and Dietetics has recognized IDDSI as the only texture-modified diet framework in its Nutrition Care Manual since October 2021. Production of Level 4–7 textures at senior-living volume needs dedicated equipment, dedicated staging, and a dedicated production zone. The engineering is covered in Therapeutic Diet Production Design.
Volume, Capacity, and Equipment
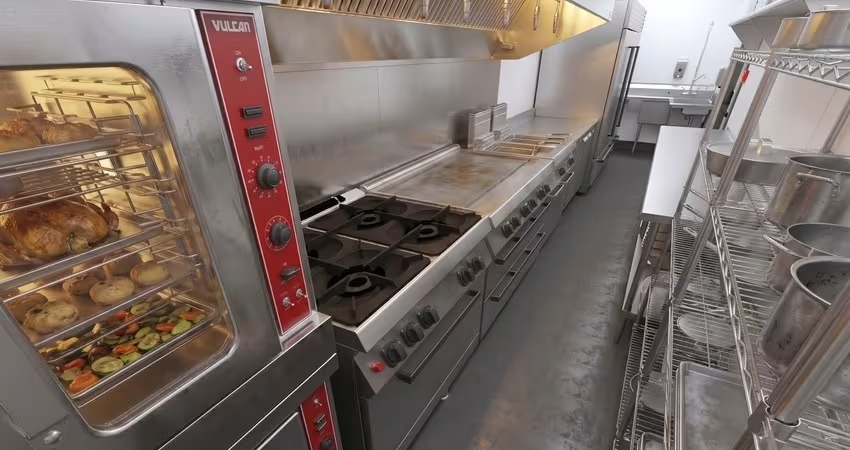
Volume drives equipment class. A 60-resident memory-care community and a 300-resident CCRC don't run the same kitchen. Standard modular sizes range from 160 sq ft support units to 6,400+ sq ft full-service production kitchens, and the equipment package scales with the diet-stream count as much as the meal count.
MEP, Surfaces, Ergonomics
MEP (mechanical, electrical, plumbing) has to be sized for peak load — three meals a day, seven days a week, no dark hours. Surfaces have to meet infection-control and cleanability standards. Ergonomics matter for an aging kitchen workforce as much as they do for accessibility.
How the Process Actually Runs, Phase by Phase
A modular senior living kitchen project runs through five defined phases — discovery, planning and design, permitting, production, and delivery and installation — with real durations attached to each. Because factory production runs in parallel with permitting and site prep, total elapsed time compresses meaningfully compared with an entirely on-site build.
The five phases:
- Discovery and agreement — 2–4 weeks. Scope, size, product type, budget, timeline.
- Planning and design — 2–4 weeks. Floor plan, equipment package, MEP, PE-stamped drawings.
- Permitting — 2–16 weeks depending on jurisdiction. Building permit, health, fire.
- Production — 8–16 weeks. Factory build, equipment install, third-party inspection, final QC.
- Delivery and installation — 1–4 weeks. Site prep completion, delivery, set, utility tie-in, commissioning.
For the general end-to-end process for a modular project, our process page walks each phase in more detail.
What to Ask a Modular Manufacturer Before You Sign
A short, disciplined question set separates a modular manufacturer that can actually deliver a senior living project from one that can't. Ask about permit-approval record, PE-stamped documentation, senior-living-specific references, continuity planning, and the boundaries between what the manufacturer owns and what local trades own. Ask these before signing anything.
- What is your permit-approval record, and can you provide state-by-state references?
- Are your drawings PE-stamped, and is your construction IBC-compliant with third-party inspection and — where required — a HUD tag?
- Which product type are you proposing for this project, and why?
- Can you provide references from senior living clients specifically, not just hospitality?
- How do you handle continuity for the transition period while the existing kitchen is out of service?
- What does your equipment package include as standard, and what's an upcharge?
- Who owns the site prep, foundation, and utility tie-in — you, the operator, or the local trades?
Case Study: A California CCRC Ran Meal Service Through a Full Renovation
A California-based senior living operator, used a modular kitchen from Modular Culinaire during an on-site renovation — roughly 850 square feet — to keep meal service running through the transition and to give staff time to train on the new equipment before full production. The proof point isn't cost or speed. It's continuity.
That case is a useful proof for the disruption question in particular, because it's the one that shows up in every senior living conversation about modular and has the fewest good answers in a traditional-build scenario. For a comprehensive look at Modular Culinaire's approach across markets, our projects page covers deployments across senior living, hospitality, and institutional operators.
The Takeaway
For a senior living Executive Director planning a kitchen replacement, expansion, or new build in the next 24 months, the practical question isn't whether modular is better than traditional construction in the abstract. It's whether schedule certainty, compressed disruption, and locked-in pricing outweigh the familiarity of a traditional build on this specific project.
In a sector where construction cycles have stretched to 29 months and where renovation activity is picking up ahead of the next development wave, the calculus increasingly favors the option that gets the kitchen open before the community needs it. To talk through a specific project, get in touch.
Disclaimer
This guide is a general reference, not a code, legal, or design authority. Building codes, health rules, FDA Food Code adoption, NFPA edition enforcement, ADA interpretation, and CMS long-term care rules vary by jurisdiction and change over time. Confirm all specifications, code editions, and permit requirements with the Authority Having Jurisdiction (AHJ) and qualified counsel before making project decisions.
People Also Ask (FAQ)
What is a modular commercial kitchen and can it work for a senior living community?
A modular commercial kitchen is a permanent, code-compliant, commercial-grade kitchen manufactured off-site in a controlled factory environment and delivered to the community 95% finished with equipment, HVAC, MEP, and insulation pre-installed. For senior living, it is a full-fledged alternative to a traditional brick-and-mortar build — appropriate for new builds, expansions, and aging-kitchen replacements — and can be sized from a 160 sq ft support unit to a 6,400+ sq ft full-service production kitchen.
How long does it take to install a modular kitchen at a senior living facility?
The on-site installation window for a modular kitchen typically runs 1–4 weeks, with the majority of the work happening off-site in the factory during production. End to end — from discovery through commissioning — most projects run several months rather than the 12–18-month timeline of a traditional build. The exact number depends on jurisdiction (permitting can run 2–16 weeks) and site conditions.
Does a modular kitchen meet health department and food safety codes for assisted living or skilled nursing?
Yes. A properly built modular commercial kitchen arrives with PE-stamped drawings, IBC-compliant construction, and factory-integrated MEP, plumbing, and ventilation designed to the FDA Food Code and to NFPA 96 for cooking ventilation and fire suppression. It's then reviewed and permitted at the local level like any other commercial kitchen. The permit-approval record of the manufacturer is one of the more useful proxies for how well the documentation package holds up in a real jurisdictional review.
Tell us about your kitchen needs and request a quote.

Turnkey prefabricated kitchen
Proudly made in-house in the USA
Commercial grade kitchen equipment
Code-compliant
Trusted by Industry Leaders



