
Traditional commercial kitchen design assumes a single menu produced against a predictable service curve. Senior living dining does not work that way. On any given service, one kitchen may be producing a regular menu, a pureed menu for residents with dysphagia, a minced-and-moist option, a renal-restricted plate for a resident managing chronic kidney disease, and a carbohydrate-controlled diabetic plate — all timed to arrive at each resident within the same fifteen-minute service window. It is a fundamentally different production problem than any restaurant, hotel, or corporate cafeteria kitchen is asked to solve.
In this article, we'll walk through how to design a senior living commercial kitchen for multi-diet production — from space planning and zoning to equipment selection and regulatory compliance.
The Production Load a Senior Living Kitchen Actually Carries
Sizing a senior living kitchen off resident count alone misses what makes the space difficult. What drives every downstream design decision is the count of concurrent diet streams the kitchen has to produce against, and that count is anchored in the medical profile of the resident population itself.
According to federal kidney disease statistics compiled by NIDDK, roughly 34% of adults aged 65 and older are diagnosed with chronic kidney disease, which places any resident population squarely into renal-diet territory before diabetes, cardiac restrictions, dysphagia, or allergen management is even considered. Layer those additional categories on and it becomes routine for a hundred-resident community to be producing between six and ten distinct diet variations across every meal service, every day, without exception.
The table below illustrates how a modest resident census expands into a substantial daily plate count once diet-stream diversification is applied.
Example: daily meal production for a 100-resident community
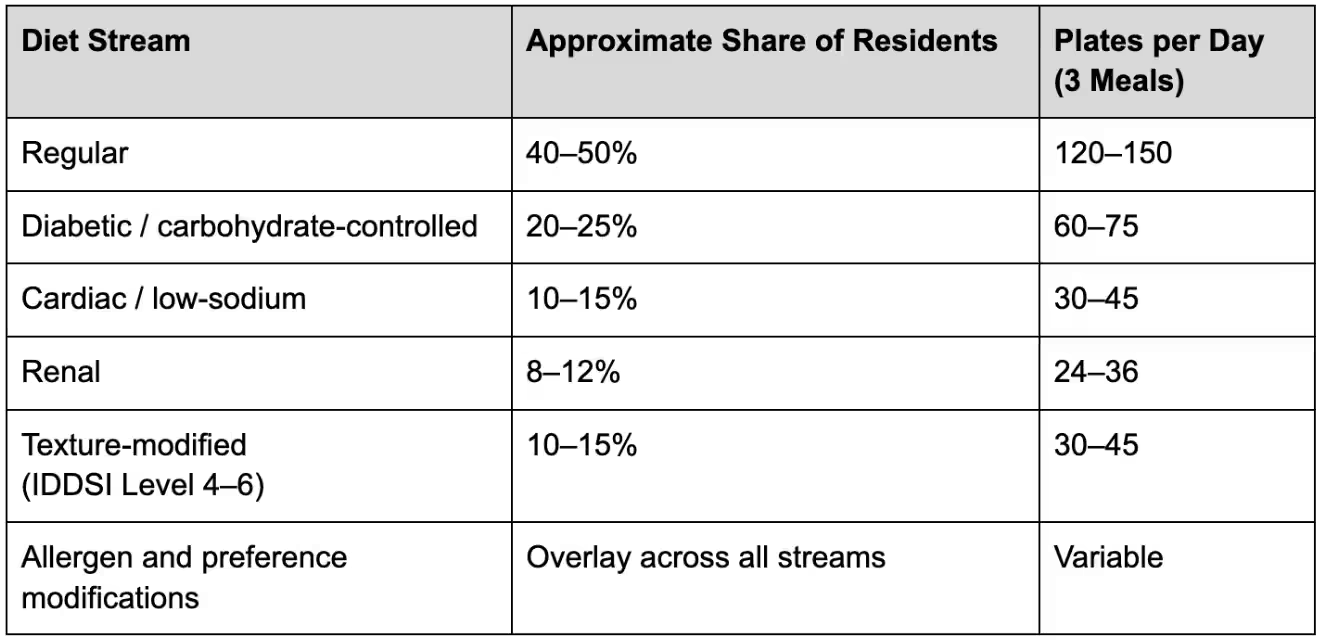
The exact numbers shift from community to community, but every one of these streams has to be produced, plated, and tray-assembled in parallel rather than sequentially. That is the core engineering reality the kitchen has to accommodate.
Why Traditional Space Planning Ratios Fall Short
Restaurant and hotel kitchen design typically works off square-footage-per-seat ratios anchored to a single menu run at scale. Applying that logic to senior living produces kitchens that are chronically undersized once the actual diet-stream load is running through them.
The variable that drives space requirements in this segment is the number of concurrent diet streams that require physical separation to prevent cross-contact, which is a different question than total meal volume. A community serving a hundred residents may produce fewer total meals per day than a two-hundred-seat hotel restaurant, but the number of distinct production surfaces required is substantially higher — and each of those surfaces needs its own portioning tools, cutting boards, and staff workflow lane.
Note: Space allocation should be modeled against diet-stream count and required physical separation between streams, not just total daily plate output.
Zoning Along Two Axes, Not One
Most commercial kitchen zoning is organized along a single axis — the process axis, moving product from receiving through storage, preparation, cooking, plating, and warewashing — as covered in our guide to the five main commercial kitchen layouts. That axis still applies here. The difference is that a second axis has to run perpendicular to it: separation by diet stream.
The intersection of these two axes is what defines the actual working footprint of the kitchen. A regular-diet prep station and a renal-diet prep station occupy the same process stage, but they cannot share the same physical surface, the same cutting boards, or the same portioning tools. A lapse in either direction has clinical consequences for a resident, not just service consequences for a guest.
The Dedicated Texture-Modification Zone
Pureed, minced, and liquidized production — all governed by the International Dysphagia Diet Standardisation Initiative (IDDSI) framework — belongs in a physically distinct zone with its own blenders, food processors, cutting boards, utensils, and verification tools. Running these stations off shared surfaces creates both a food-safety and a clinical-safety exposure, and it forces staff to context-switch under time pressure, which is where cross-contact incidents actually occur.
IDDSI food levels most commonly produced in senior living kitchens:

Detailed production specifications for each level are documented in IDDSI implementation guidance published by US Foods.
Tip: Mount the verification tools — fork, spoon, syringe — directly at the texture-modification station, visible and within reach. Verification has to happen at the point of production, not downstream at plating, because reversing an out-of-spec texture requires reworking the batch rather than the tray.
Cross-Contact Vectors Between Diet Streams
The Facility Guidelines Institute-based compliance framework used by state health departments requires that kitchen layout prevent soiled trays from crossing paths with open food preparation — the standard clean-versus-soiled separation. In a multi-diet kitchen, that same principle has to be applied laterally between diet types, so that a renal-diet portioning station is not traversed by staff moving allergen-containing product toward a regular-diet plate-up area.
Tray Assembly Under Time Pressure
The plate-up zone is where multi-diet complexity peaks. Trays for five or more diet types are assembled within the same fifteen-minute service window, which means the tray line needs unambiguous diet identification at every step (color-coded tickets, tags, or plateware), physical spacing that keeps assembly stations from encroaching on each other, and a sequencing system that prevents mix-ups under load.
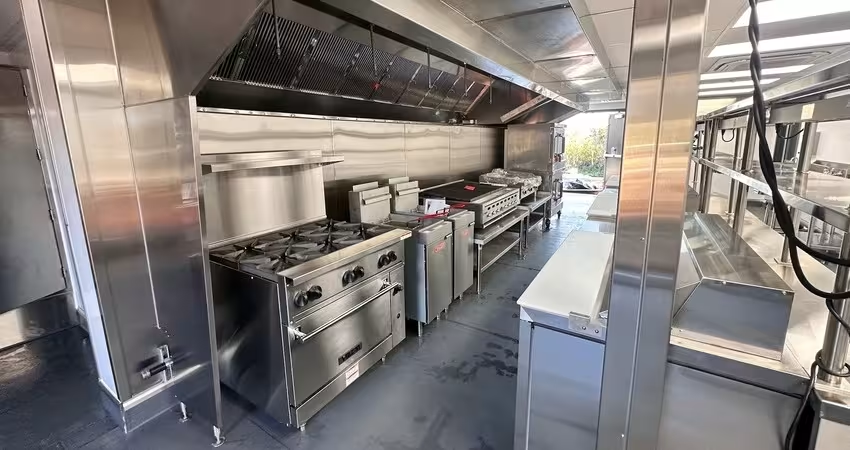
Equipment for Parallel Production, Not Serial Volume
Equipment selection in a senior living kitchen has to support running multiple diet streams off shared base recipes wherever possible, which is a different equipment philosophy than a high-volume single-menu operation. The foundational workflow principles are the same as any well-designed commercial kitchen — sequencing, aisle clearance, zone-based grouping — and we cover those in depth in our commercial kitchen workflow design guide. What changes here is the equipment mix layered on top of those principles.
- Steam-jacketed kettles and tilting braising pans allow a single base recipe — a soup, a braise, a grain — to be produced once and then portioned into regular, low-sodium, and renal-modified plates without recooking from scratch, which is both a labor efficiency and a consistency lever.
- Combi ovens with multiple chambers or programmable steam-and-convection cycles enable simultaneous production of texture-modified and regular items without cross-contact between them.
- Dedicated texture-modification equipment — commercial blenders, food processors, and food re-formers that restore pureed portions to a recognizable shape — has become standard rather than optional for any facility producing meaningful volumes of IDDSI Level 3–5 diets, both for clinical safety and for resident dignity at the tray.
- Portion control and documentation infrastructure — built-in scales, recipe card holders, and diet-verification stations positioned at each production point — supports both consistency across shifts and survey readiness under state and federal review.
Regulatory Requirements as Design Inputs, Not Afterthoughts
The regulatory framework applicable to senior living dining should inform the physical design of the kitchen rather than be layered on after the layout is finalized. Federal, state, and industry standards each drive specific spatial and equipment implications that are easier to build in than to retrofit.

Roughly forty states reference some version of the Facility Guidelines Institute standards as a baseline for senior living design, though the remaining states write their own rules, which is a strong argument for designing to the strictest applicable standard rather than the local minimum — particularly for operators managing multi-state portfolios.
Federal dietary guidance for the senior population, including the ACL's toolkit for senior nutrition programs and state-level interpretations such as New York's Adult Care Facility food service guidance, adds a documentation layer that a well-designed kitchen supports at the workflow level rather than adding to staff burden.
%20(1)%20(1).avif)
Why Prefabricated Construction Fits This Production Model
Multi-diet zoning is a design problem that benefits from being solved in a controlled factory environment rather than reconciled on site. When zoning, infrastructure, and utility loads are engineered together against a specific production profile — before any structural work begins — the result is a facility built around the operation rather than one the operation has to work around.
Diet-Stream Zoning Built In at the Factory
A prefabricated senior living kitchen can be engineered with:
- Diet-segregated prep surfaces positioned for actual workflow
- Dedicated texture-modification zones with utilities in place
- Ventilation, plumbing, and electrical loads sized for parallel production
- Documentation stations built into the production line
Modular Culinaire designs each prefabricated kitchen against the operator's actual diet-production load, in configurations such as our full-service kitchen platform. The same zoning discipline detailed in our hotel kitchen design guide extends into senior living work, adjusted for the more demanding parallel-stream production this segment requires.
Phased Campus Rollouts Without Kitchen Delays
Senior living campuses are frequently built or expanded in phases, each carrying a different diet-production load:
- Independent living — mostly regular menu, light therapeutic overlay
- Assisted living — heavier therapeutic diet load
- Memory care and skilled nursing — full IDDSI and therapeutic diet production
Prefabricated construction allows kitchen capacity to match each phase's opening timeline without extended build-out delays. The dietary department operates from a kitchen sized to the current phase from day one, rather than working out of an undersized or improvised space while site construction continues around it.

Designing Around Multi-Diet Production
Multi-diet, high-volume production is not an operational overlay on a senior living kitchen — it is the design problem the kitchen exists to solve. Space planning, zoning, equipment selection, and regulatory compliance all resolve differently once concurrent diet streams are treated as the primary design input rather than a downstream complication.
Talk to a Modular Culinaire kitchen expert to design a prefabricated kitchen engineered around your facility's actual diet-production load. Request a consultation.
People Also Ask (FAQ)
What is the difference between a pureed diet and a mechanical soft diet?
A pureed diet corresponds to IDDSI Level 4, meaning the food has been blended fully smooth with no lumps and requires no chewing at all — appropriate for residents with more advanced dysphagia. A mechanical soft or minced-and-moist diet corresponds to IDDSI Level 5, with food minced into moist particles of roughly 4mm, which requires minimal chewing but retains more texture and visual identity than a pureed portion. Which level a resident receives is determined by a swallowing assessment, typically conducted by a speech-language pathologist in coordination with the facility's registered dietitian.
What are the IDDSI diet levels used in senior care?
The IDDSI framework defines eight levels overall, spanning liquid thickness (Levels 0–4) and food texture (Levels 3–7). In senior living kitchens, the food levels most commonly produced are Level 4 (Pureed), Level 5 (Minced & Moist), Level 6 (Soft & Bite-Sized), and Level 7 (Regular). Each level carries specific production methods and verification tests — such as the fork drip test, spoon tilt test, or fork pressure test — that confirm the produced texture meets the level's standard before the tray leaves the line.
How much kitchen space does a senior living facility need per resident?
There is no single industry-wide figure, because required space depends on the level of care being provided, the count of concurrent diet streams the kitchen is producing, service model (tray delivery versus dining room service), and applicable state or FGI standards. Facilities producing a high number of simultaneous therapeutic and texture-modified diets typically require meaningfully more prep and plating footprint per resident than restaurant benchmarks would suggest, because of the additional physical separation between diet streams that clinical safety requires.


.avif)

Tell us about your kitchen needs and request a quote.

Turnkey prefabricated kitchen
Proudly made in-house in the USA
Commercial grade kitchen equipment
Code-compliant
Trusted by Industry Leaders



