
A dietary aide in her early sixties finishes plating the last tray of the lunch service and turns to push a fully loaded cart back down a corridor she has walked more than a hundred times this month. The aisle meets ADA minimums on paper, but the cart is wider than the cart the drawings assumed, another team member is coming the other way, and the pivot she makes to squeeze past is exactly the kind of repetitive strain that ends careers.
This is the reality that shapes serious ADA kitchen design senior living facilities operators inherit — a reality where meeting the legal floor produces a kitchen that technically complies and functionally fails.
The best senior living kitchens are designed for two overlapping populations at once: residents whose mobility needs are protected by code, and a foodservice workforce that is aging faster than almost any other in the country. This guide walks through where code stops, where thoughtful design begins, and what the difference looks like on a set of drawings.
Why ADA Minimums Are a Floor, Not a Design Standard
The 2010 ADA Standards for Accessible Design were written to establish civil rights protections, not to optimize a commercial kitchen for eight-hour shifts on hard flooring. That distinction matters more in senior living than almost any other segment of foodservice. According to the Bureau of Labor Statistics, workers aged 55 and older now represent nearly a quarter of the U.S. labor force, and senior care operations lean on this cohort more heavily than the national average. When you design only to code minimums, you have designed for the person who has to push through the space, not the person who has to work in it for the next fifteen years.
Note: ADA compliance is a legal baseline. Ergonomic and operational design decisions above that baseline are where senior living operators differentiate — and where retention, injury rates, and daily service throughput actually get decided.
The Regulatory Layers That Apply
A senior living kitchen sits inside more layers of regulation than a standalone restaurant, and the interaction between them is where most design mistakes originate.
ADA Section 804 and the Employee Work Area Exemption
Section 804 of the 2010 ADA Standards governs kitchens and kitchenettes, and its provisions on clearances, counter heights, and knee and toe space are well documented on the U.S. Access Board's kitchen guidance. Back-of-house commercial kitchens, however, are generally treated as employee work areas under Section 203.9, which exempts them from full accessibility requirements while still requiring accessible approach, entry, and exit. Many operators read this exemption as permission to disregard accessibility inside the kitchen envelope entirely. That reading is legally defensible and operationally short-sighted. Our own primer on ADA requirements for commercial kitchens covers the exemption in detail; this article picks up where that one leaves off.
State Licensing and FGI Guidelines
State health departments and senior care licensing agencies routinely impose requirements that exceed the ADA baseline, particularly around dietary services in assisted living, memory care, and skilled nursing settings. The Facility Guidelines Institute publishes design guidelines for residential health, care, and support facilities that many states adopt by reference. These layered standards typically address:
- Minimum square footage per resident served in centralized foodservice operations
- Circulation widths for dietary carts in resident corridors
- Sanitation and finish requirements above standard NSF specifications
- Segregation of soiled and clean workflows for infection control
Tip: Before schematic design begins, pull the physical plant standards for your state's senior care licensing category. What passes in Texas may fail in California by a wide margin, and retrofitting for licensing at plan review is the single most expensive rework category in this sector.

Designing for the Aging Workforce
Senior living dietary departments run long shifts, on their feet, at repetitive stations, with heavy lifts and awkward reaches built into every meal period. The workforce doing this work is not thirty. Kitchens designed for the ergonomics of a thirty-year-old body accumulate injuries and turnover that no operator can afford in a labor market this tight.
Sit-Stand and Multi-Height Work Surfaces
The ADA-accessible work surface under Section 804.3 is capped at 34 inches above the finished floor, with knee clearance of 27 inches high, 30 inches wide, and 19 inches deep. Senior living operators going beyond code specify that height for a genuine share of the kitchen's prep footprint — not a token station in a corner. A well-designed line typically includes:
- One or more prep stations at 34 inches with full seated approach
- Adjustable-height sections between 30 and 38 inches for shared use
- Standard 36-inch surfaces for tasks that require standing leverage
- Anti-fatigue matting or resilient flooring at every standing station
Reducing Repetitive Strain Over an Eight-Hour Shift
The National Institute for Occupational Safety and Health has documented that foodservice workers face injury rates driven overwhelmingly by repetitive motion, awkward postures, and forceful exertion — the exact profile of a senior living dietary aide's day. Small design decisions compound into large differences here: pot filler placement at the range instead of a full-water pot carried from the sink, drawer refrigeration under prep instead of reach-ins across the aisle, dish tables sized so no one is twisting to load a rack.
Tray Cart and Congregate Dining Clearances
This is the single area where ADA minimum code most consistently produces a kitchen that fails in practice. Section 804.2 requires 40 inches of clearance in pass-through kitchens and 60 inches in U-shaped configurations. Those numbers were written for wheelchair users in a residential kitchenette, not for a dietary team moving fully loaded 27-inch tray carts through a service corridor during a compressed meal period.
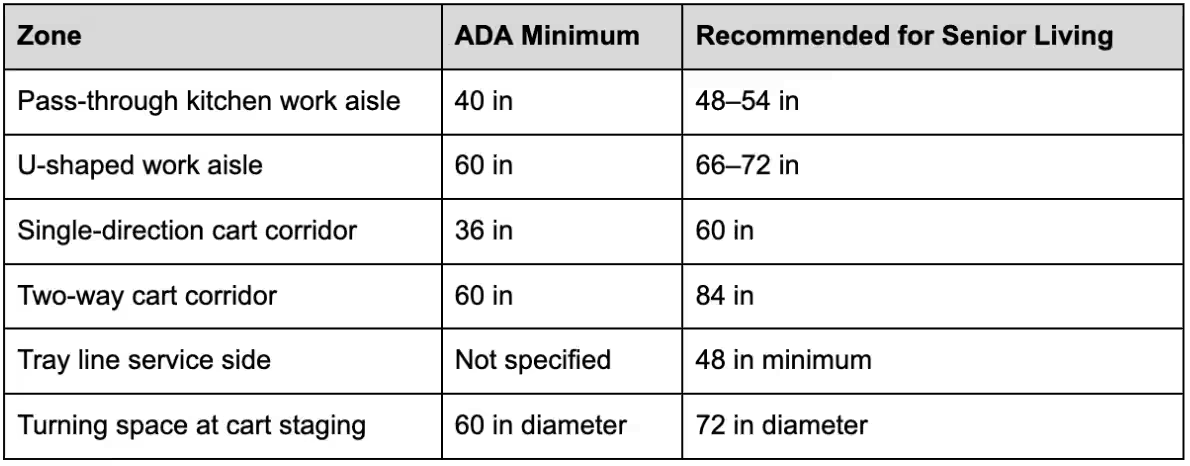
Note: These recommended widths reflect what happens when a real cart, a real staff member, and a real second person coming the other way meet in the same space at 11:45 a.m. They are not luxury allowances; they are the widths that let a full lunch service run without a single sideways squeeze that adds up to a shoulder injury by Thanksgiving.

Wheelchair-Height and Multi-Height Prep Stations
Beyond compliance, multi-height design serves the operator directly. A prep station at 34 inches accommodates a seated worker, a shorter-statured worker, a worker recovering from a back injury, and any team member who benefits from occasionally sitting during a long shift.
The knee clearance required for ADA — 27 by 30 by 19 inches — should be maintained even at stations that will not be permanently seated, because the ability to pull a stool up to a station is one of the cheapest retention tools in a dietary manager's toolkit. Adjustable-height electric surfaces have come down in price enough that a well-planned senior living kitchen can now include two or three of them without straining a project budget.
Flooring, Lighting, and Sensory Load
The finishes that make a kitchen ADA-compliant on paper are not the finishes that keep an older workforce functioning at hour seven of a shift. A few decisions worth designing in from the beginning:
- Resilient flooring with measurable slip resistance and cushioned underlayment, rather than the hardest commercial vinyl available
- Lighting levels above the 50-footcandle baseline commonly specified, ideally 70 to 100 footcandles at work surfaces, since visual acuity declines measurably with age
- Color contrast between work surfaces, edges, and floors, which supports both aging workers and any staff or resident with low vision
- Acoustic treatment on ceilings and mechanical enclosures, since hearing loss is prevalent in older workers and a loud kitchen accelerates cognitive fatigue
Our commercial kitchen design and equipment guide covers finish specification in more detail for operators working through material selection.
Where Prefabricated Construction Simplifies Beyond-Code Compliance
Designing a kitchen this deliberately in a traditional construction workflow is possible but expensive, and the ergonomic decisions are usually the first ones value-engineered out when the general contractor's bids come back over budget. Prefabricated construction changes that math because clearances, work surface heights, and finish specifications are locked in during factory production, not negotiated on a jobsite with a subcontractor who has never worked on a senior living project.
At Modular Culinaire, the kitchens we manufacture for hospitality operators can be specified with the beyond-code clearances, multi-height surfaces, and workforce-focused ergonomics discussed above, delivered as a complete permit-ready package. Our health permit compliance guide walks through how that documentation flows through plan review.

Designing the Kitchen Your Staff Can Still Work In at Sixty-Five
The ADA gives you a legal floor and, in employee work areas, an exemption that lets you build well below it. Senior living operators who use that exemption as license usually meet their contractor with a change order two years later, when injury claims and turnover in the dietary department make the shortcut visible on the P&L.
The operators who go beyond minimum code from schematic design build kitchens that serve their residents, their aging workforce, and their long-term operating cost at the same time. If you are planning a new senior living kitchen or renovating an existing one, talk to our team about specifying a prefabricated build around beyond-code ergonomics from the beginning rather than retrofitting your way there.
People Also Ask (FAQ)
Does ADA apply to back-of-house kitchens in senior living facilities?
ADA Section 203.9 exempts common-use circulation paths inside employee work areas under 1,000 square feet from full accessible route requirements, but accessible approach, entry, and exit into the kitchen are still required. State senior care licensing and Fair Housing standards may impose additional accessibility requirements on the kitchen envelope. Most senior living operators design above the exemption regardless, because their dietary workforce skews older and benefits directly from accessible work surfaces and clearances.
What is the ADA-required counter height for an accessible kitchen work surface?
Section 804.3.2 of the 2010 ADA Standards caps the accessible kitchen work surface at 34 inches maximum above the finished floor, with knee clearance beneath of 27 inches high, 30 inches wide, and 19 inches deep. Standard commercial kitchen counter height is 36 inches, so accessible sections are typically installed as dedicated stations or adjustable-height inserts within a longer run.
What aisle width is needed for wheelchair and dietary cart access in a commercial kitchen?
ADA requires 40 inches minimum in pass-through kitchens and 60 inches minimum in U-shaped configurations. For senior living operations moving dietary carts during meal service, most experienced operators specify 48 to 54 inches in pass-through zones and 66 to 72 inches in U-shaped zones, with cart corridors closer to 84 inches wide where two-way traffic is expected.


.avif)
Tell us about your kitchen needs and request a quote.

Turnkey prefabricated kitchen
Proudly made in-house in the USA
Commercial grade kitchen equipment
Code-compliant
Trusted by Industry Leaders



