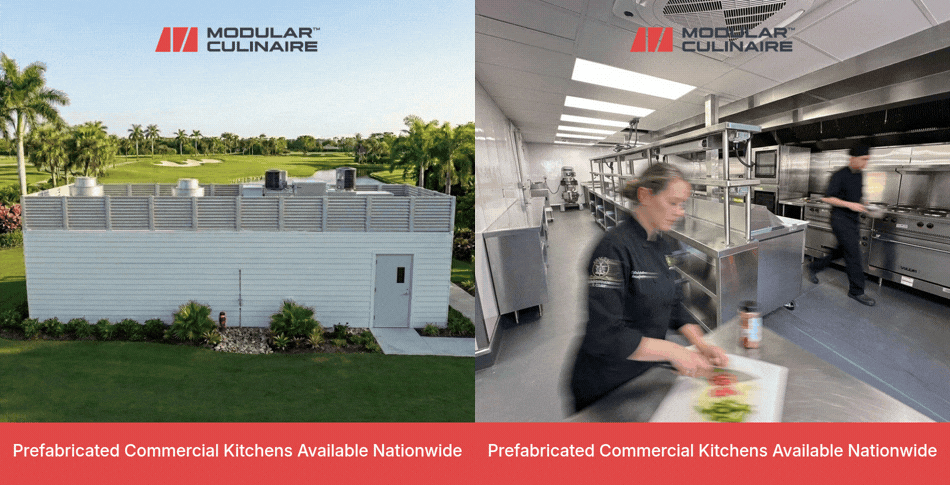
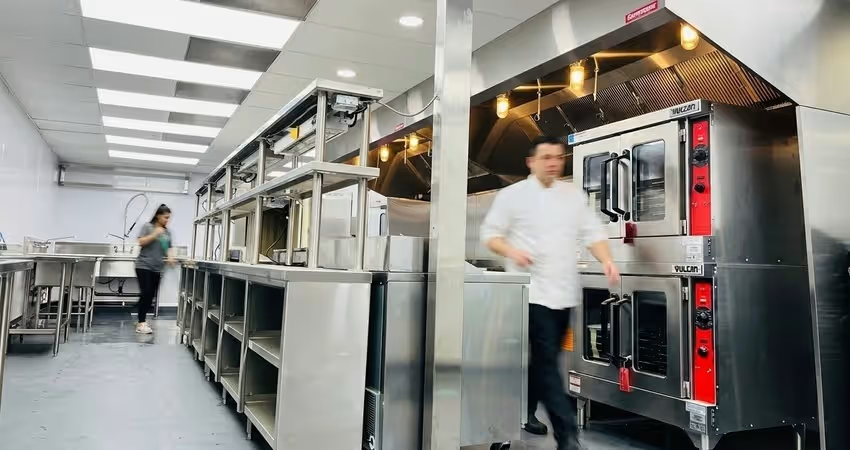
Producing IDDSI-compliant texture-modified menus at scale is one of the hardest design problems a senior living kitchen faces — and it's routinely misread as an equipment question. Buy the right blender, the right food processor, and a warming cabinet, the thinking goes, and the production line follows. It doesn't. Producing pureed, minced-and-moist, and soft-and-bite-sized plates alongside renal and diabetic diets at real service volume requires three things: purpose-designed workstations, dedicated production zones to prevent cross-contamination between diet types, and a workflow built to batch-produce multiple texture levels simultaneously without bottlenecks or labeling errors.
This guide walks through those three pillars, the failure modes when any one of them is missing, and what to pressure-test in any kitchen design against IDDSI production at scale.

What "At Scale" Actually Demands
"At scale" in senior living isn't the same as high-volume restaurant production. It means producing three to five IDDSI-defined texture levels — pureed (Level 4), minced-and-moist (Level 5), soft-and-bite-sized (Level 6), and regular (Level 7) — alongside renal, diabetic, and allergen-modified diets, all timed to the same fifteen-minute service window, three times a day.
The IDDSI framework defines eight levels overall, spanning drink thickness (Levels 0–4) and food texture (Levels 3–7). In a senior living kitchen serving assisted living, memory care, or skilled nursing, the food levels in daily use are Levels 4 through 7. Each has its own production method, its own verification test, and — as this piece argues — its own design demands on the kitchen.
At scale, the design has to handle:
- Three to five texture levels running in parallel for every meal service, not sequentially
- Cross-cutting therapeutic overlays — renal, diabetic, cardiac, allergen-modified — that apply on top of the texture level
- Fifteen-minute service windows in which every diet variation has to be produced, plated, verified, and dispatched
- Verification and documentation at every handoff, because a diet mismatch is a clinical event
The clinical stakes are not theoretical. According to the NIDDK, roughly 34% of adults aged 65 and older live with chronic kidney disease as of 2024 — meaning texture-modified plates and renal restrictions routinely intersect on the same resident's tray. The design has to hold both requirements at once without letting either fail.
Pillar 1: Purpose-Designed Workstations
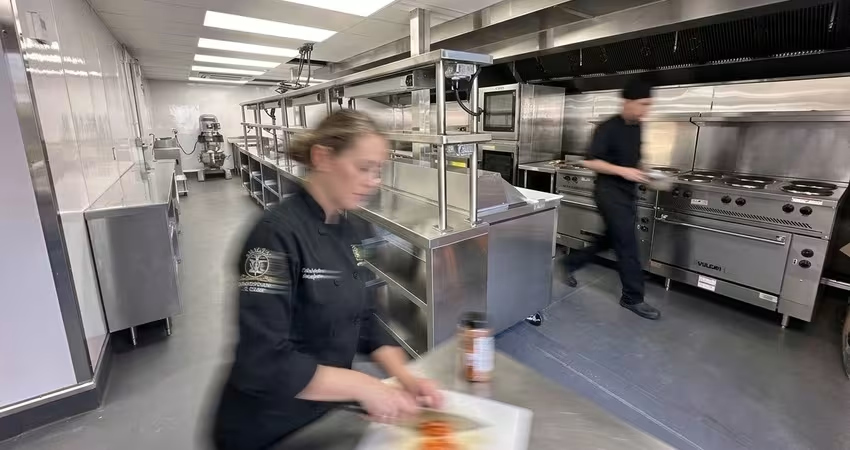
A texture-modification workstation is not a general prep station adapted to include a blender. It's an equipment-plus-surface-plus-verification setup engineered for one production purpose — moving food through a specific IDDSI level with defined tools, defined consistency checks, and defined output containers before anything reaches plating.
A purpose-designed workstation for IDDSI production includes:
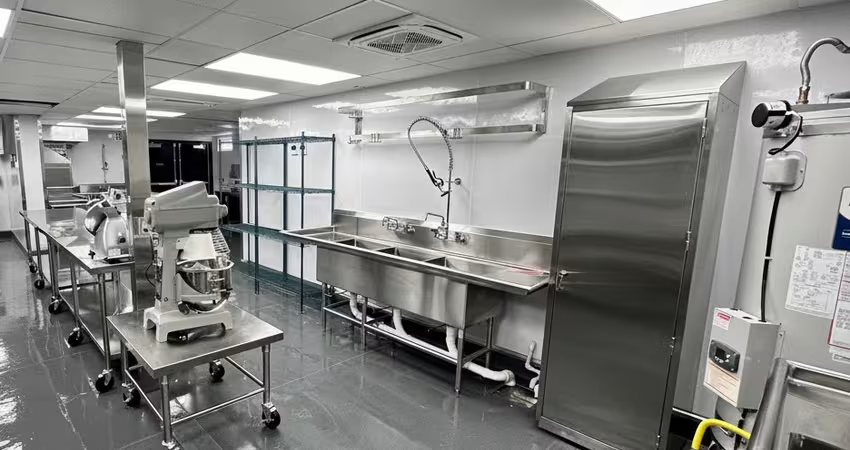
- Equipment matched to the texture level — high-torque blender or food processor for Level 4 pureed; specialized dicing and chopping tools for Levels 5 and 6; portioning and softening tools for regular texture
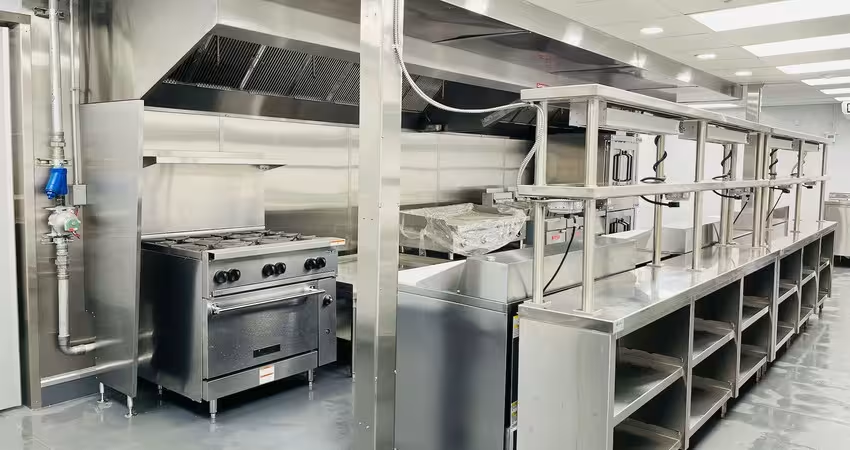
- A dedicated, non-porous surface with clear demarcation from adjacent workstations, sized for the batch volume the level requires
- In-line verification tools — the IDDSI fork drip test, spoon tilt test, and flow test tools, kept at the station and not shared across production lines
- Labeling and container staging built into the station so each batch is labeled with texture level, therapeutic overlay, and production time before it moves
Adapting a general prep station to add texture-modification duties fails in predictable ways. The prep surface picks up cross-contamination from regular menu work; the shared equipment can't hold consistency across a fifteen-minute service; verification gets skipped when the station is behind on regular prep. The ADA clearances that senior living kitchens have to hold for both residents and staff further constrain how a workstation can be adapted after the fact.
Note: Workstation surfaces should be non-porous stainless steel or equivalent, with clear visual demarcation (color-coded backsplash, floor markings, or physical breaks) so the boundary between texture-modified prep and adjacent stations is unambiguous during service. Verbal-only boundaries fail under time pressure.
Pillar 2: Dedicated Production Zones to Prevent Cross-Contamination
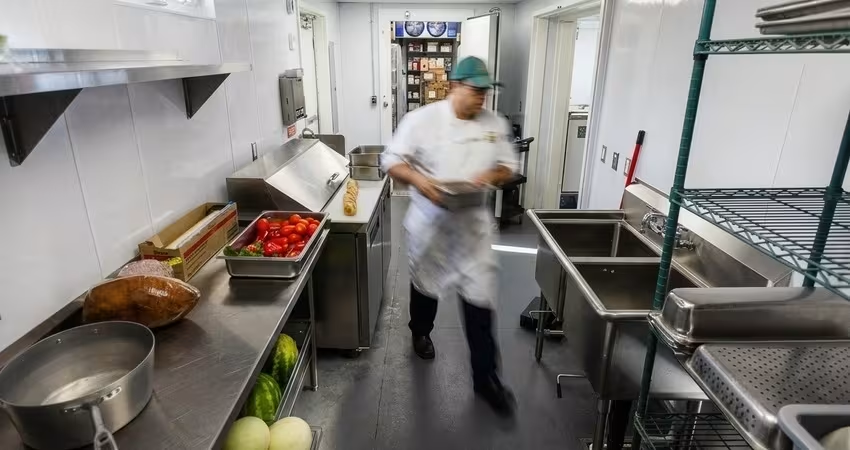
Cross-contamination in senior living kitchens isn't primarily an allergen problem — it's a therapeutic-diet-mismatch problem. A pureed plate arriving with regular-texture garnish, a renal tray with a high-sodium sauce contamination, or a diabetic plate with an unmarked sugar addition each represent a clinical failure that can send a resident to the hospital.
Four adjacencies need genuine physical separation, not just procedural separation:
- Texture-modified prep vs. regular prep — the highest-risk adjacency because a stray piece of regular-texture food on a pureed plate is a choking hazard
- Renal prep vs. high-sodium ingredients — the sodium load in a single contaminated tray can push a renal patient into an acute event
- Diabetic/consistent-carb prep vs. high-carb ingredients — glycemic control depends on precise carb counting, which contamination invalidates
- Allergen-modified prep vs. everything else — the standard allergen adjacency rules apply, layered on top of the therapeutic-diet rules
Physical separation is enforced by aisle widths, hard surface breaks between zones, and where the site allows it, separate air-handling to prevent aerosolized cross-contact. The full zoning argument — including the two-axis (process axis + diet-stream axis) layout logic — is covered in the companion piece on senior living kitchen design for multi-diet production.
State licensure adds another layer. The requirements for kitchen separation, food-handler certification, and dietary documentation vary meaningfully across states — the state-by-state summary from Elder Law is a starting point for confirming what your jurisdiction requires before finalizing zone boundaries.
Tip: Before signing off on a zone layout, walk the path a pureed renal tray takes from prep surface to plating to service. Identify every point where it crosses an allergen-containing product, a high-sodium prep line, or a regular-texture workflow. If any of those paths intersect anywhere they don't need to, the design isn't ready.
Pillar 3: Batch-Production Workflow Across Texture Levels
Producing five to ten diet streams in parallel requires a workflow designed for simultaneous batch production, not a sequential adaptation of a single-menu line. The kitchen has to run pureed, minced-and-moist, and soft-and-bite-sized batches while regular menu prep continues on a separate track — with labeling and verification checkpoints at every handoff.
A batch-production workflow at scale includes:
- Parallel production lines per texture level, each with its own equipment, staffing, and timing
- Sequenced production windows that stagger start times so all levels hit the same plating window together
- Labeling systems built into the workflow — texture level, therapeutic overlay, resident room number, production time — applied at the station, not at plating
- Verification checkpoints at every handoff, especially at plating and tray assembly, before the meal leaves the kitchen
When any of these elements is missing, the same problems appear at service:
- Bottlenecks form at any shared equipment the workflow forces multiple lines through
- Labeling errors compound under time pressure when staff have to hand-label at plating
- Verification steps get skipped when the line falls behind schedule
- Tray assembly becomes the failure point because it's downstream of every other decision
The ACL's toolkit for senior nutrition programs provides federal dietary guidance that the workflow should support at the point of production — with diet-verification stations built into the line, not bolted on as downstream paperwork. Broader workflow-design discipline applies here in the same way it does in any high-volume prefabricated kitchen project.
Tip: Labeling systems should be tamper-evident, color-coded per IDDSI level, and printed rather than handwritten. Under fifteen-minute service pressure, handwritten labels get misread, smudged, or skipped — and the resulting mismatch is a clinical event, not a rework opportunity.
Common Failure Modes When These Three Pillars Are Missing
When any one of the three pillars — workstations, zones, or workflow — is missing or under-designed, the same operational and clinical failures show up during service. Service delays cascade into cold plates. Diet-mismatch errors put residents at clinical risk. Verification gets skipped when the line falls behind. Staff burn out, and turnover compounds the problem.
The table below maps the most common failure modes to their design root cause, using the FGI design standards as the baseline reference for what "adequate" looks like in senior living food service.
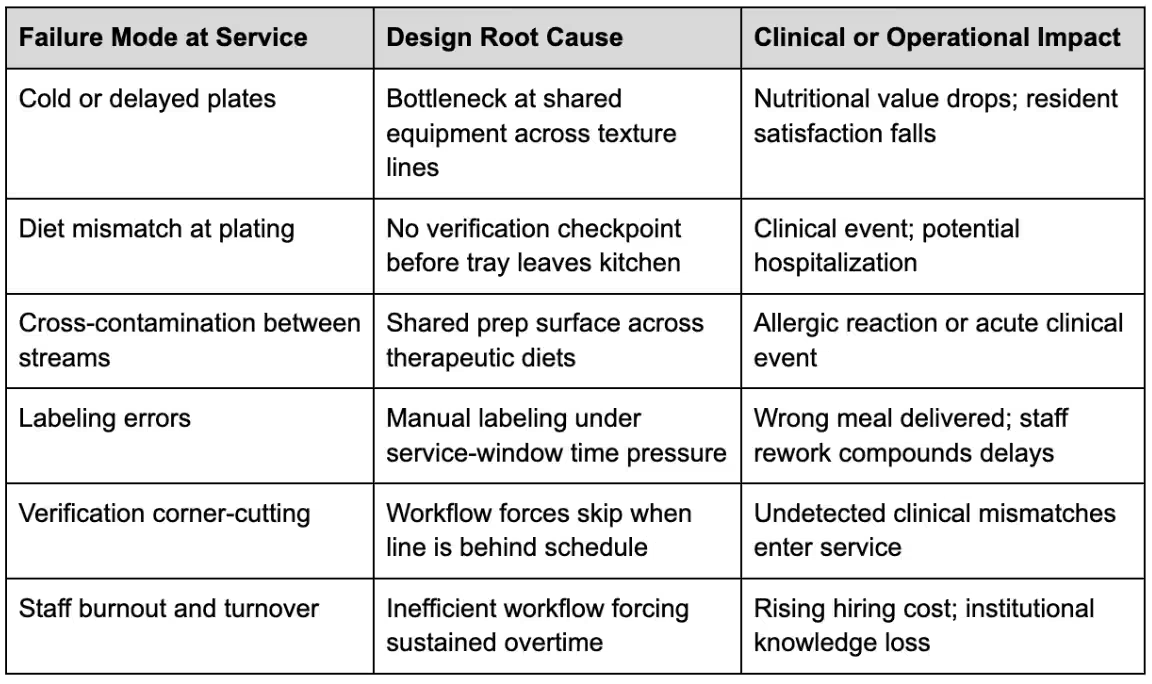
Note: Verification is the pillar that gets sacrificed first when the kitchen falls behind schedule. If the design forces verification into a bolt-on paperwork step at plating, it will be skipped under pressure. Verification built into the workflow — as a physical checkpoint the plate has to move through — survives service pressure. Bolt-on verification does not.
Why Locking These Design Decisions In at the Factory Stage Removes the Friction
The three pillars are all design decisions that reward being solved together in a controlled environment before any structural work starts. In traditional construction, workstation specs, zone boundaries, and workflow sequencing get resolved separately, in parallel with framing, MEP rough-in, and finishes — which is where the coordination errors that produce cross-contamination paths or bottlenecks tend to originate.
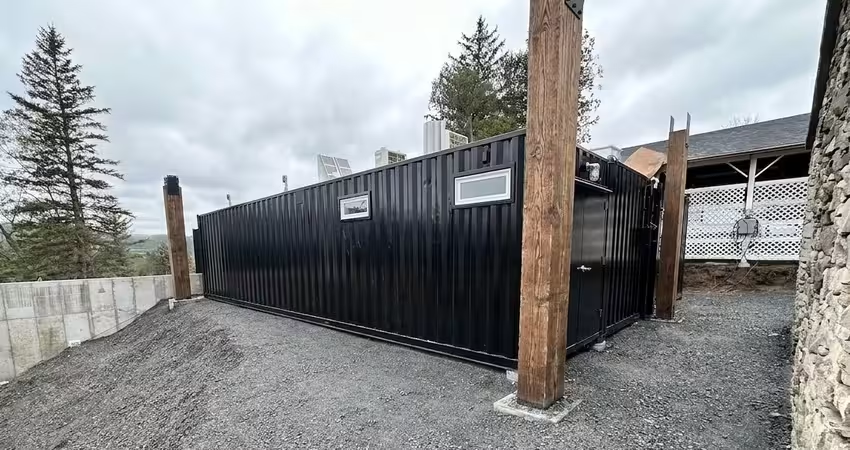
A factory-built kitchen resolves those three pillars together, against a single production spec, before the first module leaves the shop floor. Workstation surfaces are cut and installed with the equipment they'll hold; zone boundaries are engineered with the aisle widths and surface breaks in place; the workflow sequencing is designed with the physical layout, not reconciled to it later.
Modular Culinaire builds prefabricated senior living kitchens against the operator's actual IDDSI production spec — the same commercial kitchen construction planning discipline that applies to any prefabricated kitchen project, with a 30–50 year lifespan that means the design carries the operation for decades. If any of the three pillars is under-specified in a vendor proposal, that's the moment to bring in an experienced prefabricated kitchen designer — not after the drawings are signed. Research on senior dining rooms from Perkins Eastman reinforces the same principle from the front-of-house side: design decisions locked in early outperform ones reconciled late.
Getting the Design Right
Producing IDDSI-compliant texture-modified menus alongside renal, diabetic, and allergen-modified diets at scale is a three-pillar design problem. Purpose-designed workstations handle the production of each texture level. Dedicated zones prevent cross-contamination between diet streams. Batch-production workflow keeps every stream moving to the same service window without bottlenecks or verification skips. Any kitchen design that under-specifies one of the three will show the failure at service, in the plate, and in the clinical outcome.
If you're planning a new senior living kitchen build or a phased campus expansion, walk through the prefabricated full-service kitchen configurations that Modular Culinaire manufactures and see how the three pillars can be engineered into the design from the factory stage. A kitchen designed against your actual therapeutic diet production load — once, before delivery — is worth more than a generic footprint reconciled on site.
Disclaimer
The design pillars, IDDSI-level references, cross-contamination guidance, and regulatory citations in this article are provided for planning purposes. Specific kitchen design, workstation specifications, cross-contamination controls, equipment requirements, and code-compliance obligations vary by jurisdiction, resident acuity mix, service model, and applicable state licensure category. Confirm all design decisions with the authority having jurisdiction, your registered dietitian, and a qualified kitchen designer before finalizing plans. This article is not a substitute for jurisdictional review, code-compliance verification, or clinical dietary consultation.
People Also Ask (FAQ)
What's the difference between IDDSI-compliant and standard texture-modified diet production?
IDDSI is the international standard framework for texture-modified diets, defining eight levels with specific consistency criteria and verification tests. Standard texture-modified production predates the framework and often relies on subjective descriptions ("puree," "soft," "mechanical soft") that vary by facility and clinician. IDDSI-compliant production means the kitchen produces to the framework's exact levels, uses the framework's verification tools (fork drip test, spoon tilt test), and documents outputs to the framework's definitions.
Can one workstation handle multiple IDDSI levels if it's properly cleaned between batches?
In principle, yes; in practice at scale, no. Cleaning between batches takes time the service window doesn't have, and shared workstations become the bottleneck that forces verification skips and labeling errors. A senior living kitchen producing three to five levels in parallel needs dedicated workstations per level, or the workflow will fail during service regardless of cleaning discipline.
How much extra floor space does a full IDDSI production setup add compared to a single-menu kitchen?
There isn't a universal multiplier because the added space depends on how many IDDSI levels the community produces daily and how many therapeutic overlays cross the texture-modified line. A conservative planning starting point is that a full multi-level IDDSI setup with dedicated zones adds 20–40% to the prep and plating footprint of an equivalent single-menu kitchen — but confirm the specific number against your resident acuity mix and service model before committing to a floor plan.

Tell us about your kitchen needs and request a quote.

Turnkey prefabricated kitchen
Proudly made in-house in the USA
Commercial grade kitchen equipment
Code-compliant
Trusted by Industry Leaders



