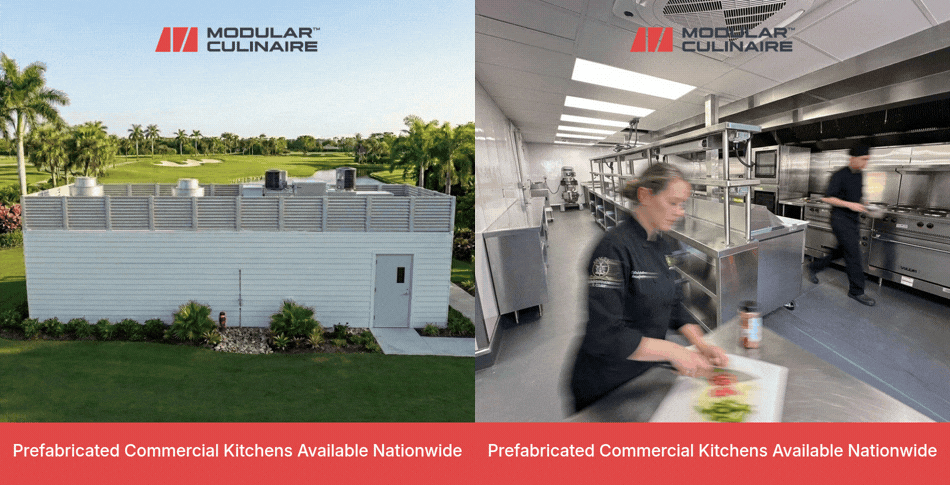
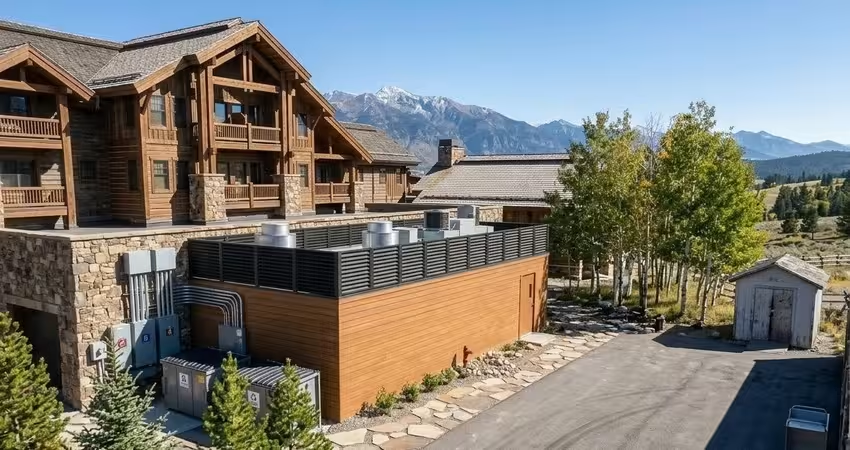
Two commercial kitchens can look nearly identical inside and still be entirely different capital decisions. One is a permanent, steel-frame structure rated for 30-plus years and financed like a building. The other is a relocatable commercial kitchen shipping container, built for speed rather than permanence. Confuse them before you bring a recommendation to your board, and you are defending the wrong depreciation schedule, the wrong timeline, or a structure that cannot do what your project needs.
This guide breaks down the real differences and how to match the right one to your project.
What "Modular Kitchen" Actually Covers for Commercial Foodservice
"Modular kitchen" is a category, not a product. In commercial foodservice, it covers any kitchen built off-site in a factory, delivered largely finished, and set on a prepared foundation. The Modular Building Institute defines the approach as construction that lets factory production and site preparation run in parallel — cutting schedules by 30 to 50 percent versus traditional methods.
Underneath that umbrella sit two very different structural approaches, and the confusion between them is where most first-time buyers get lost.
- A permanent steel-frame modular kitchen is a purpose-built structure fabricated in a factory. It uses structural steel framing, is engineered to IBC standards, and sits on a permanent foundation.
- A shipping container kitchen starts from a reinforced ISO shipping container — the same 20 or 40-foot module used for freight — and converts it into a code-compliant kitchen. It keeps the container's mobility while adding commercial-grade systems inside.
Both are "modular." Only one is designed to be relocated. Only one is typically classified and financed as a permanent building. That distinction drives cost, timeline, permitting path, depreciation, and how the kitchen looks from the outside.
Note: If you have only seen kitchen renovations delivered as traditional brick-and-mortar construction, both formats are alternatives worth understanding. Even a stripped-back category overview like this one gives you the language to ask a manufacturer the right questions.
Shipping Container Kitchen vs Modular Kitchen: The Core Differences
At a decision level, five differences separate a permanent steel-frame modular kitchen from a shipping container kitchen: structural base, permanence classification, footprint flexibility, depreciation treatment, and exterior appearance. The table below is the shipping container kitchen vs modular kitchen breakdown to bring into any scoping conversation before you talk to a manufacturer about models or pricing.
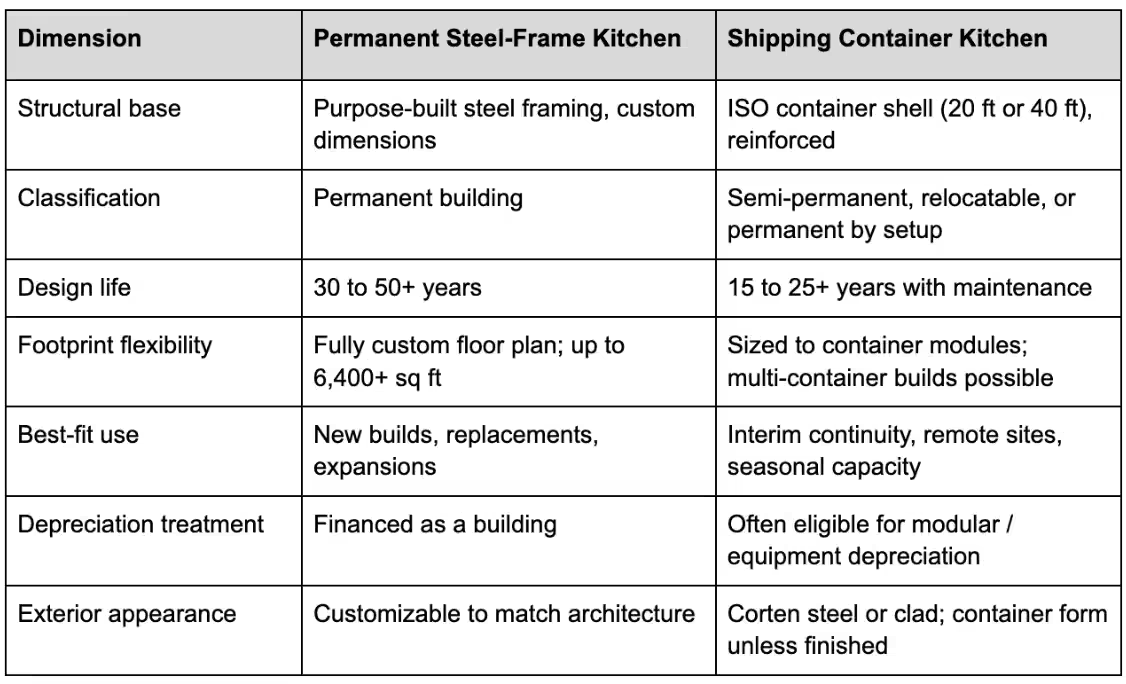
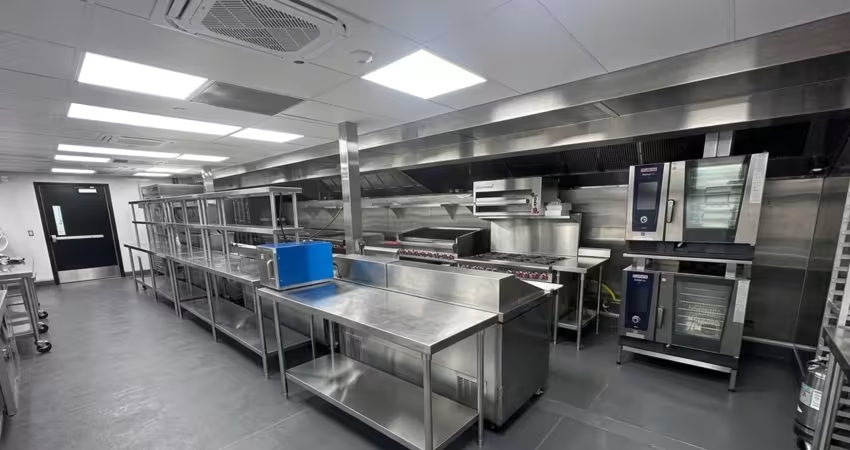
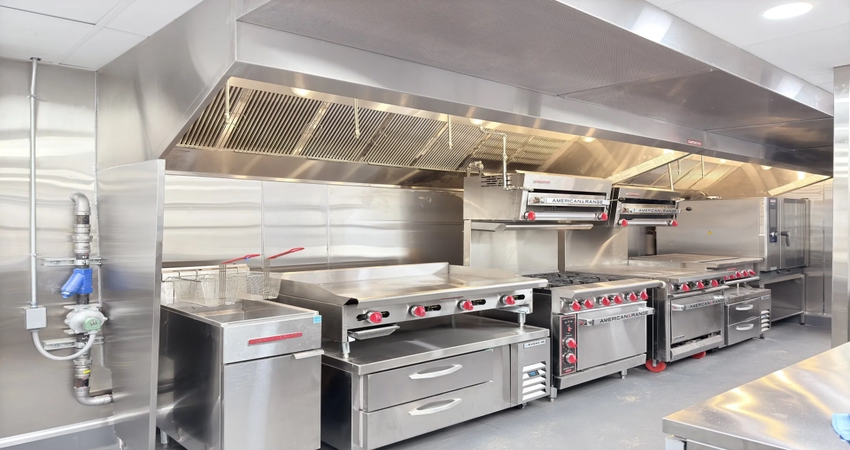
Both formats deliver a factory-built kitchen with pre-installed MEP, insulation, and HVAC. Both can be code-compliant to NSF, NFPA, ADA, and IBC standards. The real difference is not quality. It is permanence, footprint control, and how the finished structure integrates with the property.
Tip: If a manufacturer's website groups both formats under one product name, ask directly which structural base they are quoting. The two carry different foundation, permit, and utility requirements. A scope written against the wrong one is a change order waiting to happen.
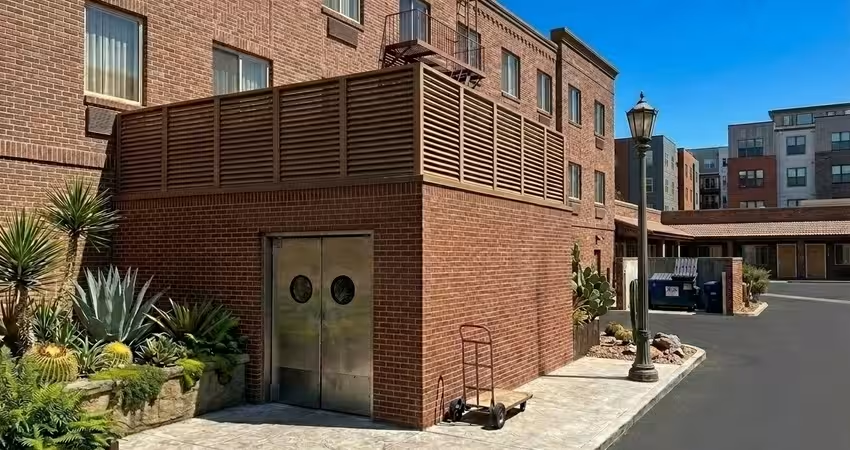
Five Questions That Decide Which Format Fits Your Project
By the time a GM or COO fields kitchen questions from the board, most of the technical debate has already been settled by five decisions upstream. Working through them in order avoids the "we picked the wrong format and now we are re-scoping" conversation — the one that lands squarely on the operating executive who recommended it.
- Is this a permanent installation or a defined-term deployment?
A new-build clubhouse, hotel property, or senior living community housing the kitchen for its useful life is a permanent-structure decision. A kitchen needed for a two-year renovation, a seasonal venue, or a phased expansion is a relocatable-structure decision. If you cannot name the exit condition, treat it as permanent.
- What is the site telling you?
Site access, foundation type, and remote or overseas locations all favor one format over the other. Container kitchens are engineered to be craned in and connected quickly, which matters on constrained or remote sites. Steel-frame kitchens fit standard commercial sites with straightforward foundation work.
- What depreciation and financing treatment do you need?
A permanent modular kitchen is financed and depreciated as a building. A container kitchen may qualify for a shorter modular or relocatable-asset schedule. Your CFO's answer here can decide the format before any other conversation happens.
- What are the volume and footprint requirements?
Container modules are efficient at the sizes ISO dimensions support — commonly 160 to 960 sq ft, up to roughly 1,280 sq ft in multi-container configurations. Steel-frame builds scale from 440 sq ft to 6,400+ sq ft with fully custom floor plans, which matters for banquet kitchens, multi-outlet clubhouses, or full-service commissaries.
- How exposed is the exterior to guests, members, or ownership?
Back-of-house or attached-to-existing-building setups work either way. When the structure will be visible to a board judging on prestige and property image, the customizable finish path on a steel-frame build is usually the safer recommendation.
Tip: Bring these five answers to any manufacturer conversation before you talk about models or price. A quote written against the wrong answer to any one of them will need rebuilding.
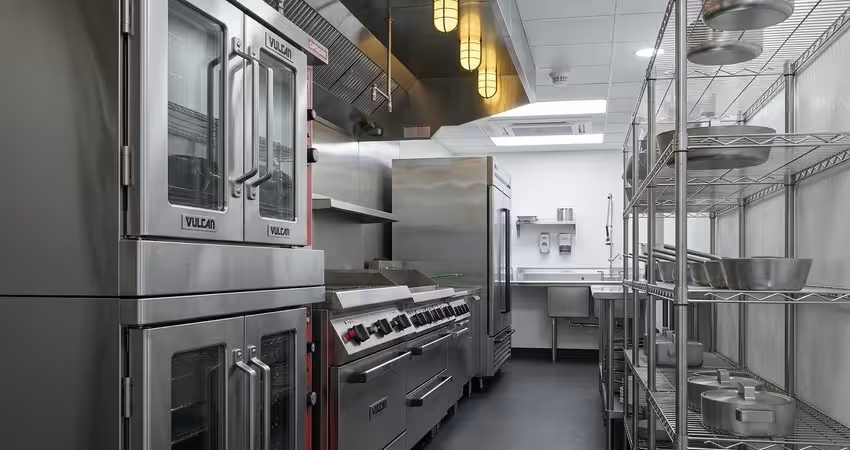
When the Permanent Steel-Frame Kitchen Is the Right Call
Permanent steel-frame is the format when the kitchen is part of the property, not attached to it. A full-service kitchen at a hotel that opens and stays open. A country club replacing an aging clubhouse kitchen with a purpose-built one. A senior living community adding a production kitchen for the life of the building.
Steel-frame kitchens are engineered to IBC standards and placed on permanent foundations. They often carry third-party inspections and PE-stamped drawings. They are financed and treated as buildings, which lines up with how boards, lenders, and CFOs evaluate a capital project of this size. Design life sits at 30 to 50+ years, comparable to brick-and-mortar of the same grade. That is the answer to the "prefab equals temporary" objection that still surfaces from boards unfamiliar with the category.
Real-world proof point
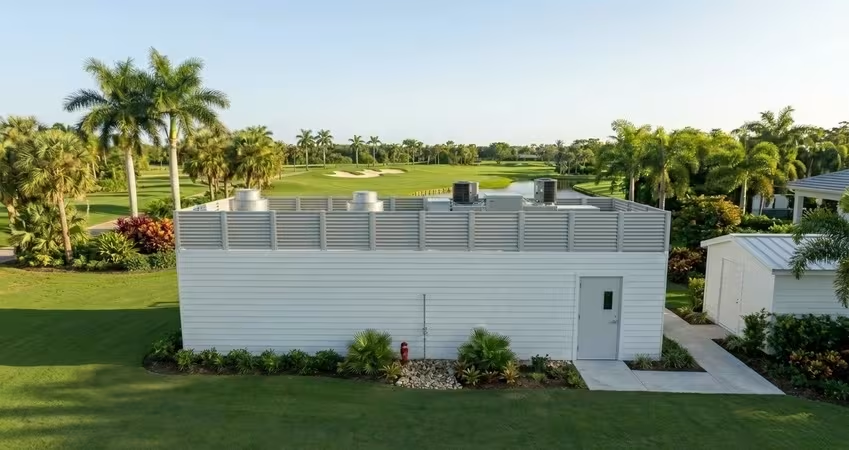
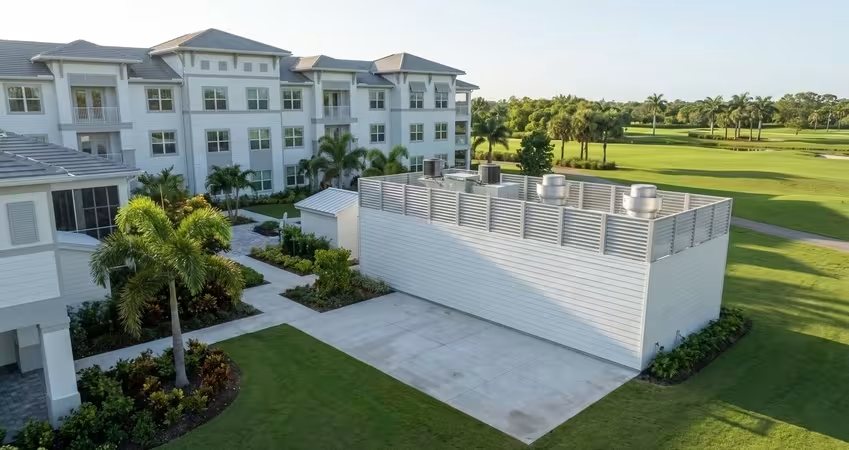
Apogee, a private golf destination in Hobe Sound, Florida developed by Related Companies-affiliated principals Michael Pascucci and Stephen Ross, features 70,000 and 50,000-square-foot clubhouses across three championship courses according to Global Golf Post.
Modular Culinaire delivered a 1,280 sq ft full-service kitchen from production to install in roughly seven weeks, at a saving of approximately 20% versus traditional construction. The kitchen has since supported 2,000+ meals per day at a property where the aesthetic standard was not negotiable. The prestige question was answered by the finish, not by the format.
Note: The permanent steel-frame path is where the Modular Building Institute figures land most directly: schedule compression of 30 to 50% against traditional builds. Factory production and site preparation replace the sequential foundation-then-frame-then-MEP path.
When the Relocatable Container Kitchen Is the Right Call
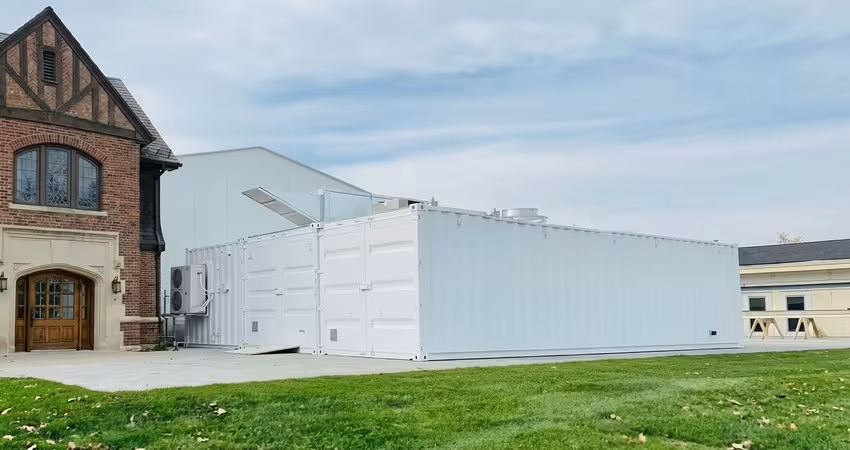
Container kitchens earn their place when the operational need is time-boxed, mobile, or in a location where traditional construction is impractical to attempt. The format is engineered for relocation and rapid deployment, which changes the cost, permitting, and utility conversation entirely. Four patterns recur across hospitality operators, and most container-kitchen projects fit at least one of them cleanly:
- Renovation continuity: A hotel, senior living community, or resort has to keep serving meals while its main kitchen is being replaced. A container kitchen deployed on-site keeps service running, then leaves. Guests, residents, and members feel no interruption.
- Seasonal or pre-season capacity: A ski resort adding a QSR kitchen ahead of ski season. An amusement park adding capacity before summer. A country club opening a satellite kitchen for a spring-to-fall event program.
- Remote and harsh-climate deployments: Overseas resorts, island properties, and job sites where the labor and logistics of a traditional build do not pencil out. Corten steel handles humidity, salt, and dust in ways site-built structures cannot.
- Phased or interim expansion: Testing a new dining concept before a permanent build. Adding capacity for a defined-term operational surge.
Real-world proof point
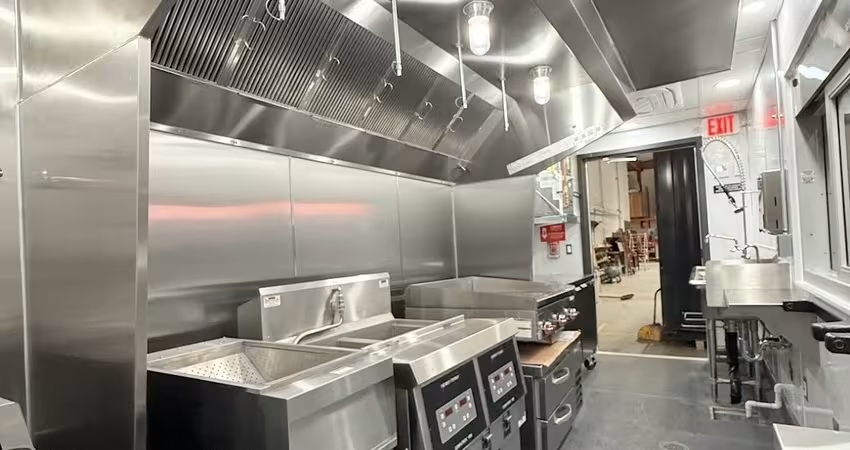
Boyne Resorts, the 13-property North American ski and golf group, deployed a 640 sq ft QSR container kitchen at Brighton Resort in Utah, plus a 320 sq ft ADA restroom module. The units were manufactured in roughly 12 weeks over the May-to-September pre-season window, saving approximately 30% against traditional construction. They run at 500 to 700 meals per day. Critically for a seasonal operator, they are designed to be relocated or reused across the resort group's other properties as needs shift.
Note: "Semi-permanent" does not mean temporary. A container kitchen anchored to a foundation and connected to permanent utilities is a permanent installation for regulatory and health-department purposes. It is the option to relocate later that distinguishes the format. International Code Council codes and local Authorities Having Jurisdiction determine the classification, not the container's origin.
What Your Board Will Ask Before You Bring Them a Recommendation
The technical comparison is the easy half. The harder half is anticipating the questions a board or ownership group will raise before signing off on a kitchen format they may not have heard of. Five come up on almost every capital-project vote, and a clean answer to each separates a smooth board meeting from a stalled one.
- "Does it actually last?"
Yes. A permanent modular kitchen on a steel structural frame is engineered for 30 to 50+ years, comparable to brick-and-mortar of the same grade. Container kitchens run 15 to 25+ years with maintenance. Both figures assume commercial-grade construction, not residential cabinetry.
- "Is it code-compliant?"
Both formats are built to NSF, NFPA, ADA, FDA Food Code, and IBC standards, with PE-stamped drawings and third-party inspection. Zoning and permitting is where the difference shows up. Container kitchens can sometimes be classified as semi-permanent with a simpler permitting path, but the Authority Having Jurisdiction still has to sign off. Complex sites can go either way.
- "How does it depreciate?"
A permanent steel-frame kitchen is generally treated as a building. A container kitchen may qualify for a shorter modular or equipment schedule. Both answers depend on your accountant, your jurisdiction, and how the kitchen is anchored. Never take a manufacturer's word on tax treatment.
- "What happens if the project timeline slips?"
This is where modular carries its clearest advantage over traditional construction. McKinsey and Company research documents 20 to 50% schedule acceleration and up to 20% cost savings, versus a traditional-construction baseline where research finds 85% of projects run over budget by an average of 28%. Commercial kitchen construction specifically runs overrun rates above the industry average.
- "What is the financing structure?"
Modular manufacturers often require substantial upfront deposits — frequently 30% or more — before production can begin. Traditional construction lenders may not finance this deposit, and when they do, it can come at a premium. That creates a meaningful financing gap for modular capital projects. Flag this with your CFO and treasurer early, not at contract signing. There is no standard industry solution to this gap yet, so treat the financing structure as a key constraint to resolve during early project planning.
Tip: Bringing your board the McKinsey and MBI figures alongside a specific manufacturer's schedule and cost commitments turns the conversation from "is modular real?" to "which format best fits this project?" That is where you want it to be.
How Modular Culinaire Approaches Both Paths
Modular Culinaire manufactures both a permanent steel-frame line and a shipping container line, because the right answer depends on the project rather than the manufacturer's preferred product. The permanent line runs 440 to 6,400+ sq ft, as delivered for Apogee. The shipping container line runs 160 to 1,280+ sq ft, as delivered for Boyne Resorts.
For a longer read on the durability side, pair this article with our analysis of modular kitchen lifespan. For the container-specific planning path — permits, site prep, utility connections — the shipping container kitchen planning and design guide covers the operational detail. The permit and compliance guide is where to send anyone on your team negotiating with an AHJ. For a hospitality-specific framing that mirrors the resort scenarios in this article, our take on modular commercial kitchens for resorts is the closest reference, and the hotel kitchen market overview is where a property-side buyer should start.
If you would like help walking your board through the two options, get in touch with our team. The two-format decision is the first conversation, not the last.
Disclaimer
This article is general information about permanent modular and shipping container commercial kitchens. It does not constitute code, tax, financial, or legal advice. Building code interpretations, permit classifications, depreciation treatment, and financing structures vary by jurisdiction and project specification. Verify all applicable codes, permits, and tax positions with your local Authority Having Jurisdiction, accountant, and legal counsel before committing to a format or a manufacturer.
People Also Ask (FAQ)
How is a shipping container kitchen different from a modular kitchen?
A shipping container kitchen is one type of modular kitchen, built inside a reinforced ISO container shell. "Modular kitchen" is the broader category of factory-built commercial kitchens, which also includes purpose-built steel-frame structures designed for permanent installation. The container version is engineered for relocation and semi-permanent deployment. The steel-frame version is engineered as a permanent building. Both are factory-built. Both are code-compliant. Both can be classified as permanent depending on how they are anchored and permitted.
Which is cheaper — a container kitchen or a permanent modular kitchen?
Container kitchens typically carry a lower upfront cost than steel-frame permanent kitchens of comparable footprint, especially at smaller sizes. However, cost is driven more by equipment specification, insulation package, finish level, and custom scope than by the structural base. Where both formats compete on the same specification, the choice is usually decided by permanence, footprint, and depreciation treatment rather than raw price. Modular of either type delivers up to 20% cost savings versus traditional construction, per Modular Building Institute and McKinsey research.
Can a shipping container kitchen be permanent?
Yes. Container kitchens can be classified as permanent structures when anchored to a permanent foundation, connected to permanent utilities, and approved by the local Authority Having Jurisdiction. The container form does not force a "temporary" classification. That is a decision the AHJ makes based on how the structure is installed and used. A container kitchen anchored to a foundation on a hotel property is a permanent installation in the same regulatory sense as a steel-frame build.
Tell us about your kitchen needs and request a quote.

Turnkey prefabricated kitchen
Proudly made in-house in the USA
Commercial grade kitchen equipment
Code-compliant
Trusted by Industry Leaders



