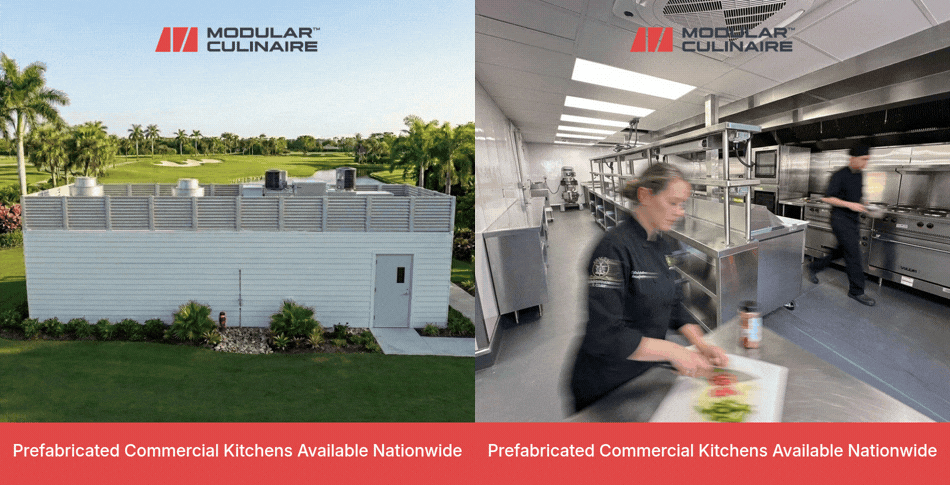
Most senior living operators aren't asking whether their aging kitchen should be replaced. They're asking how to replace it without shutting down dining service for a year, without triggering a life-safety review of their entire building, and without turning a capital project into an operational crisis. A senior living kitchen replacement is one of the most operationally sensitive capital projects a community can undertake, and the choice between modular and traditional construction shapes almost every other decision that follows — from resident dining continuity to permitting timelines to whether the final cost lands within board approval.
This article walks through the trade-offs so operators can decide with a clear view of what each path actually looks like inside an occupied community.
When Is a Senior Living Kitchen Actually Beyond Repair?
Kitchens rarely fail all at once. They fail in a slow accumulation of workarounds — a walk-in that can no longer hold temperature during peak service, a ventilation system running past its design life, prep lines that were built for a smaller resident census, plumbing that requires an emergency service call every quarter. At some point, the cost of keeping the kitchen alive exceeds the cost of replacing it, and the operational risk of continuing to patch it becomes the greater liability.
The senior living sector is now sitting at the leading edge of that curve. According to Multi-Housing News reporting on Harrison Street's 2026 outlook, the average age of a senior housing property is 24 years — well past the point where major kitchen infrastructure was originally engineered to be replaced. Coverage in Provider Magazine's 2026 industry trends analysis makes the pressure explicit: incoming residents are choosing communities based on dining program quality, and physical plant investment is now a competitive requirement, not a deferred maintenance question. Capital-planning analysts at Zumbrunnen have flagged the same pattern: building systems age regardless of occupancy levels or market conditions, and the projects that create the greatest financial exposure are typically the ones operators didn't formally plan for.
Signals that a kitchen is genuinely at the replacement threshold rather than the repair threshold generally include:
- Refrigeration and HVAC systems past their engineered service life, where recurring failures threaten food safety compliance and resident meal continuity.
- Electrical and plumbing capacity that no longer supports current census or the equipment load required by a modern dining program.
- Ventilation systems that cannot meet current NFPA 96 or local code without a substantial rebuild of the hood and make-up air infrastructure.
- Layout constraints that block workflow improvements — narrow prep zones, missing accessibility clearances, inadequate separation between raw and ready-to-eat production.
- Cumulative repair costs approaching the amortized cost of new construction across a rolling three-to-five-year window.
Note: A repair-vs-replace decision that's driven only by equipment age misses the larger question. The real threshold is whether the physical plant can still support the operating standard the community needs to compete for residents over the next fifteen years.
Why Traditional Construction Is a Uniquely Hard Path in an Occupied Community
Traditional construction of a commercial kitchen is difficult under any circumstances — timelines routinely stretch to 12–18 months, coordination across multiple trades creates schedule risk, and cost overruns are common enough to be assumed rather than avoided. What makes senior living distinct is that all of this happens inside a fully occupied building where residents cannot leave, and where the regulatory environment treats construction as a life-safety event.
The Interim Life Safety Measures Requirement
For any senior living community operating under CMS oversight or licensed as a residential care facility, construction and renovation activity that affects life-safety features triggers Interim Life Safety Measures (ILSMs) under NFPA 101. Reporting in HFM Magazine on managing life safety deficiencies explains the requirement clearly: buildings can only remain occupied during construction when the required means of egress and fire protection features are continuously maintained, or when ILSMs accepted by the Authority Having Jurisdiction are in place. That means every phase of a traditional kitchen rebuild — demolition, MEP rough-in, ventilation replacement, equipment installation — has to be paired with a written ILSM plan, documented daily, and reviewed by the AHJ.
FGI Guidelines and Renovation Compliance
The Facility Guidelines Institute codes and handbooks are the standard reference for planning, designing, and constructing residential health and care facilities, and they apply to renovations that reconfigure floor plans or rebuild major building systems — which a kitchen replacement almost always does. Many state licensing authorities require an FGI compliance review before a renovation of this scope can proceed, adding a formal design-review step ahead of permitting.
Timeline and Coverage Realities
The construction timeline itself is only part of the exposure. In a traditional rebuild, the community also has to answer:
- How will residents receive three meals per day, plus therapeutic diets, for the entire construction window?
- Where will staff prepare food if the primary kitchen is offline for months?
- What happens to the project schedule if permitting is delayed, weather disrupts on-site work, or a subcontractor falls behind?
- How much does the community pay in temporary catering, off-site production, or a rented interim kitchen while the primary space is under construction?
Tip: When evaluating any traditional construction bid for a senior living kitchen replacement, ask the general contractor to itemize both the construction cost and the estimated cost of maintaining resident dining service throughout the build. The second number is often larger than operators expect and is frequently absent from the initial proposal.
How Modular Construction Changes Each Variable
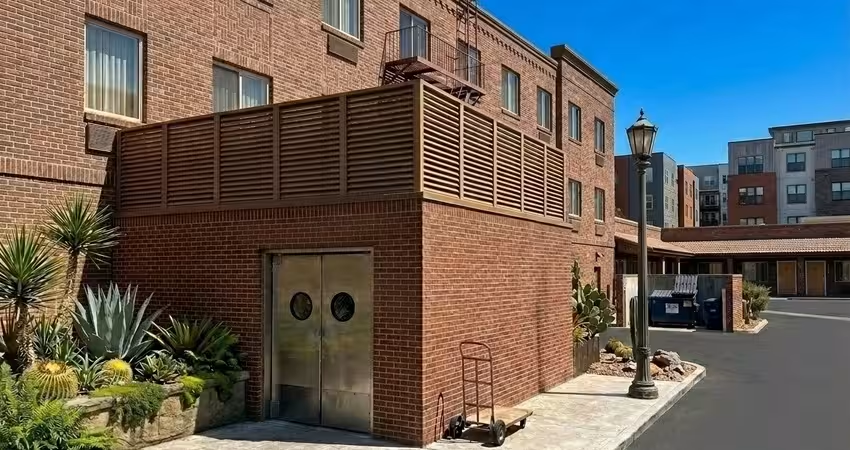
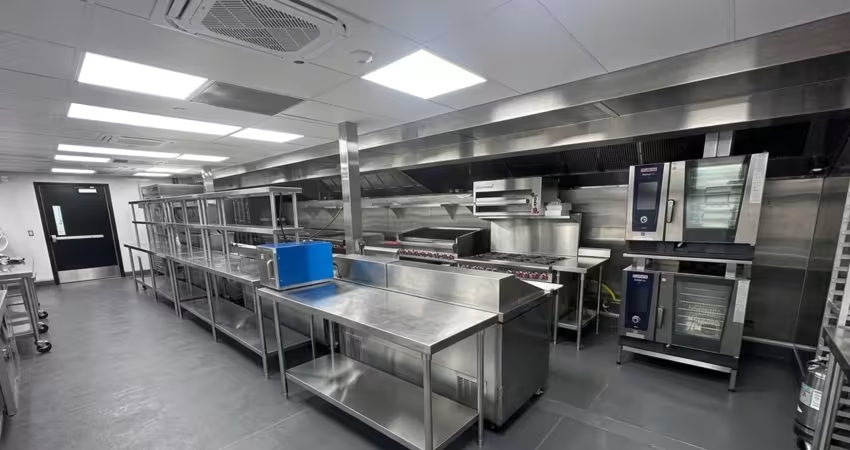
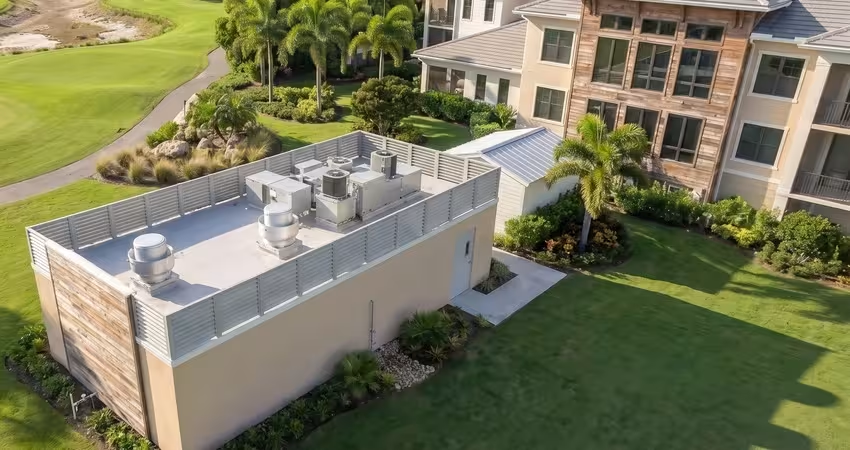
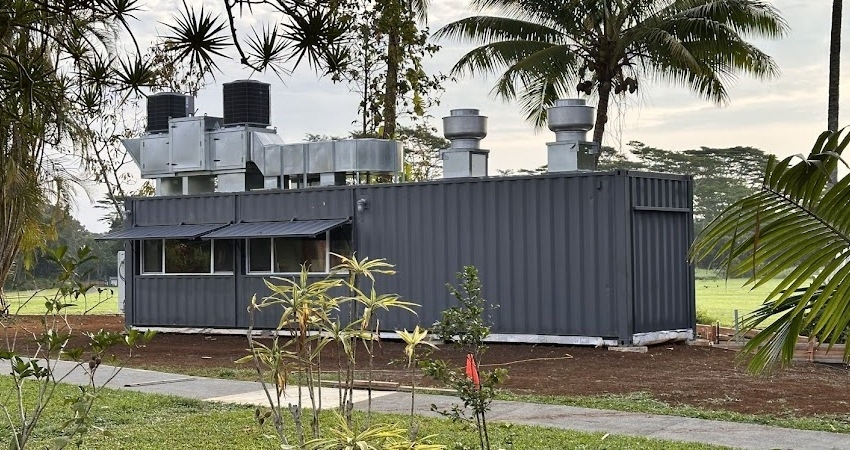
Modular construction doesn't eliminate the complexity of replacing a senior living kitchen — permitting still applies, the kitchen still has to integrate with the existing building, and residents still need continuous dining service. What changes is where the work happens and how much of it happens on site. In a modular approach, roughly 95% of the kitchen is manufactured, equipped, and inspected off-site in a controlled factory environment, then delivered pre-assembled and connected to site utilities. The on-site construction window compresses from many months to a few weeks.
That structural shift changes almost every variable in the replacement decision:
Timeline
Modular commercial kitchens can be deployed up to 50% faster than traditional construction, with production timelines that typically run 8–16 weeks in the factory while site preparation and permitting proceed in parallel. For an operator working against a fiscal-year capital calendar or trying to complete a project before a high-occupancy period, that schedule certainty is often more valuable than the cost difference.
Budget Predictability
Modular projects benefit from factory-controlled scope and fewer field variables, which typically means fewer change orders, tighter cost control, and up to 20% savings compared with equivalent traditional construction. The predictability matters as much as the total number — board and resident-association approvals rarely tolerate the 30–40% overruns that traditional kitchen construction can produce.
Resident Disruption
This is where the modular difference is most operationally significant. Because the kitchen is built off-site, the on-site work is limited to foundation preparation, utility connection, and integration with the existing building envelope. Noise, dust, trade traffic through resident areas, and the daily operational drag of an active construction site are all substantially reduced. A community can maintain resident dining service — either through a phased handover or an interim solution — with far less of the compounding disruption that a traditional rebuild produces.
Code Compliance and Accessibility
Modular commercial kitchens are engineered against IBC and applicable NFPA standards from the outset, with signed and sealed engineering documentation, third-party inspection, and factory-installed MEP systems. Accessibility requirements applicable to senior living dining service are designed in rather than retrofitted — a topic worth reading in more detail in the ADA compliance guide for commercial kitchens. Because the unit arrives already engineered to code, the permitting conversation with the local AHJ tends to be shorter and more predictable.
%20(1).avif)
Modular vs. Traditional: Side-by-Side Comparison
The following comparison summarizes the practical differences between the two paths for a senior living kitchen replacement of comparable scope.
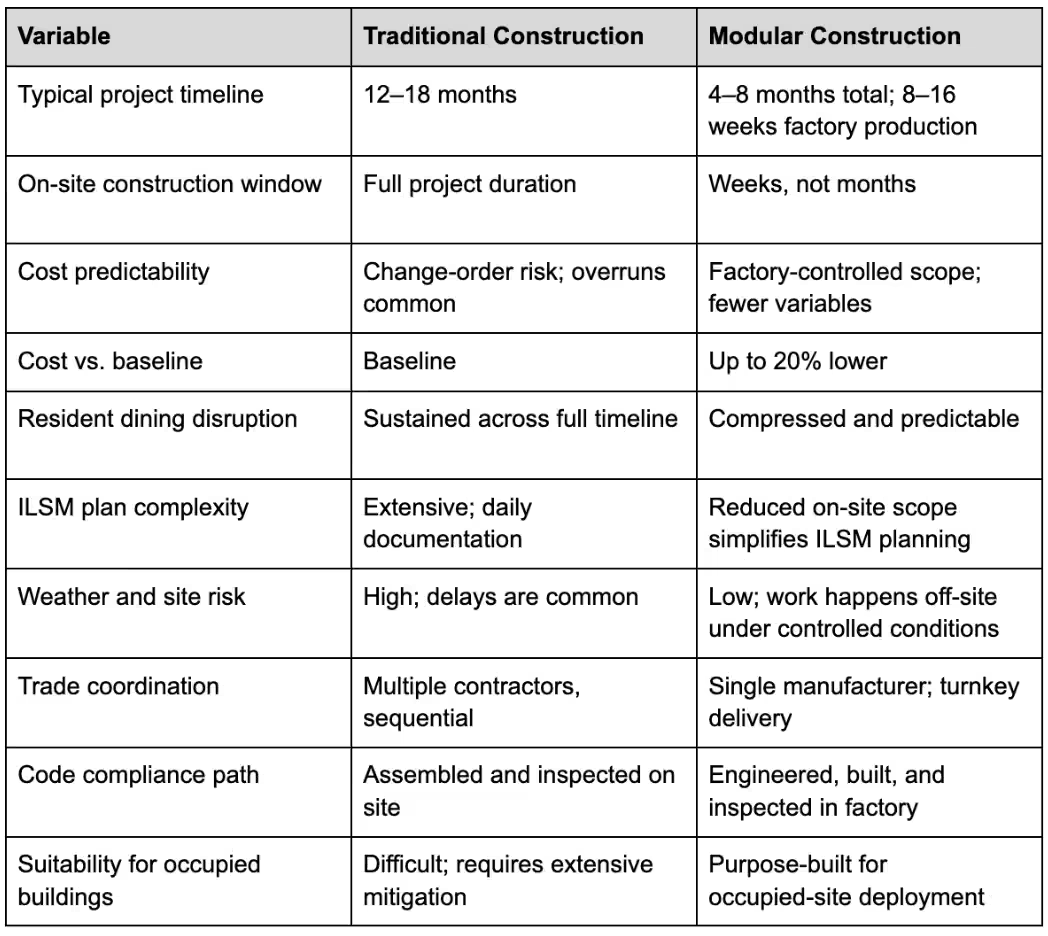
Note: The comparison assumes an equivalent scope of work — a full replacement of the primary production kitchen for a senior living community, not a partial refresh or an equipment-only upgrade. For smaller scope work, the trade-offs shift and traditional renovation may still be appropriate.
What This Looks Like in Practice
The operational case for modular in senior living isn't theoretical.
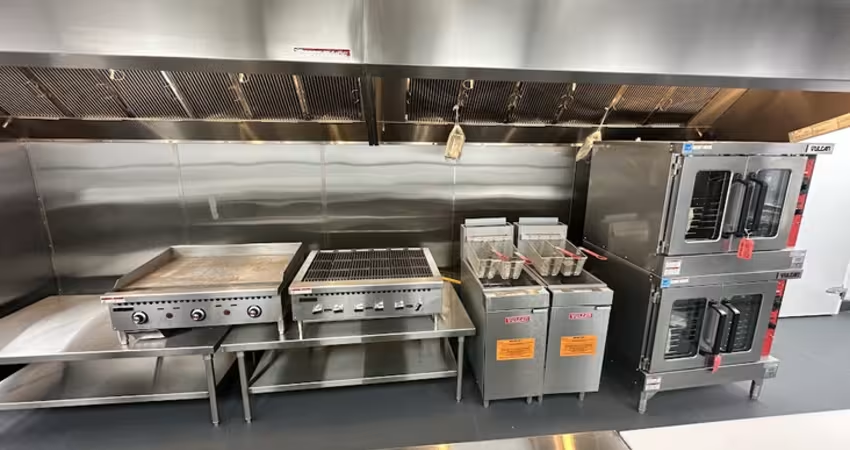
A nonprofit senior living operator across California deployed a modular commercial kitchen during renovations to maintain continuous meal service and staff training capacity. The VP of Culinary Dining Services has spoken about the efficiency of a purpose-built modular kitchen operation, noting that the space is engineered for the workflow rather than adapted to it. The value in senior living is less about the novelty of the construction method and more about what the method allows an operator to protect during the rebuild: dining service, resident routine, and the community's operating standard.
For a broader look at how modular units are performing over decades of service rather than just at deployment, the analysis in How Long Does a Modular Kitchen Really Last? Debunking the Lifespan Myth makes the durability case in more detail — a relevant question for any operator considering a permanent replacement rather than an interim solution.
Questions to Ask Before You Choose a Replacement Path
The replacement decision usually clarifies quickly when an operator works through a specific set of operational and financial questions. Any senior living leadership team weighing modular against traditional should be able to answer:
- What is the current operating cost of keeping the existing kitchen running, including deferred maintenance, emergency service calls, and workaround labor?
- What is the total cost of maintaining resident dining service during construction, not just the construction cost itself?
- What is the ILSM burden the traditional path will impose across the full construction window?
- How much schedule certainty does the project need — is there a fixed occupancy target, seasonal deadline, or fiscal-year boundary the project must hit?
- How does the community's board or resident association tolerate cost overruns, and what happens to the project if the traditional bid comes in 20–30% over budget once change orders accumulate?
- Does the replacement need to integrate architecturally with an existing community, and is that integration achievable through customizable modular exterior finishes?
- What is the community's tolerance for resident disruption, and how does that tolerance translate into a real operational cost?
Tip: The clearest way to compare bids is on total cost of delivery — construction, ILSM compliance, interim dining service, and expected overrun risk — rather than on construction cost alone. That number often tells a different story than the initial line-item comparison.
Planning Your Kitchen Replacement Project
A senior living kitchen replacement is a capital project that carries operational and regulatory weight far beyond its dollar value. The construction method chosen at the outset shapes the timeline, the resident experience, the code-compliance path, and the eventual quality of the finished dining operation. For most communities weighing this decision under real occupancy and real capital constraints, modular construction has moved from an alternative to a serious primary consideration — particularly as the sector's aging physical plant meets the resident expectations described in the REBusinessOnline analysis of seniors housing supply and demand.
The operators best positioned to complete these projects on budget and on schedule are the ones who scope the decision honestly at the beginning: total cost of delivery, not just construction cost; full resident-impact horizon, not just construction window; and a compliance path built into the design, not layered on top of it.
See Prefabricated Senior Living Kitchen Models
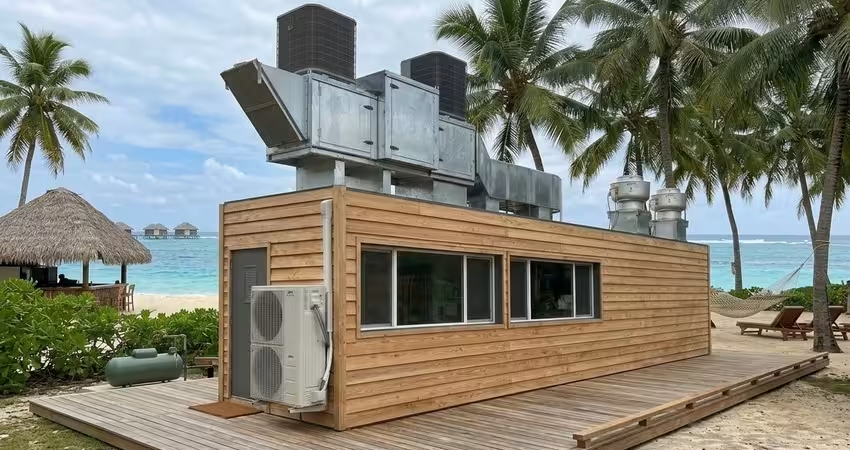
A senior living kitchen replacement doesn't have to be a year-long operational strain. Purpose-built prefabricated kitchens engineered for occupied-site deployment, code compliance, and dining program continuity are available in models sized from 160 SF to 6,400+ SF. See the Modular Culinaire prefabricated senior living kitchen models to review floor plans, sizes, and deployment specifications, or talk to an expert about the specifics of your replacement project.
People Also Ask (FAQ)
How do you know a senior living kitchen needs replacing rather than repair?
Replacement is usually the right decision when major systems — refrigeration, HVAC, ventilation, electrical, plumbing — are past their engineered service life and requiring recurring emergency service, when the kitchen's capacity or layout no longer supports current resident census and dining standards, when cumulative repair costs approach the amortized cost of new construction over a three-to-five-year window, and when the kitchen's physical plant can no longer meet the operational standard the community needs to compete for future residents. Layout constraints that block workflow improvements or accessibility clearances are also a strong replacement signal.
How long does replacing a commercial kitchen take in an occupied senior living community?
Traditional construction typically runs 12–18 months from design to operational handover, with the community carrying ILSM compliance and interim dining costs across the full window. Modular construction compresses the total timeline to approximately 4–8 months, with factory production running 8–16 weeks in parallel with site preparation and permitting. The on-site construction window itself compresses from many months to a few weeks, which is the variable that most directly affects residents.
Can you replace a senior living kitchen without disrupting resident dining?
Not entirely, but the level of disruption is a design choice. A modular replacement compresses the on-site construction window enough that dining service can be maintained through a phased handover or a short interim solution, with substantially less noise, trade traffic, and daily operational drag than a traditional rebuild. A traditional replacement in an occupied community is harder to protect against — the extended construction window creates sustained pressure on dining operations that most communities find difficult to absorb without a formal interim kitchen arrangement.

.avif)

Tell us about your kitchen needs and request a quote.

Turnkey prefabricated kitchen
Proudly made in-house in the USA
Commercial grade kitchen equipment
Code-compliant
Trusted by Industry Leaders



