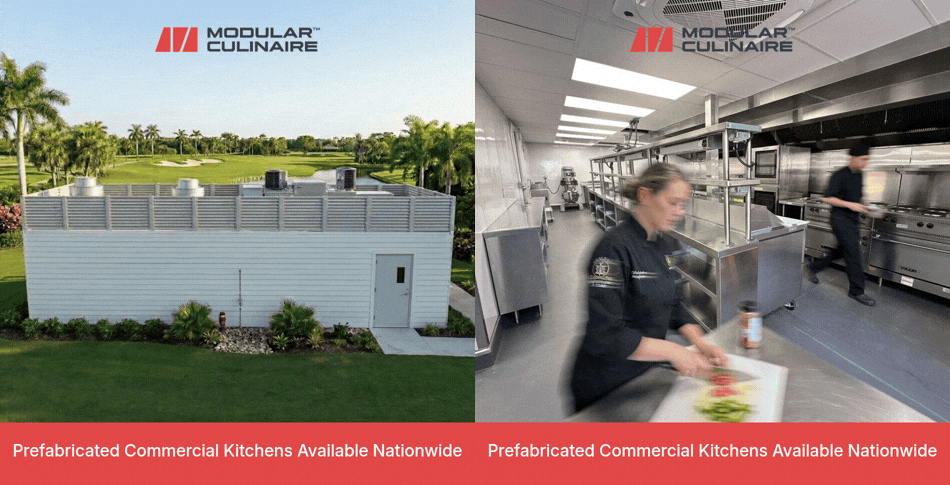
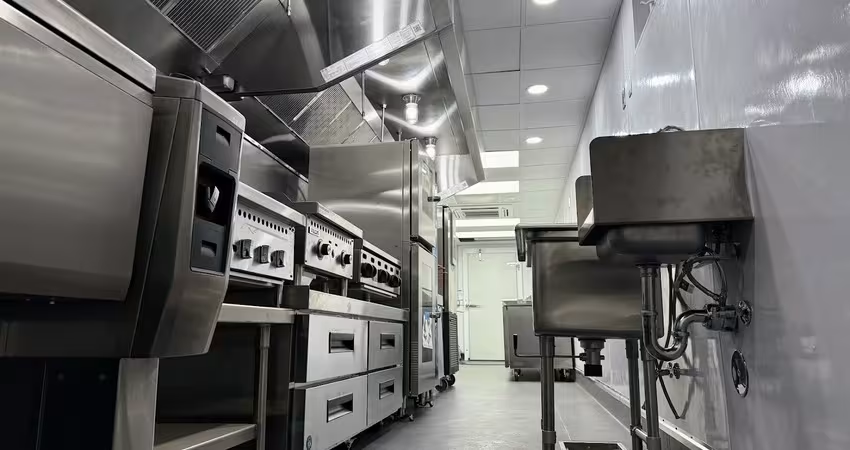
Most architects who bring a factory-built kitchen into a hospitality project get as far as the idea and stop, because nobody on the team is sure what that actually means for the drawing set. The category isn’t the obstacle; the paperwork is. Here’s what to specify a factory-built kitchen actually requires: the four documents Modular Culinaire hands you, when to ask for them, and how each one drops into the deliverable your foodservice consultant already produces. None of this asks you to sell the idea internally first — it asks you to have the right file ready at the right meeting, which is a scheduling problem, not a design argument.
If you want the case for why a permanent, code-compliant kitchen can be factory-built at all, or how the schedule and trade count compare to a site-built one, those arguments are covered elsewhere. This piece stays on the mechanics of getting it specified.
Where This Belongs in Your Project Timeline
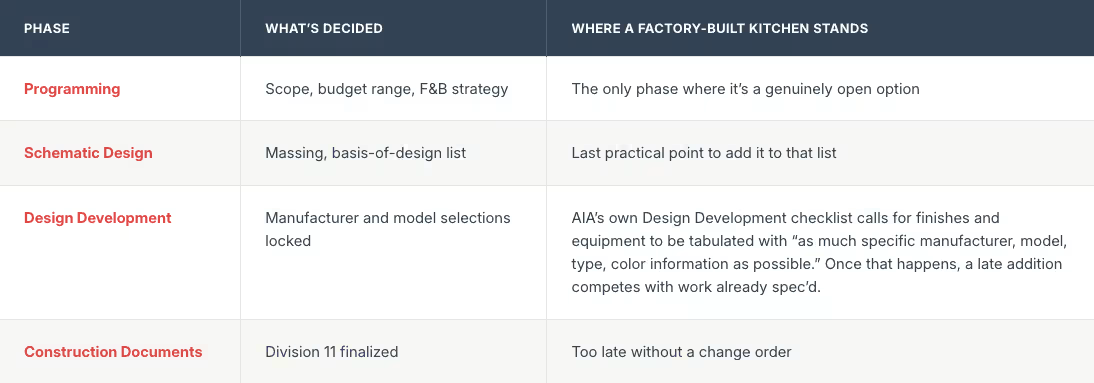
The AIA’s standard owner-architect agreement, B101-2017, lays the work out in five stages: Schematic Design, Design Development, Construction Documents, Procurement, and the Construction Phase. Programming runs ahead of all five. A factory-built kitchen has exactly one entry point in that sequence, and it’s earlier than most teams assume.
Tip: Ask your foodservice consultant one question before anything else: has Division 11 been drafted yet? If the answer is yes, you’re negotiating a change, not reviewing an option.
The Four Things We Hand You at Programming
Once a factory-built kitchen is on the table, the handoff is a package, not a sales conversation. Four pieces, all available the moment you ask:
- Revit and CAD families, placed directly into your model, the same way you’d drop in any other manufacturer’s content. Building-product databases organized by CSI division, such as ARCAT’s listings, exist precisely because architects expect this from any equipment manufacturer, not just us.
- CSI-format Division 11 language, written to sit inside Section 11 40 00, the foodservice-equipment section that CSI’s MasterFormat assigns to commercial kitchens specifically.
- PE-stamped, signed and sealed drawings, delivered through the client portal.
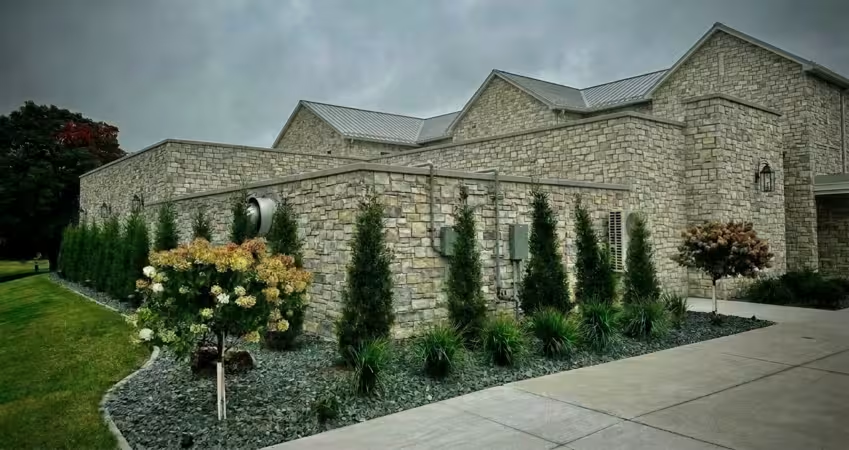
- A finish and floor-plan package: proven layouts from 160 to 6,400-plus square feet, with exterior cladding and finish options that integrate into the architectural set rather than sitting apart from it.
Note: The precise line between a factory-built module’s PE stamp and the architect of record’s own stamp isn’t something brand documentation settles, and this article won’t guess at it. Confirm the division of liability directly with the manufacturer and your own counsel before relying on it for a specific project.
What Actually Goes in the Consultant’s Division 11 Section
The foodservice consultant writes Division 11, not the architect, and that consultant has every reason to guard that independence. The Foodservice Consultants Society International is explicit that its members don’t sell equipment and don’t take commissions tied to a specification, which is the whole basis of a client trusting the document in the first place. A manufacturer who hands over language the consultant can’t verify or adapt is asking them to compromise exactly the thing their role protects.
That’s why the CSI-format section we provide is written to be edited, not adopted wholesale. Capacities, dimensions, finish callouts and code references arrive in the consultant’s own format, so they’re reviewing and revising a draft instead of starting from a blank page. The 2021 ICC/MBI Standards 1200 and 1205 give jurisdictions a documented framework for exactly this kind of off-site equipment and structure — they cover planning, fabrication, inspection and regulatory compliance in one place that your consultant and local building department can both point to.
Note: Give the consultant the language early enough that objecting to it costs nothing. A redline on a draft they received at programming is a normal part of their process. The same redline on a spec they’re finalizing two weeks before bidding reads as friction, and friction is what gets a factory-built option dropped rather than discussed.
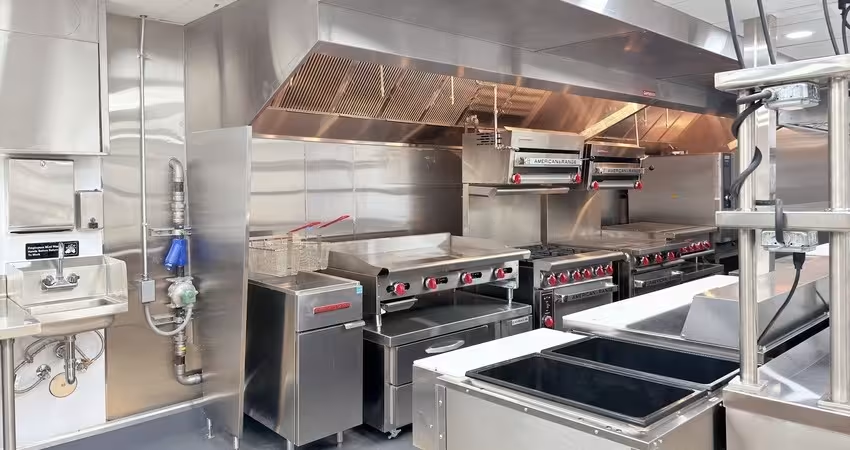
Two Kitchens, Two Specs: Permanent vs. Relocatable
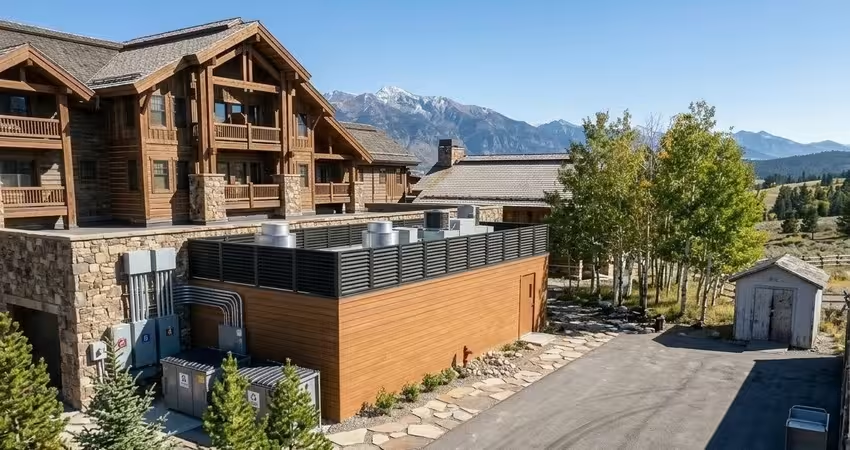
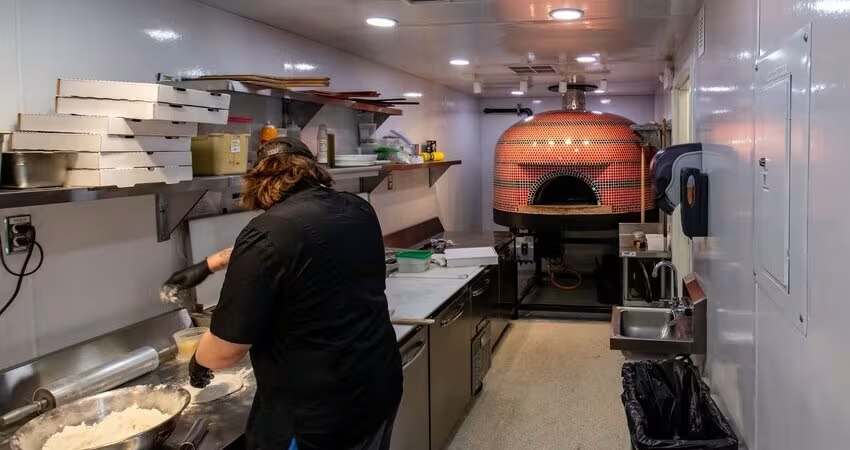
Not every hospitality kitchen project calls for the same answer. A new clubhouse or resort wing usually wants a permanent kitchen integrated into the building. A phased renovation, a leased site, or a project with a defined end date may call for a relocatable, semi-permanent kitchen instead. The Division 11 language differs accordingly: anchorage and foundation details change, and so does the depreciation and ownership structure behind it.
A high-end beach and country club in Florida purchased a 1,280-square-foot relocatable kitchen to carry it through a three-year clubhouse renovation. It stayed in daily service afterward, serving thousands of meals at a property with no tolerance for anything that reads as temporary. The product category didn’t limit the finish — the project’s timeline decided which structure to specify. That distinction belongs in the basis-of-design narrative, not just the floor plan, since it tells a reviewing consultant which anchorage and ownership language applies.
When the Building Itself Is the Constraint
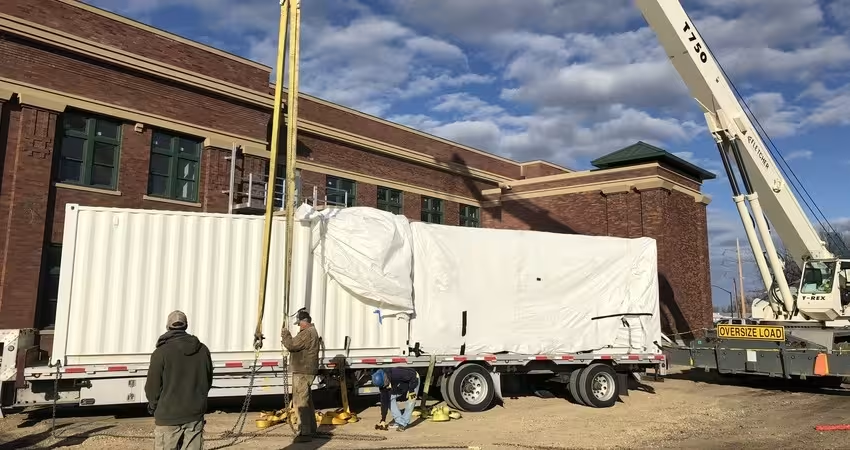
A historic or landmarked property changes the math further. One project put four 160-square-foot kitchens inside a historic train station to serve four separate food concepts on shared utility infrastructure — a site where a conventional build would have meant cutting into fabric the owner wasn’t willing to touch. The constraint wasn’t the kitchen’s size or finish; it was the building around it, and a factory-built module sized to the available footprint solved that without a structural intervention on the historic shell.
What to Request, When
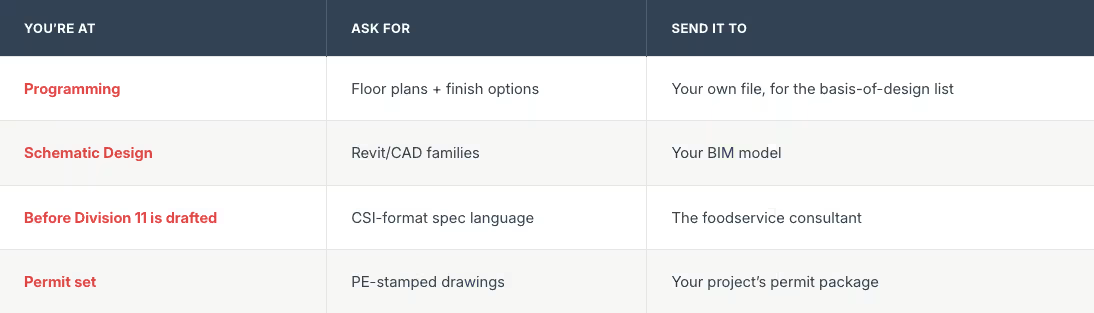
Handing It to Your Foodservice Consultant
The ask here is narrower than it sounds. It isn’t a commitment to a manufacturer. It’s three things: put a factory-built kitchen in the basis-of-design before Division 11 is locked, introduce Modular Culinaire to the consultant who’s actually writing that section, and bring both parties into one conversation wherever timeline or budget is the live problem. Nothing about that process asks the consultant to depart from how they already work — it just gets the option in front of them before the document that would have excluded it is finished.
Ask us for the Revit family and the spec language. Introduce us to the foodservice consultant on the project.
Disclaimer
Permit requirements, inspection sequencing, and the division of liability between a manufacturer’s stamped drawings and the architect of record’s own stamp vary by jurisdiction and by project. Confirm current requirements with the authority having jurisdiction and with legal counsel before relying on this article for a specific project.
People Also Ask (FAQ)
What’s the latest point I can still bring a factory-built kitchen into a project?
Before the foodservice consultant drafts the Division 11 equipment specification. Once that document is built around conventional construction, adding a factory-built option becomes a change to already-locked work rather than a choice on the table, regardless of how early the rest of the design is.
Does a factory-built kitchen need a different CSI section than a site-built one?
No. Both sit inside Section 11 40 00, the same foodservice-equipment section CSI’s MasterFormat assigns to any commercial kitchen. What changes is the content of that section: the language reflects off-site manufacturing, factory inspection and modular anchorage details rather than a site-built sequence.
Who reviews the Revit family and spec language before it’s used?
Your foodservice consultant, the same way they’d review any manufacturer’s submittal. Modular Culinaire supplies the files in standard, editable CSI and BIM formats; the consultant verifies capacities, finishes and code references against the project before anything goes into the permit set.

Tell us about your kitchen needs and request a quote.

Turnkey prefabricated kitchen
Proudly made in-house in the USA
Commercial grade kitchen equipment
Code-compliant
Trusted by Industry Leaders



