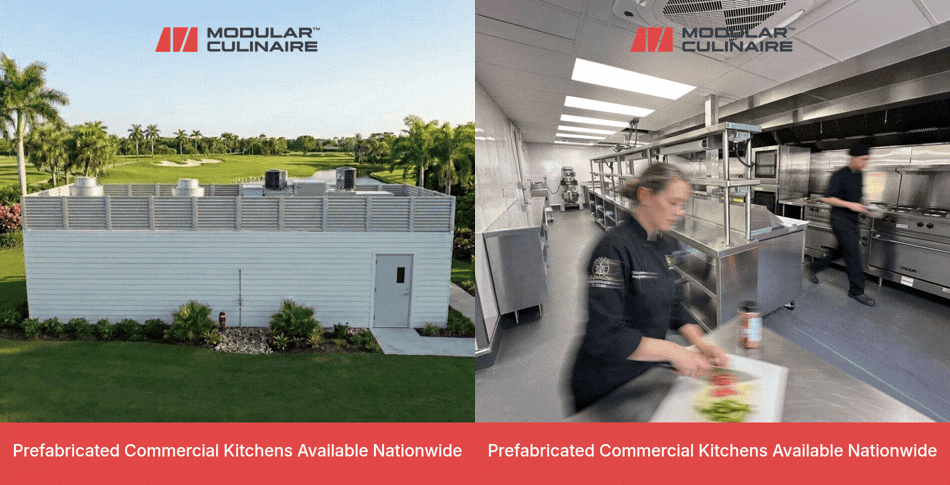

A standard commercial kitchen tear-out can shut a space down and start demolition the next morning. A senior living kitchen renovation rarely gets that luxury. The building is occupied, the dining room runs three meals a day for residents who cannot relocate, and the fire marshal treats a blocked corridor as a life-safety event. Senior living kitchen renovation phasing is less a construction question than a coordination one, and it lands squarely on the Director of Facilities.
This guide assumes the decision to rebuild is already made. Still weighing whether to replace an aging kitchen at all? Our senior living modular commercial kitchen guide and the modular-vs-traditional comparison cover that ground. What follows is execution: the risk assessments before any schedule gets drawn, the sequencing options that keep food moving, and how to keep the trade list short enough to manage.
Why a Senior Living Kitchen Renovation Isn't a Standard Commercial TI
A commercial kitchen renovation inside an occupied senior living community has to clear two additional tests that a vacant restaurant buildout never faces: continuous egress for residents who can't self-evacuate quickly, and infection control for a population with less immune reserve than the general public. Dust and noise aren't just nuisances here; a blocked hallway or an aerosolized spore load reads as a compliance finding, not an inconvenience.
That changes who owns the project. In a standard commercial buildout, a general contractor runs point and the operator mostly waits for keys. In senior living, Facilities is the party of record for life safety and vendor coordination on its own site, so an overrun, a safety incident, or a compliance gap lands on this role specifically, not the contractor's reputation. A 2016 interior renovation of a Seattle skilled nursing building makes the stakes concrete: the building housed ALS patients on one floor and less critical residents above, and the contractor, Swinerton, built its entire plan around a dust and noise mitigation program before a wall came down. Clancy & Theys names the same constraint on a Florida independent living addition, calling phasing the critical factor for maintaining Life Safety on a site that stayed fully occupied.
The Two Risk Assessments That Come Before Any Phasing Plan
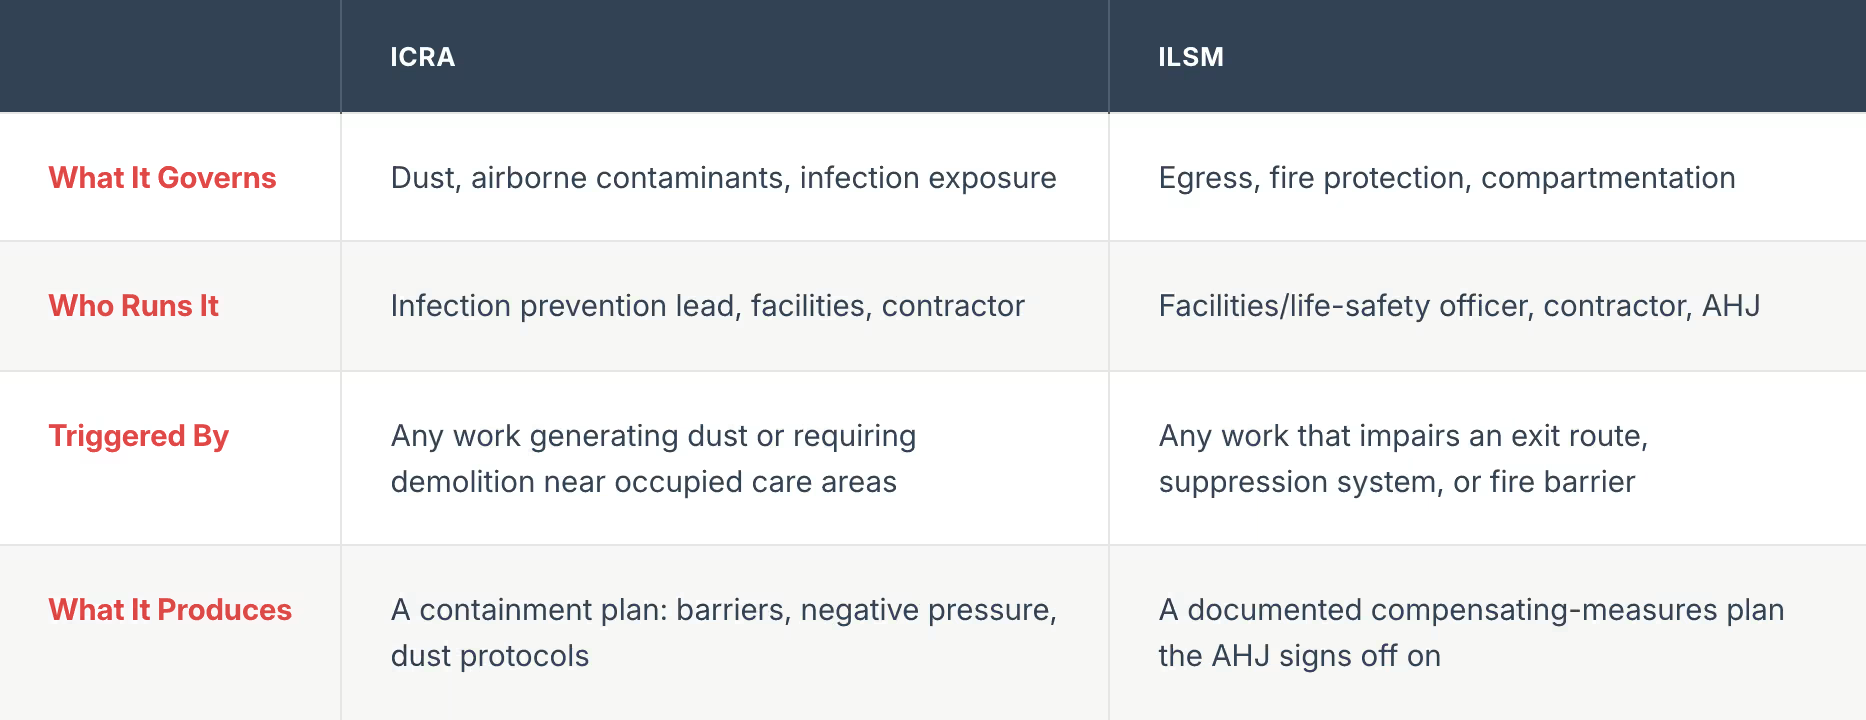
Before a phasing sequence gets drawn, two formal assessments need to happen: an Infection Control Risk Assessment (ICRA) and, where the community falls under CMS or Joint Commission oversight, Interim Life Safety Measures (ILSM) under NFPA 101. Skipping either one doesn't just risk a citation; it means the phasing plan was built on a guess instead of a documented risk level.
1. ICRA
Construction dust can aerosolize fungal spores such as Aspergillus, and the CDC's Guidelines for Environmental Infection Control in Health-Care Facilities ties disease outbreaks in care settings directly to construction carried out without environmental controls. An ICRA is the joint exercise, run by infection prevention staff, facilities, and the contractor together, classifying the work by dust level and by how vulnerable nearby residents are, then setting containment measures from that classification. The surfaces that containment relies on, slip-resistant, antimicrobial, bleach-tolerant, are their own spec problem, covered in our flooring and surface specification guide.
2. ILSM
Where egress, fire protection, or compartmentation gets compromised, NFPA 101 requires compensating measures under Subsection 4.6.10, and CMS facilities can be assessed against K-tag K791 for this kind of construction activity. In practice: documented exit routes around the construction zone, fire-watch coverage where a suppression system is impaired, and AHJ sign-off before work starts.
Note: Run both assessments before the phasing sequence is finalized, not alongside it. The classification each one produces determines how small your construction zones need to be, which decides the sequence itself.
Building the Phasing Sequence: Swing Kitchen, Zoned Halves, or a Relocatable Interim Unit
Most senior living kitchen renovations use one of three sequencing models, and the right one depends on whether dining can tolerate a brief shutdown or must run continuously. None is a one-size answer; the ICRA/ILSM classifications usually rule two of the three out before you compare cost.
- Zoned halves: Split the kitchen into two working sections, seal off the half under construction, and keep the other half producing meals. GLY used exactly this approach renovating a kosher kitchen at Kline Galland Home: the kitchen's three prep areas were each split in two, with clean-air machines running in the active zones, so food prep never fully stopped across a three-phase, 12-week schedule.
- Satellite or swing kitchen: Stand up a temporary prep space elsewhere in the building while the main kitchen is fully gutted. This gives the contractor a clean, unoccupied work zone but asks more of staff, who now prep and plate from an improvised space.
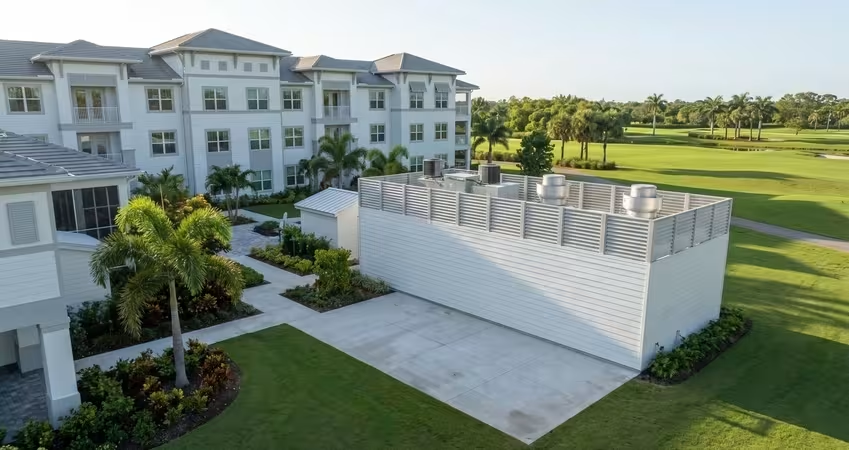
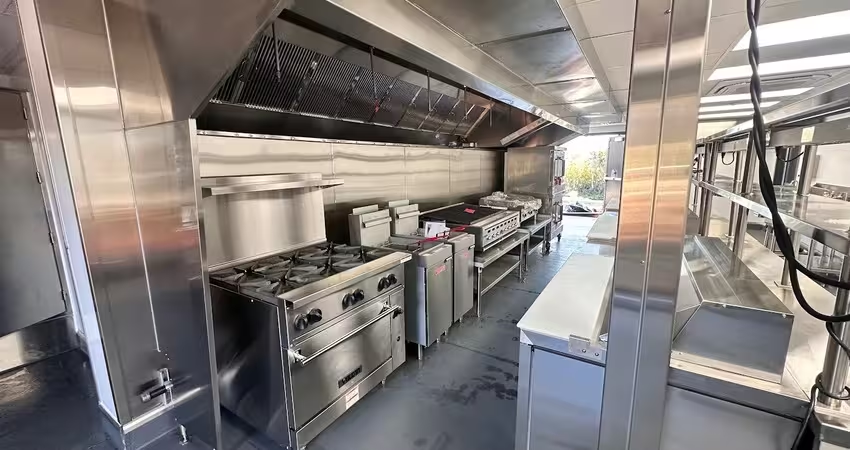
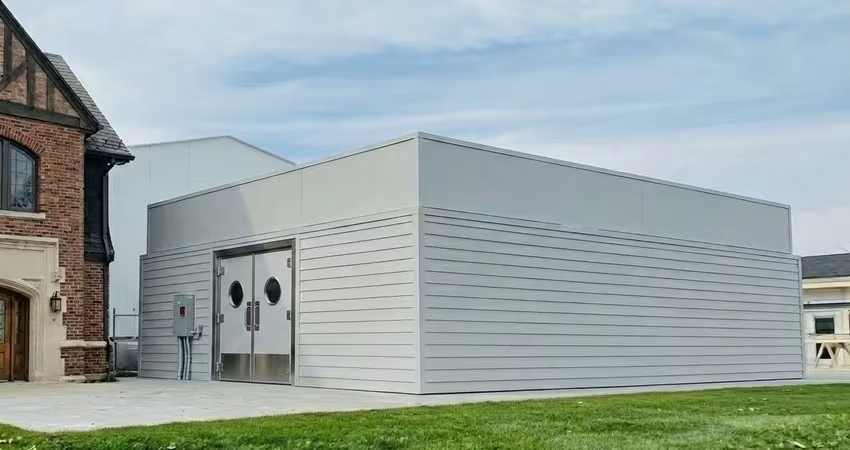
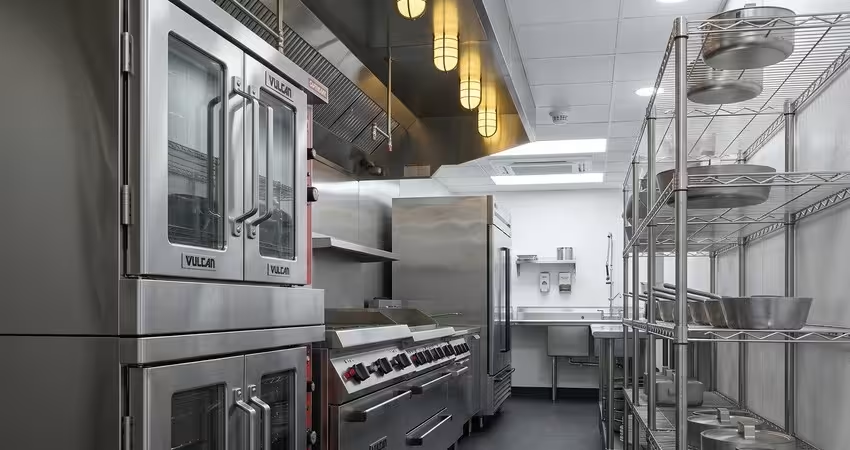
- Relocatable interim unit: Bring in a self-contained kitchen, parked on-site, that mirrors the permanent kitchen's workflow and equipment mix closely enough that staff barely change routine. It's the only option that keeps full production capacity rather than a reduced menu, which matters on a longer rebuild.
Tip: Match the sequencing model to the ICRA class, not the other way around. A Class III or IV classification (heavy demolition, high-risk resident population nearby) usually forces zoned halves or a swing kitchen into a smaller footprint than you'd planned, so confirm the risk class before you commit a sequence to the capital-project timeline.

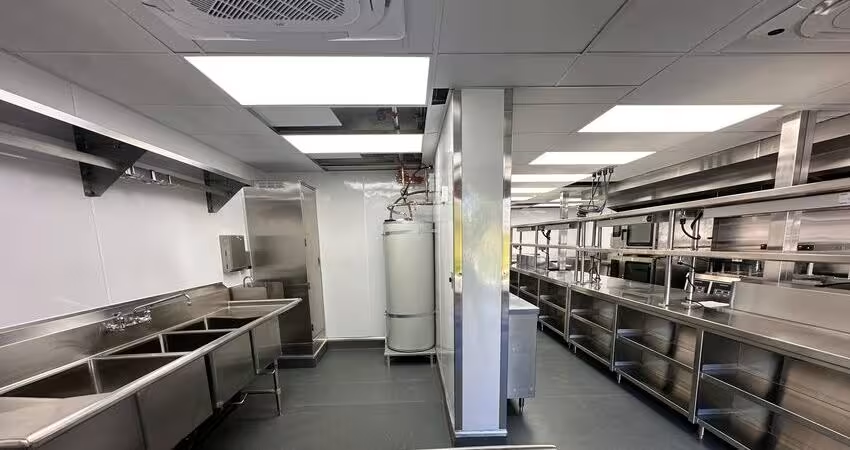
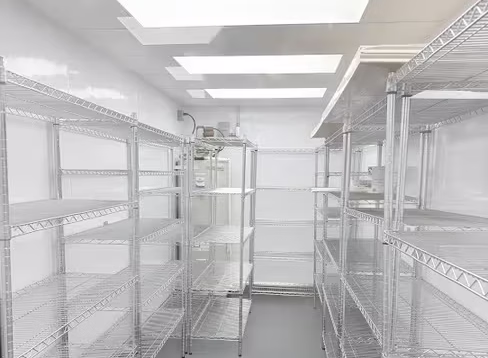
Note: A factory-built kitchen changes which of these three is realistic. A Modular Culinaire unit arrives roughly 95% finished, with equipment, HVAC, and plumbing pre-installed, so the relocatable-interim-unit path becomes genuinely workable on a tight capital-reserve budget, not just a theoretical third option.
Coordinating the Trades Without Multiplying Your Vendor List
A traditional kitchen rebuild inside an occupied building usually means managing electrical, plumbing, HVAC, food-service-equipment, and general-contracting vendors separately, each with its own schedule and dust/egress obligations to document. That coordination load, more than the construction itself, is what actually consumes a Facilities Director's time.
Presbyterian Homes' Lake Forest Place renovation shows that coordination done well: color-coded phasing diagrams posted throughout residential corridors, and activity notices distributed two weeks ahead of each phase so residents and staff knew what was coming.
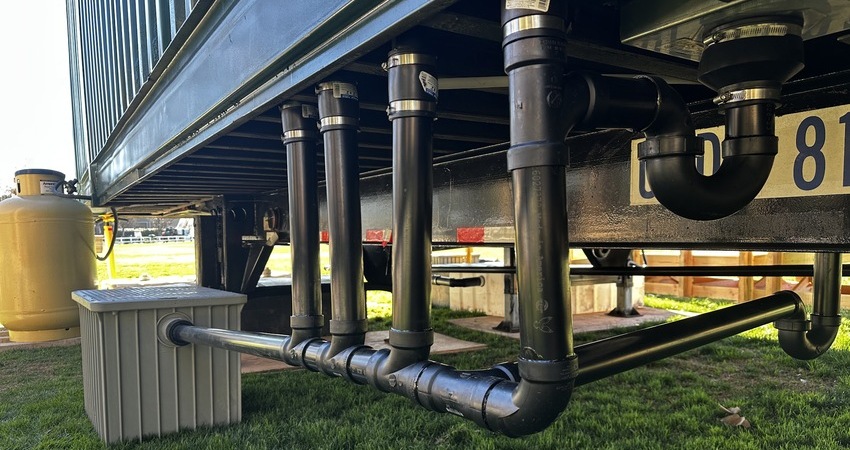
A turnkey kitchen from Modular Culinaire reframes this. Instead of sequencing five or six trades through an occupied building, Facilities coordinates one vendor delivering a kitchen already 95% built, with the heavier MEP work done in a factory, not your corridor. Site work shrinks to light prep and a single utility connection, worth confirming early with your engineer of record since it decides how much disruption the building actually absorbs.
Keeping Dining, Clinical Staff, and Residents Informed Through Construction
Phasing plans fail in the field more often from a communication gap than a technical one. Residents who don't know why a hallway is blocked, or clinical staff never told a fire door will be propped for three days, create the friction that turns a well-planned project into complaints at the GM's office.
A few practices worth building in from day one:
- Post the phasing sequence visually wherever residents and families pass through, not just in a staff memo.
- Give advance notice, in writing, before each phase begins, not just before the project starts.
- Loop in dining and clinical leadership on the same schedule facilities sees, since they're the ones fielding resident questions day to day.
- Keep one point of contact for the whole project so staff aren't chasing down different trades for the same answer.
Front Porch, a nonprofit senior living operator in California, took this approach during a kitchen expansion at its Casa de Mañana community: its project paired a modular mobile kitchen with staff training so culinary teams kept working through the remodel rather than scaling back service.
Summary: What to Lock In Before You Set a Start Date
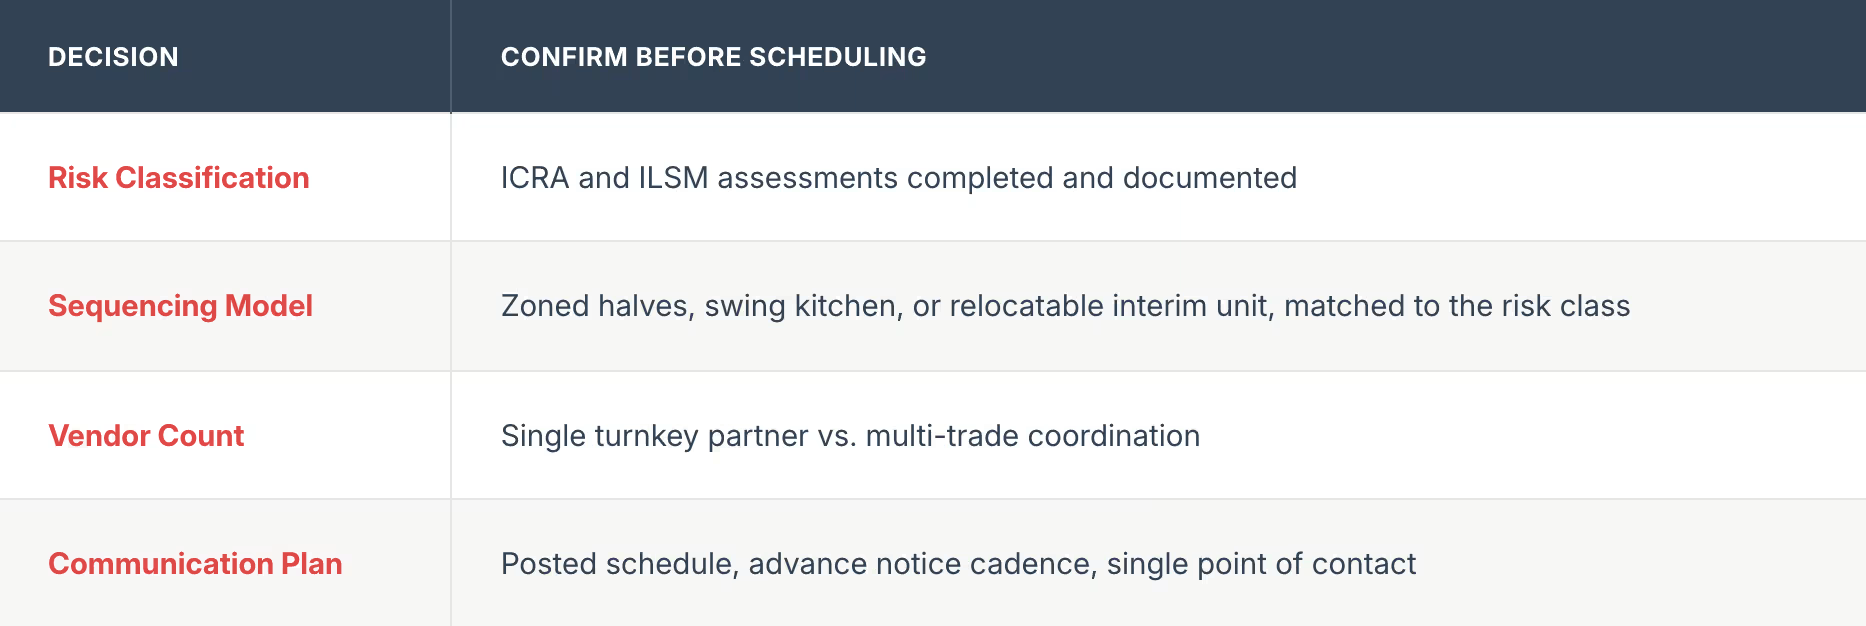
Next step: bring your ICRA/ILSM classification and dining-continuity requirement to whoever is scoping the kitchen before the sequencing model gets locked into the timeline. If that's where you are now, talk to a Modular Culinaire specialist about which model fits your risk classification.
Disclaimer
Life-safety and infection-control requirements vary by state licensing agency, accrediting organization (Joint Commission, HFAP, DNV), and local fire code; whether a senior living kitchen renovation clears food-sanitation and life-safety review on the same path as general commercial construction is not uniform nationally. Confirm classification and compensating-measures requirements with your AHJ before finalizing a phasing plan.
People Also Ask (FAQ)
What is an ICRA in construction?
An ICRA classifies construction activity by dust level and occupant vulnerability, then sets containment requirements, barriers, negative air pressure, dust protocols, before work begins.
Can a senior living kitchen stay partially operational during renovation?
Often, yes. Zoned-half construction, a satellite prep kitchen, or a relocatable interim unit can keep some or all production running, depending on the risk classification and how much space must come offline at once. An off-site-manufactured interim unit preserves the most capacity, since it duplicates the permanent kitchen's workflow rather than improvising one.
Who signs off on life-safety measures during a kitchen construction project?
The authority having jurisdiction, a local fire marshal, a state licensing surveyor, or an accrediting body such as the Joint Commission depending on how the community is licensed, approves the Interim Life Safety Measures plan before work affecting egress or fire protection can proceed.
Tell us about your kitchen needs and request a quote.

Turnkey prefabricated kitchen
Proudly made in-house in the USA
Commercial grade kitchen equipment
Code-compliant
Trusted by Industry Leaders



