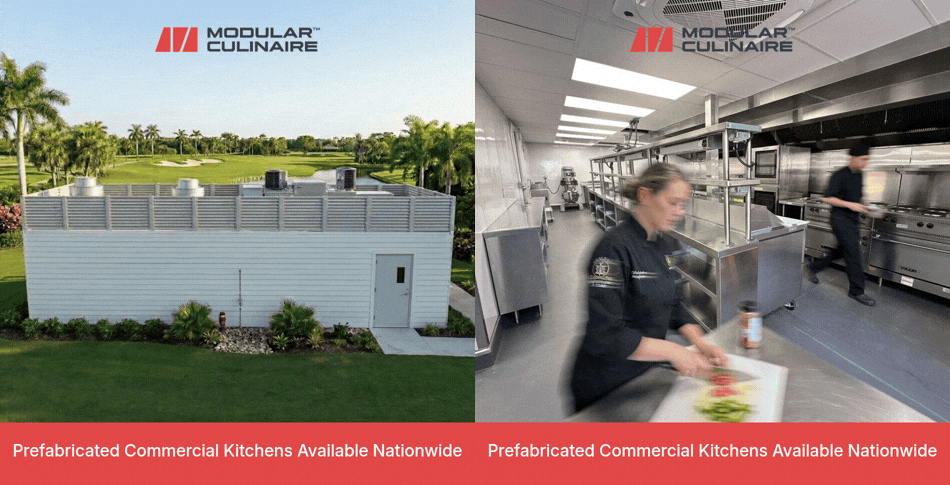
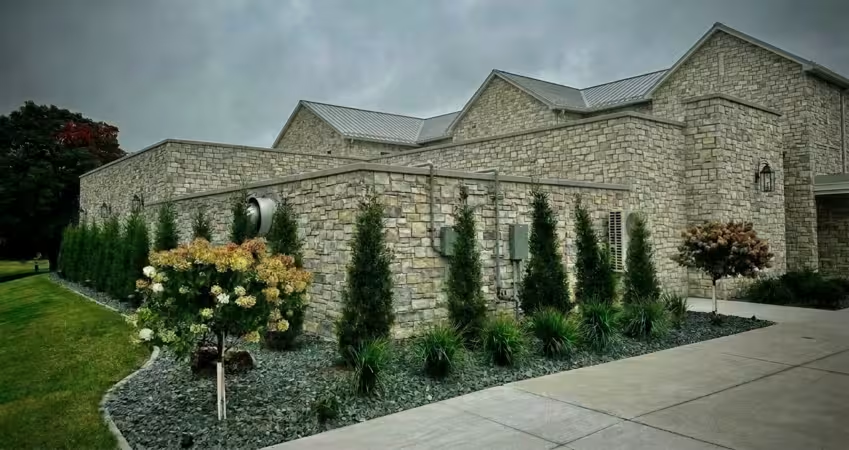
A modular kitchen stays an option or becomes a change order in two documents: the program and the schematic set. Both are yours, and both are written before a foodservice consultant opens Division 11, the CSI section that holds foodservice equipment. Carrying a modular kitchen through schematic design takes five entries, not a redesign.
This how-to walks through them in the order a club project meets them, from the first programming meeting to schematic sign-off, and says what to request from the manufacturer at each step. The timing argument is made elsewhere; this is the task list.
What You Need Before the First Programming Meeting
You need three facts before programming starts: the owner's operating program, the name of the foodservice consultant, and whether that consultant's Division 11 scope has begun. With them, a modular kitchen can stay open through schematic design. Without them, it quietly defaults to site-built.
Your stake is schedule: a fixed opening date, and no change orders on your set.
- The program: menu, peak meals, service style, usually in the owner's kitchen design brief.
- The consultant: you engage them; they write the equipment section.
- The site: where a module could sit and how a truck reaches it.
Tip: Ask one question first: has Division 11 been started? If so, the kitchen is already a change, not an option.
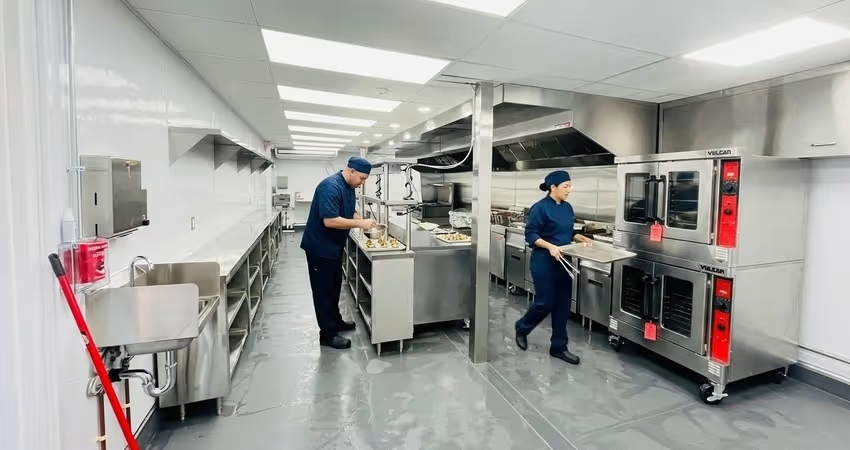
Steps 1 to 3: Programming
In programming, do three things: size the kitchen from the operating facts, mark delivery method as open in the program, and find out who writes Division 11. None of them requires choosing a manufacturer, and each one keeps the modular option alive.
Step 1: Size the kitchen from the operating facts
Match peak meals and service style to a plan band. Full-service plans run 440 to 1,280 sq ft and quick-service plans 160 to 960 sq ft.
Step 2: Mark delivery method as open
Add one line beside the kitchen: delivery method open between site-built and off-site manufactured until schematic sign-off. Describe it by performance: permanent, code-compliant, IBC-built, third-party inspected.
Step 3: Find who writes Division 11
A public golf clubhouse renovation spec from Portland, Maine shows how Section 11 40 00 is built. It names manufacturers and allows an approved equal only with the owner's written approval. A section drafted that way assumes equipment delivered to site, so an off-site kitchen arrives as a revision.

Steps 4 to 5: Modular Kitchen Schematic Design
At schematic design, place the module and write it into the basis-of-design narrative, the document that records your design assumptions. Show footprint, elevation and utility connection on the site plan. Then give the consultant the manufacturer's CSI-format language before Division 11 drafting starts.
Step 4: Place the module in the model
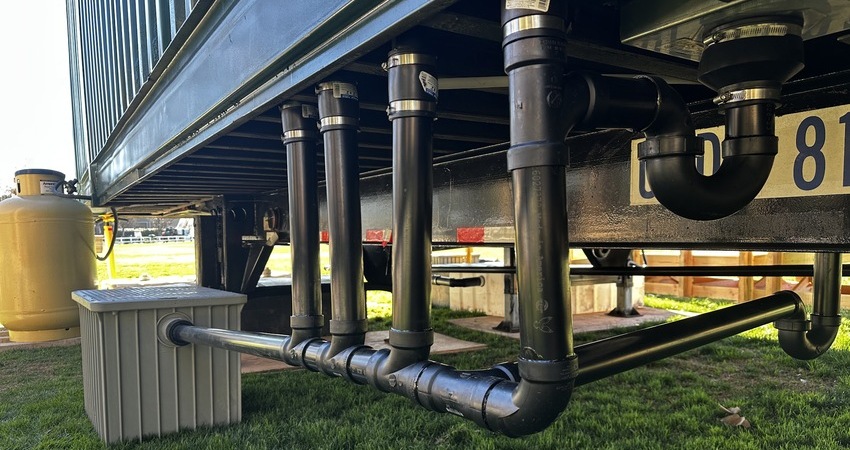
Ask for Revit/CAD families and finish options. The kitchen can stand alone or attach to the clubhouse. Site prep is light, with one utility connection.
Tip: Ask the consultant to show that tie-in on the plans they issue to the MEP trades; PHCP Pros calls these spot connection plans.
Step 5: Write the basis-of-design line
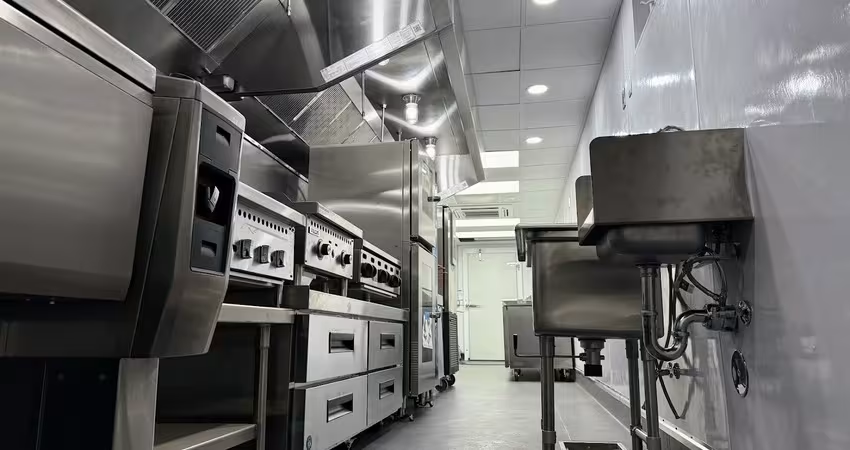
Describe a permanent, code-compliant commercial kitchen, manufactured off-site and delivered 95% finished, with equipment, HVAC and MEP pre-installed. Modular Culinaire supplies CSI-format Division 11 language, signed and sealed PE-stamped drawings and Revit families that make that line specifiable.
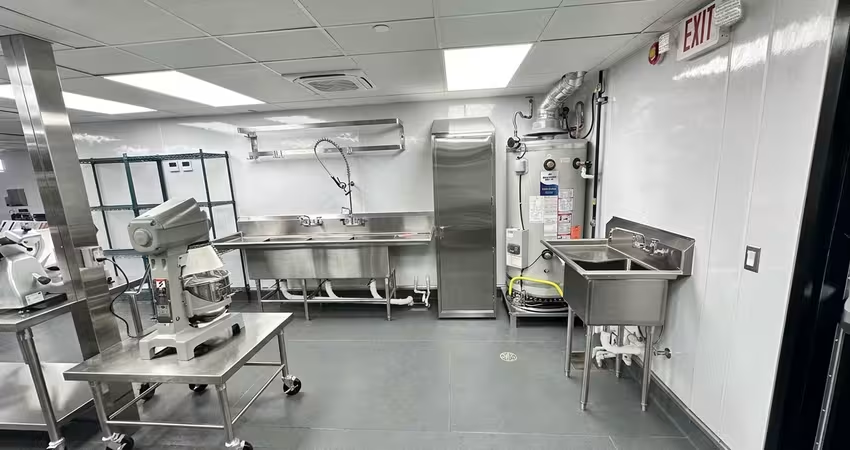
What to Request at Each Step
Request one thing per step and send it to one place. This sequence keeps every document ahead of the consultant's drafting, so the option never arrives as a late revision to a section already written around conventional construction, and each step has a clear finish line.
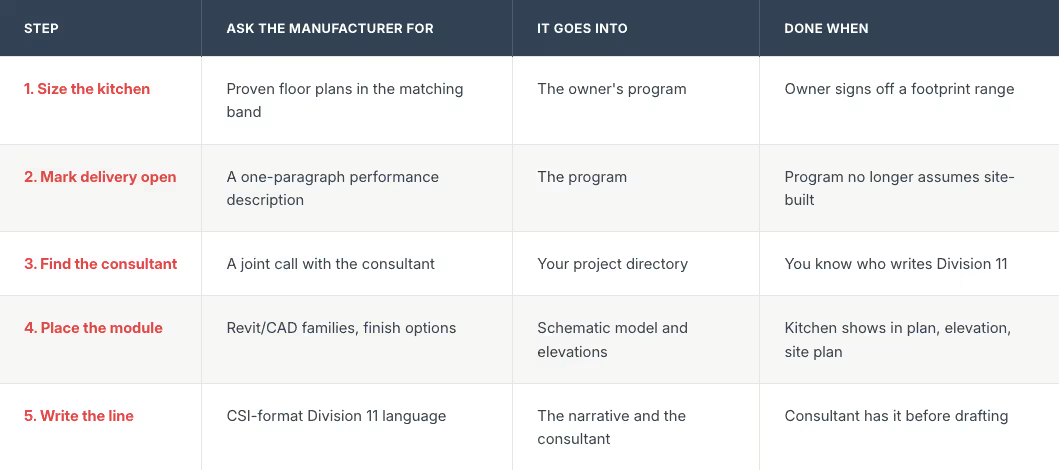
Note: Modular Culinaire's own windows are discovery and agreement at 2 to 4 weeks, then planning and design at 2 to 4 weeks. Carry them as a line on your schematic schedule. How they overlap your calendar depends on when the owner engages the manufacturer.
Mistakes That Turn the Option Into a Change
Three mistakes do most of the damage to a modular kitchen, and all are avoidable inside schematic design. Each lets the kitchen default to traditional brick-and-mortar construction before anyone compares the two, so an option quietly becomes a change order.
- Silence in the program. If nobody writes the delivery method, site-built wins by default.
- Overriding the consultant. They stay independent on equipment. Offer language; do not instruct.
- Assuming the seal boundary. How our PE-stamped drawings meet your stamp is not settled here.
If your consultant pushes back
The usual worry: "I still have to coordinate this interface, and my consultant may not go for it." The coordination surface shrinks to one interface, because the kitchen arrives 95% finished with fewer trades. The ask also fits their deliverable: spec-ready language.
Note: The AIA Trust reports that the AIA issued volumetric modular editions of its contract forms in 2025. Whether they apply to a kitchen module is for your counsel and insurer.
What to Tell the Board
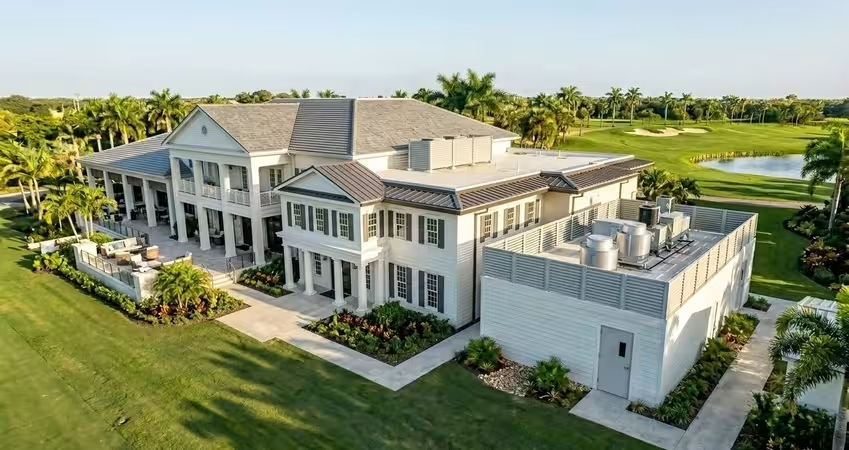
Tell the board the kitchen is a permanent, code-compliant building element built off-site and that the program holds it open until schematic sign-off. Include Modular Culinaire in the basis-of-design at programming and introduce us to your foodservice consultant. See our country club kitchens and the process.
Disclaimer
Permit requirements, inspection sequencing and the division of liability between a manufacturer's stamped drawings and the architect of record's stamp vary by jurisdiction. Confirm current requirements with the authority having jurisdiction and your counsel.
People Also Ask (FAQ)
Who decides whether a modular kitchen goes into the basis-of-design?
You bring it forward; the consultant decides what is specified. You write the basis-of-design, while the consultant writes Division 11 and can decline any manufacturer. Put the option in your narrative early, then introduce the manufacturer.
What does a modular kitchen add to the schematic design schedule?
Plan for the manufacturer's discovery and agreement (2 to 4 weeks) and planning and design (2 to 4 weeks). Whether those overlap your schematic phase depends on when the owner engages the manufacturer, so ask early.
Can I show a modular kitchen in a schematic set before choosing a product type?
Yes. Schematic design needs a footprint range, finish intent and the utility connection point. Permanent versus relocatable framing follows the project's timeline and ownership; a clubhouse kitchen that stays is usually permanent.

Tell us about your kitchen needs and request a quote.

Turnkey prefabricated kitchen
Proudly made in-house in the USA
Commercial grade kitchen equipment
Code-compliant
Trusted by Industry Leaders



