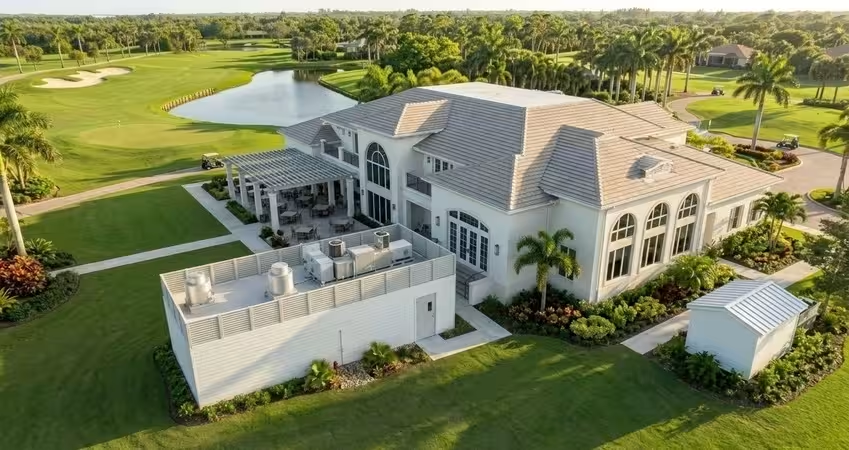
A modular kitchen's roof is built in the factory, before the unit ever reaches your site — which means the roof decision happens earlier than most Facilities teams expect, and it isn't really about materials. It's about how the finished unit is going to meet your property: standing alone with its own roofline, or tying into a building that's already there.
That single question decides whether flat, pitched, or insulated panel is the right call, and it changes what your manufacturer needs to know before production starts.
What Actually Drives the Decision
Three factors set the direction before any roof type gets picked:
- Standalone vs. attached
A freestanding kitchen building can carry a roof system optimized purely for performance. A kitchen attached to an existing hotel, resort, or clubhouse has to match — or at least not clash with — the roofline it's joining.
- Climate loading
Wind and snow drive different roof geometries. Per ASCE 7-22, flat-roof snow loads start from the ground snow load and apply a 0.7 coefficient before exposure, thermal, and risk-category adjustments — a calculation that shifts meaningfully between a coastal Southeast property and a mountain resort.
- Rooftop equipment
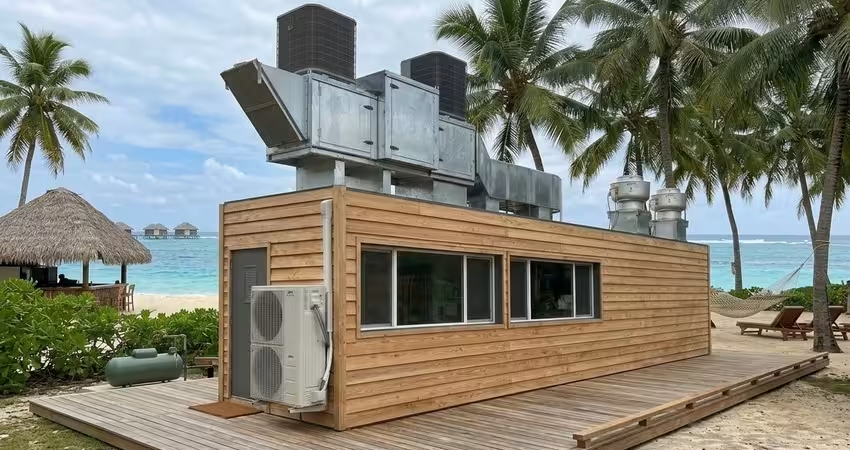
Kitchen exhaust fans, makeup air units, and condensing equipment all need roof penetrations, curbs, and clearances, which some roof types accommodate more easily than others.
Note: These three factors interact. A property in a high-wind coastal zone that's also attaching to an existing pitched roofline has less flexibility than a standalone kitchen in a low-load region — flag both constraints for your manufacturer up front, not after engineering starts.
Flat Roof Systems
Best fit when
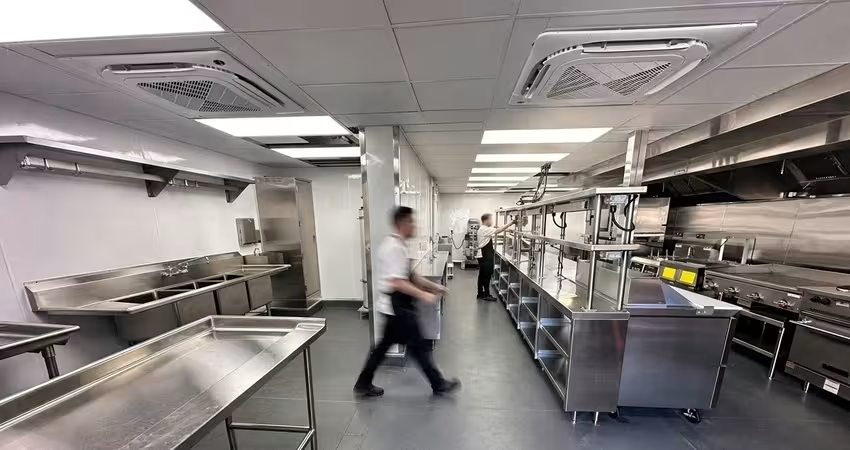
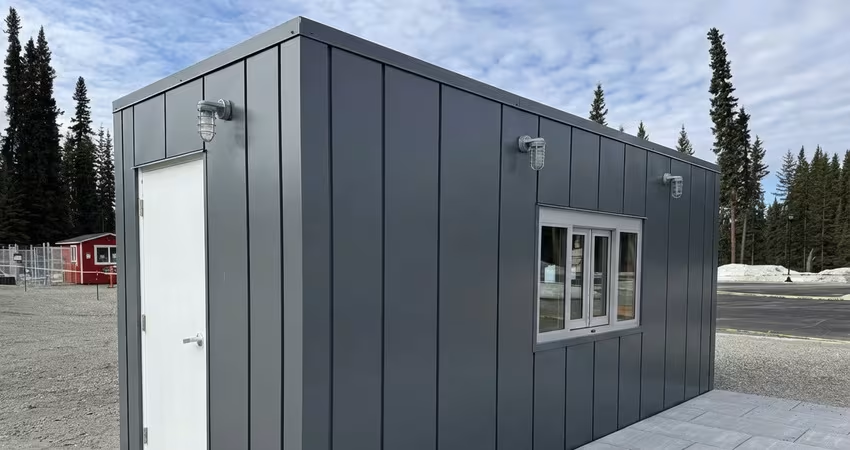
A flat (low-slope) roof is the default for a standalone kitchen module and the easiest configuration for mounting rooftop kitchen equipment — exhaust fans, condensers, and HVAC units sit on a level surface without additional framing.
- Simplest integration for rooftop exhaust and condensing equipment
- Lowest visual profile — often preferred where the kitchen sits behind a building, out of guest sightlines
- Requires positive drainage design; code-adopted editions of the International Building Code require primary and secondary (emergency overflow) drains or scuppers on low-slope roofs so water can't pond and overload the structure
- Snow and ponding-water risk are the two failure modes to engineer around, not an afterthought
Tip: If your property sits in a snow-load region, ask your manufacturer for the flat-roof snow load calculation in writing before production — not just the wind load. The two are calculated differently, and only one of them tends to get asked about.
Pitched Roof Systems
Best fit when
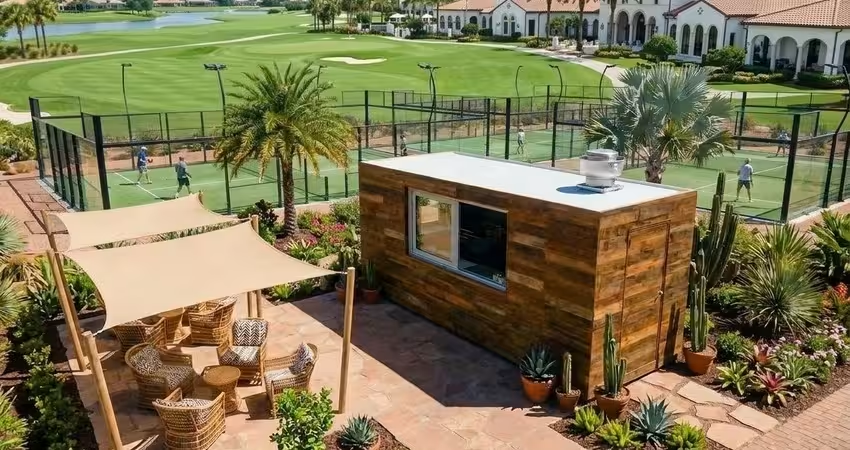
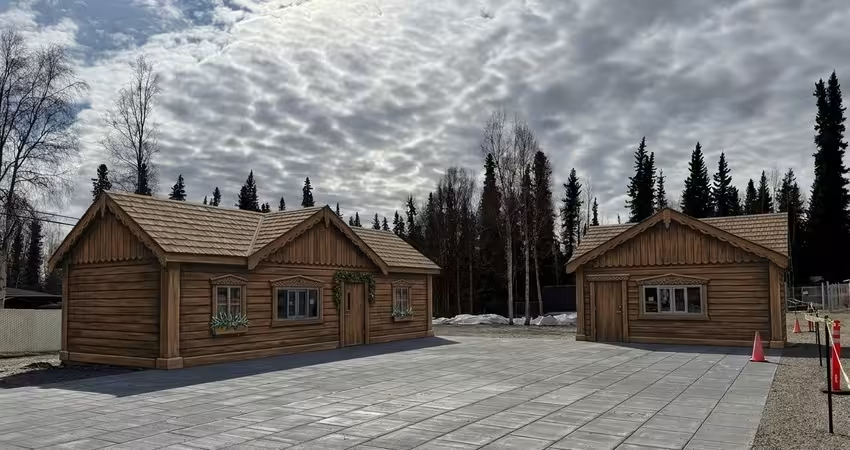
A pitched (sloped) roof sheds snow and water by geometry rather than mechanical drainage, and it's the more common choice when a kitchen has to visually match an adjacent building — a clubhouse, lodge, or hotel wing with its own sloped roofline.
- Natural drainage reduces reliance on scuppers and roof drains
- Matches architectural context in hospitality settings where the kitchen is visible to guests or members
- Snow drift is the design risk to watch, not uniform accumulation — drift loads concentrate at parapets, elevation changes, and anywhere a lower roof sits beside a taller structure, and can significantly exceed the balanced roof snow load at those points
- Costs more to integrate with rooftop kitchen equipment, which typically still needs a flat mounting area built into the design
Note: A pitched roof attaching to an existing building creates a roof step — exactly the drift-prone condition described above. If your kitchen is joining a taller structure, that tie-in point is where to focus the engineering review, not the field of the roof.
Insulated Metal Panel (IMP) Systems
Best fit when
IMPs combine the structural deck, insulation, and weather barrier into a single factory-assembled panel, which is part of why they show up on both flat and low-slope modular roofs. They're less a third "shape" option and more a construction method that flat or gently pitched roofs can use.
- Factory-integrated insulation, vapor barrier, and structural deck reduce field assembly steps — consistent with the turnkey, minimal-trade model a modular kitchen is built around
- Fire performance is governed by standards like FM 4880 for insulated panel assemblies, with foam-core requirements tested to a flame spread index of 25 or less and a smoke-developed index of 450 or less
- Thermal performance is typically expressed as an assembly R-value or U-factor rather than insulation alone — ask for the tested assembly number, not the core material's rated R-value by itself
- In warm-climate hospitality markets, a reflective IMP surface can help meet cool-roof provisions; ASHRAE 90.1 and the IECC require a minimum three-year aged solar reflectance of 0.55 and thermal emittance of 0.75 for low-slope commercial roofs in the warmer climate zones
Comparing the Three
.avif)
Why This Sits With Facilities, Not the Architect
On a traditional build, roof selection runs through the architect and a separate roofing subcontractor — one more vendor relationship to coordinate on top of the general contractor. A modular kitchen's roof ships as part of the factory-built unit, which means the roof scope Facilities has to actually manage shrinks to two things: telling the manufacturer how the unit will meet the site (standalone or attached, and to what), and confirming the climate loads for that location. Everything downstream of that — panel fabrication, insulation integration, fire testing — happens before the unit ever arrives, rather than as a separate trade sequenced on-site.
That matters most when the kitchen is going into an occupied, operating property. Fewer trades on-site means a shorter disruption window for the hotel, resort, or clubhouse the kitchen is serving — directly relevant to a capital project that has to stay on schedule and on budget without pulling Facilities away from the rest of the portfolio.
One objection worth addressing directly: how does the roof actually tie into an existing building's utilities and structure? For an attached installation, this is a legitimate technical question, not a formality — expect your manufacturer to specify the tie-in detail (flashing, structural connection, drainage continuity) as part of the engineering package, not as a field decision made by whichever crew shows up. For more on how structural scope splits between manufacturer and site, see our guides on foundation options, seismic requirements, and electrical panel sizing for modular kitchens.
What to Ask Your Manufacturer
- What roof type is standard for the model and size you're considering, and can it be changed?
- What's the site-specific wind and snow load calculation, and is it in the engineering package or assumed generic?
- If the kitchen attaches to an existing building, who owns the tie-in detail — manufacturer or site contractor?
- What's the fire classification and reflectance data for the roof assembly, not just the panel material?
- What rooftop equipment curbs and clearances are pre-engineered into the unit versus added on-site?
Ready to talk through roof configuration for your property? Get in touch with our team to walk through site-specific load requirements before your project reaches production.
People Also Ask (FAQ)
Does a modular kitchen's roof need a separate structural engineer's review?
Generally yes, if the kitchen is attaching to an existing building or the site carries above-baseline wind or snow loads. The roof assembly itself is engineered by the manufacturer as part of the unit design, but the tie-in condition — where a new roof meets an existing structure — typically requires its own review, since that's a site-specific connection the factory engineering package doesn't cover.
Can a flat-roof modular kitchen be converted to a pitched roof later?
Not without significant rework. Roof type is set during the design and engineering phase, before production, because it affects the structural framing, drainage design, and rooftop equipment layout. If architectural matching to a future adjacent building is a possibility, raise it before production starts rather than after delivery.
Who is responsible for roof drainage compliance — the manufacturer or the property?
Both, in practice. The manufacturer designs the roof assembly and its drainage to meet the applicable code, but the site-side connection — where roof drains or scuppers discharge, and how that ties into the property's stormwater system — is typically the property's scope to coordinate and permit locally.
.avif)
Tell us about your kitchen needs and request a quote.

Turnkey prefabricated kitchen
Proudly made in-house in the USA
Commercial grade kitchen equipment
Code-compliant
Trusted by Industry Leaders



