

Most facilities directors never think about an electrical panel until it's undersized — usually a few weeks before opening, when the new fryers and combi ovens draw more than the service was built for. Commercial kitchen electrical panel sizing isn't guesswork; it comes from a documented load calculation, and whether a kitchen needs single-phase or three-phase power depends entirely on the equipment going into it. In an occupied building, an undersized panel isn't just an inconvenience — it's a construction project layered on top of your existing operation.
This article walks through how commercial kitchen electrical service is actually calculated, when three-phase power becomes necessary, and what to verify before a project — modular or traditional — reaches the point where fixing it gets expensive.
Why Panel Sizing Is a Facilities Director's Problem, Not Just an Electrician's
Panel sizing decisions made months before a kitchen opens determine whether your team spends a renovation coordinating contractors around live service and rescheduled inspections, or simply flips a breaker and moves on. The math is an electrician's job. Living with an undersized result is facilities' problem.
The Problem Starts Before Construction
Equipment gets selected, quoted, and approved long before anyone runs a formal load calculation. By the time the electrical contractor flags that the panel can't support the cooking line as specified, the kitchen may already be mid-renovation, with dining service running around the construction zone.
A gap that looked like a rounding error on paper becomes weeks of coordinated shutdowns, temporary power, and rescheduled inspections once it surfaces in the field.
Ask for the Load Calculation Early
Ask for the load calculation in writing before equipment is finalized, not after. A one-page document at the design stage is far cheaper than a change order at rough-in.

How Electrical Service Gets Sized: The Load Calculation Logic
A commercial kitchen's electrical service size comes from adding up every piece of equipment's rated load, applying code-mandated demand factors that reflect real-world usage, and converting the result to amperage — never from a rule of thumb per square foot or a guess based on a similar kitchen down the road.
The controlling method is NFPA 70 (the National Electrical Code), specifically Article 220 for load calculations.
The process, in order:
- Build a complete equipment schedule — every appliance's voltage, amperage or wattage, and phase requirement, sourced from nameplate data or spec sheets, not estimates.
- Sum the connected load — the total if every piece of equipment ran at once.
- Apply demand factors — the NEC recognizes that kitchen equipment rarely runs simultaneously at full draw, so Table 220.56 allows a reduction (commonly cited in the 65–100% range depending on the number of appliances) rather than sizing for total connected load.
- Convert to amperage at the supply voltage, and round up to the nearest standard breaker and panel size.
- Add spare capacity — for future equipment, not just what's specified today.
According to Sartell Electrical, engineers typically apply a diversity factor of 65% to 80% to a kitchen's total connected load to arrive at the realistic figure used to size service — a meaningfully lower number than simply adding every appliance's rated draw.
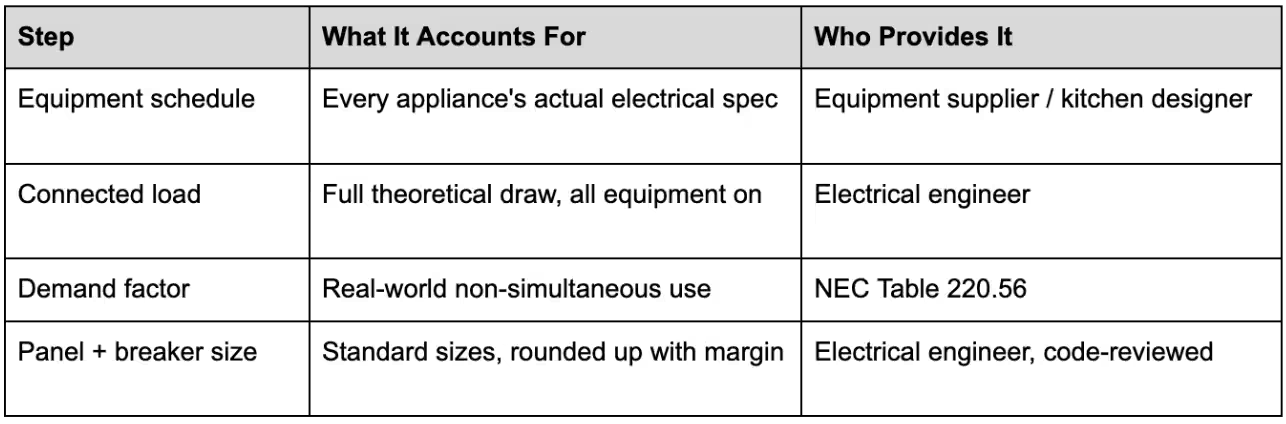
Note: if your provider or contractor can't produce this sequence on request, the load calculation hasn't actually been done — a number without the underlying schedule and demand-factor math isn't a load calculation.

Single-Phase vs. Three-Phase: When a Kitchen Needs It, and What Changes
A commercial kitchen needs three-phase power when its equipment — combi ovens, large mixers, walk-in compressors, heavy ventilation motors — is rated to require it. Below that threshold, most kitchens can run adequately on single-phase 240V without a performance penalty. The phase requirement comes from the equipment nameplate, not operator preference, budget, or building convention.
Why Three-Phase Matters
As Fluke explains, three-phase power delivers a steadier, more efficient supply for motor-driven loads and can transmit roughly three times the power of single-phase using only one additional conductor. That's why it's common for motors, compressors, and heavy equipment in full-service kitchens.
Tip: If your kitchen currently runs single-phase and a new equipment order includes a 3-phase-rated appliance, confirm the phase requirement before purchasing it — not after it arrives and has nowhere to plug in.
What Changes When You Move to Three-Phase
- Utility coordination: Three-phase isn't universally available at every service drop. Upgrading from single- to three-phase may require a utility transformer change, which can take weeks or months to schedule.
- Equipment compatibility: Motors and compressors rated for three-phase generally run more efficiently and with less wear than single-phase equivalents at the same output.
- Panel and conductor sizing: Three-phase panels and feeders are sized differently from single-phase. It's not simply the same panel with an extra breaker.
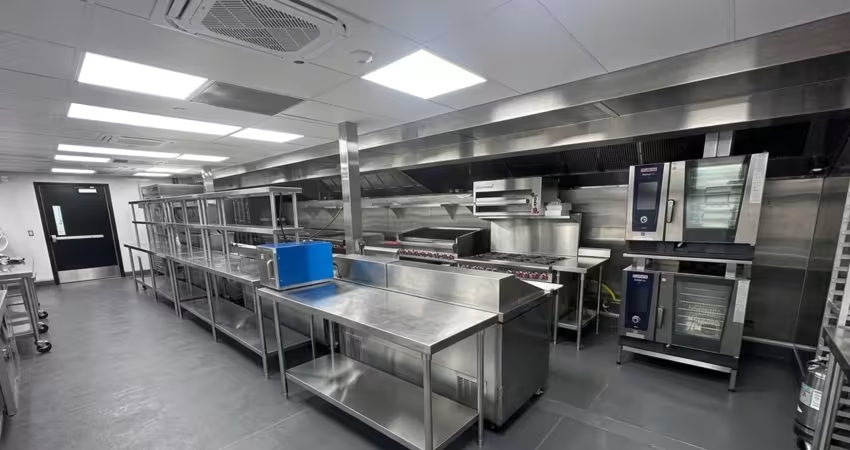
What a Mid-Size Kitchen Actually Draws
A mid-size commercial kitchen typically requires 200–400+ amps of electrical service once cooking equipment, refrigeration, ventilation motors, lighting, and point-of-sale systems are all accounted for, summed together, and adjusted with the appropriate code-mandated demand factors rather than estimated from experience alone.
That figure varies significantly by menu, service volume, cooking method, and overall equipment mix, which is exactly why a generic per-square-foot estimate can't substitute for an actual load calculation specific to your kitchen.
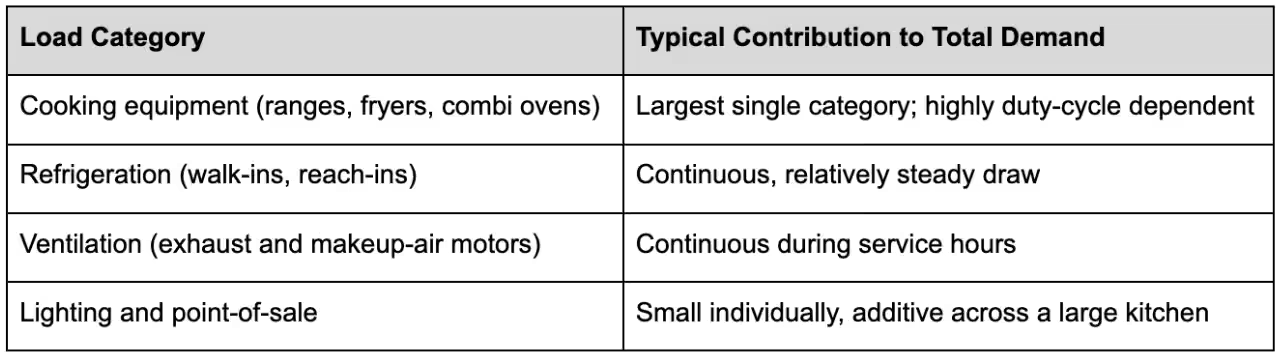
Note: Refrigeration draw is often underestimated because it runs continuously rather than intermittently like cooking equipment — a walk-in compressor cycling on and off still counts as a steady demand contributor, not an occasional one.
The Occupied-Building Problem: Retrofitting Service vs. Specifying It at the Factory
Upgrading electrical service in a kitchen that's still operating is where undersized panels turn into the disruption facilities directors actually experience — main breaker shutdowns, temporary power, and inspection scheduling layered onto live service, rather than a clean spec decision made before anything is built.
This is the core of the persona's lead pain: complexity and disruption in an occupied building, which becomes a cost and time problem only after it becomes a disruption problem. A retrofit electrical upgrade in a running kitchen typically means:
- Coordinating a shutdown window with food service leadership — there is no version of a main panel swap that happens with the kitchen fully live.
- Sequencing the utility company's involvement, which operates on its own timeline, not the project's.
- Passing inspection on work performed around, rather than before, other build-out.
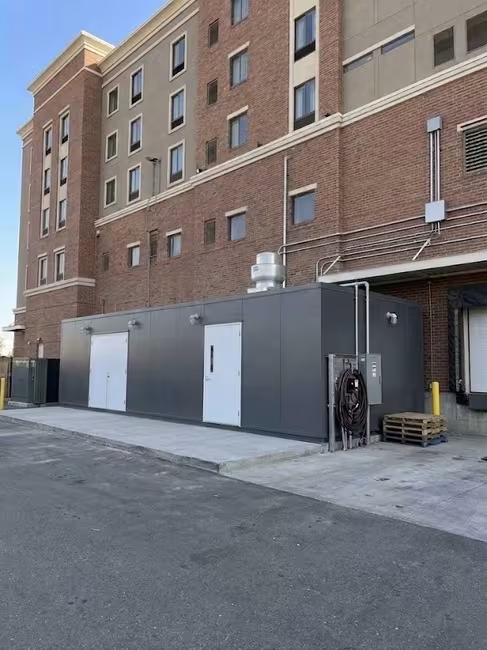
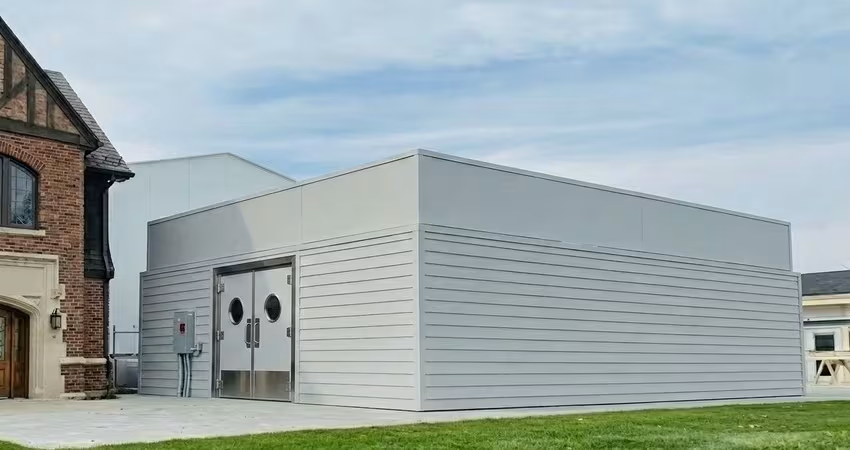
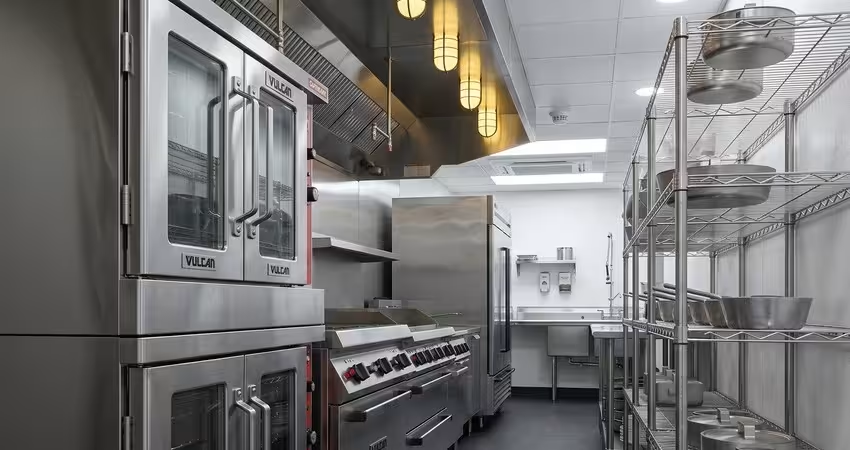
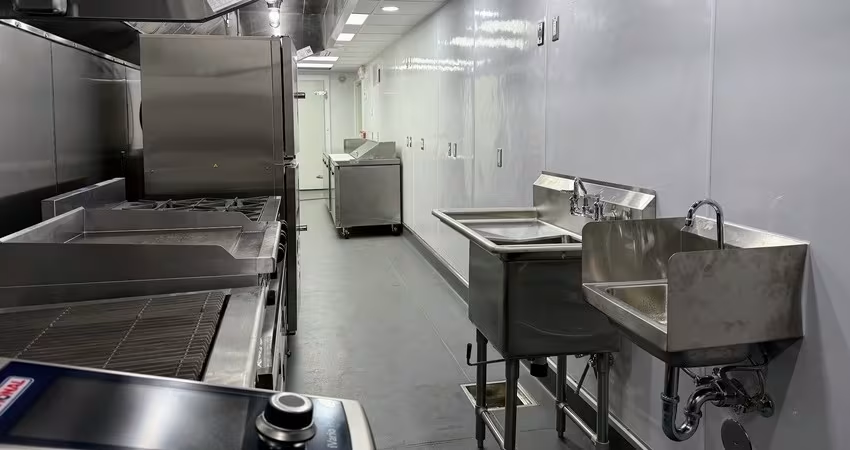
A factory-built modular kitchen sidesteps this sequence differently: electrical service, load calculations, and phase requirements are specified and installed before the unit ever reaches the site, with a single utility connection point handling the on-site tie-in. The complexity that would otherwise unfold in your occupied building happens in a controlled manufacturing environment instead. For the fuller picture of how ventilation, fire safety, and electrical systems get coordinated together rather than in isolation, see Modular Culinaire's guide to kitchen construction MEP planning.
What to Ask Your Engineer and Provider Before Signing Off
A facilities director doesn't need to run the load calculation personally — but should be able to verify that one exists, that it matches the final equipment schedule, and that it includes spare capacity, before signing off on a kitchen project. That verification role, not the calculation itself, is the actual authority a Director of Facilities holds in this decision.
Before signing off, ask for:
- The written load calculation, tied to the final equipment schedule — not an early draft based on a different equipment list.
- Confirmation of phase requirement for every major appliance, cross-checked against the panel's rated phase.
- Spare capacity, typically 15–25% above calculated demand, reserved for future equipment or menu changes.
- Utility coordination timeline, in writing, if any service upgrade (including a phase change) is required.
- Who owns the permit and inspection for the electrical work — this shifts depending on whether the kitchen is built on-site or delivered as a factory-built unit with pre-inspected systems.
Tip: If the answer to "can I see the load calculation" is a verbal estimate rather than a document, that's the moment to slow the project down, not after equipment is on order.

Common Undersizing Mistakes and What They Cost Later
The most expensive electrical panel mistakes are made at the specification stage — locking in equipment before the load calculation, skipping spare capacity, and assuming an existing panel has room it doesn't — and all three surface as unplanned disruption once the project is already underway.
- Equipment specified before the load calculation is run
When appliances are locked in and only then handed to an electrical engineer, any mismatch forces a redesign instead of a substitution.
- No spare capacity reserved
A panel sized exactly to today's equipment leaves zero room for a future fryer, a menu change, or a second walk-in — forcing a full service upgrade within a few years.
- Assuming an existing panel has capacity without verifying it
Older buildings frequently carry single-phase service or panels rated well below what a renovated kitchen will need; per the OSHA electrical safety guidance for food service facilities, aging or improperly rated electrical infrastructure is also a recognized workplace hazard, not just a capacity problem.
- Underestimating utility lead time
A phase or service-size upgrade depends on the utility's schedule, which can run months, not weeks — a timeline risk that's easy to miss when planning revolves around the contractor's schedule alone.
Conclusion
For more on how these mistakes compound with other kitchen construction risks, see Modular Culinaire's guide to common commercial kitchen construction mistakes. For hospitality properties evaluating a factory-built alternative for an upcoming kitchen project, Modular Culinaire's hotel and resort kitchen solutions are engineered with electrical service specified and installed before delivery.
Disclaimer
This article references NFPA 70 (the National Electrical Code) and general industry practice for load calculations and demand factors. Actual electrical service requirements are determined by a licensed electrical engineer and your local Authority Having Jurisdiction (AHJ), which may adopt the NEC with local amendments. Always verify specific requirements with a licensed electrician and your local building department before finalizing a project.
People Also Ask (FAQ)
What size electrical panel does a commercial kitchen need?
Most mid-size commercial kitchens require 200–400+ amps of service, but the correct size comes from a documented load calculation based on the specific equipment schedule — not a general square-footage estimate. Cooking equipment, refrigeration, ventilation motors, and lighting are all summed and adjusted with NEC demand factors before a final panel size is determined.
Does a commercial kitchen need 3-phase power?
It depends on the equipment, not on kitchen size alone. Combi ovens, large mixers, walk-in compressors, and heavy ventilation motors are commonly rated for three-phase, which delivers steadier, more efficient power for motor-driven loads than single-phase can provide. Smaller, single-concept kitchens without heavy motor loads can often run adequately on single-phase 240V service instead.
How do you calculate electrical load for a commercial kitchen?
A licensed electrical engineer builds a complete equipment schedule with each appliance's voltage, amperage, and phase requirement, sums the connected load, then applies NEC Table 220.56 demand factors to reflect realistic non-simultaneous use. The result is converted to amperage and rounded up to a standard panel and breaker size, with spare capacity added.
Can you upgrade electrical service in a kitchen that's still operating?
Yes, but it typically requires a coordinated shutdown window, utility company involvement (which runs on its own scheduling timeline), and inspection of the completed work — all layered around an operation that's trying to keep serving guests. This is one of the reasons facility teams weigh factory-built kitchens, where electrical service is specified and installed before the unit reaches the site.

Tell us about your kitchen needs and request a quote.

Turnkey prefabricated kitchen
Proudly made in-house in the USA
Commercial grade kitchen equipment
Code-compliant
Trusted by Industry Leaders



