
When a building inspector flags a missing seismic analysis during plan review, the call goes to the Director of Facilities — not the architect. And if the structure is a prefabricated commercial kitchen, many facilities teams learn for the first time that factory-built doesn't mean code-exempt. Modular and shipping container kitchens are classified as buildings under the International Building Code (IBC). They must meet the same seismic requirements as any site-built commercial structure. The specifics depend on where the kitchen will sit, what it's built from, and how the local Authority Having Jurisdiction (AHJ) interprets the code.
This article breaks down the seismic codes that govern modular kitchen projects, explains how Seismic Design Categories drive scope and cost, and clarifies who owns each piece of the compliance process.
Why Seismic Codes Apply to Prefabricated Commercial Kitchens
A factory-built kitchen is still a building in the eyes of every U.S. code authority. Whether it's a permanent steel-frame modular kitchen or a semi-permanent shipping container kitchen, it must comply with IBC Chapter 16 for structural design and the seismic provisions of ASCE 7-16. There is no blanket exemption for off-site fabrication.
The confusion starts with the word "modular." Operators often assume that because a kitchen arrives pre-assembled, it has been cleared for every site condition. In practice, the manufacturing engineering addresses dead loads, live loads, and transport stresses — but seismic design is site-specific. It depends on the geographic location, soil conditions, and the building's Risk Category. A kitchen engineered for a low-seismic site in Texas won't automatically satisfy plan review in coastal California.
Note: For the broader permitting landscape beyond seismic, see the shipping container kitchen codes and permits guide. This article goes deeper on the seismic requirements specifically.
This matters most to the Director of Facilities because seismic non-compliance surfaces during local plan review — after the unit is ordered and often after site prep has begun. Understanding which codes apply, and when, prevents a red-tagged project with a kitchen sitting on a truck.

Seismic Design Categories and What They Mean for Your Modular Kitchen Project
Every U.S. building project is assigned a Seismic Design Category (SDC) from A (lowest risk) to F (highest). The SDC dictates the engineering, detailing, and inspection your project requires — and it applies to prefabricated kitchens the same way it applies to conventional structures.
How Your SDC Is Determined
Three inputs drive the assignment:
- Mapped ground motion parameters (SS and S1): These represent expected earthquake shaking intensity at your site. They're published by the U.S. Geological Survey and mapped by FEMA. You can look them up by address using the free SEAOC/OSHPD Seismic Design Maps tool.
- Site soil classification: Soil conditions amplify or dampen ground motion. A geotechnical report establishes the site class (A through F; D is the default when no data exists). Soft soils push the SDC higher.
- Risk Category: IBC Table 1604.5 assigns a category (I–IV) based on occupancy and consequence of failure. Most commercial kitchens fall into Risk Category II. Kitchens serving hospitals or facilities with large assembly occupancies may trigger Risk Category III or IV, raising the SDC and engineering scope.
What Each SDC Means in Practice
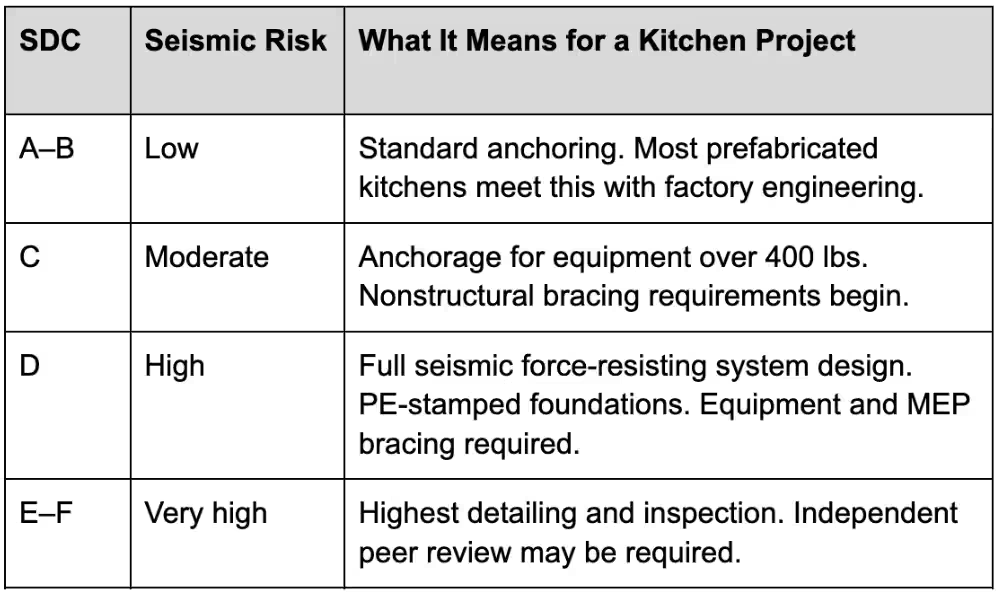
Tip: Your structural engineer or local building department can confirm your SDC. For early planning, the SEAOC/OSHPD tool gives a preliminary answer with just an address.
For a Director of Facilities, the SDC is the single variable that determines how much coordination and documentation the project requires on the site side — before the kitchen ever arrives.

How IBC Seismic Provisions Differ for Steel-Frame vs. Shipping Container Kitchens
The seismic code path depends on how the structure is built. A permanent steel-frame modular kitchen and a shipping container kitchen follow different IBC sections, different lateral-system classifications, and different documentation requirements.
Steel-Frame Modular Kitchens
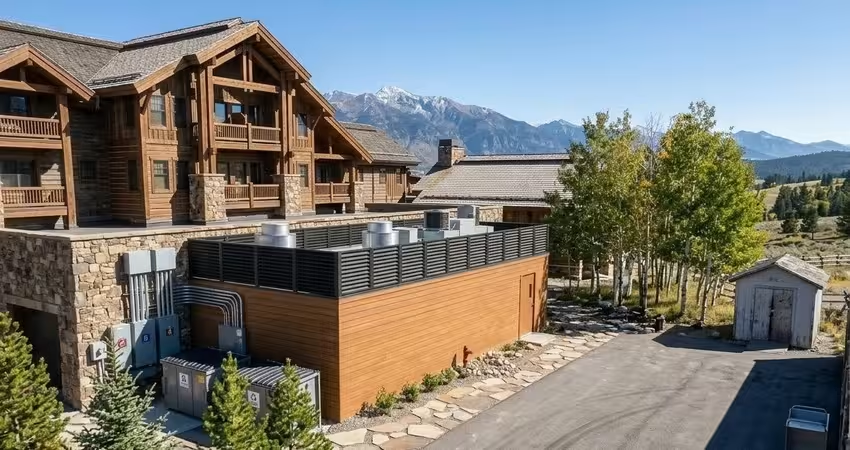
A permanent modular kitchen on a structural steel frame is treated under IBC Chapter 16 like any other steel building. The engineer selects a seismic force-resisting system (SFRS) from ASCE 7 Table 12.2-1 — typically an ordinary or special braced frame, depending on the SDC. The manufacturer provides PE-stamped structural drawings for the unit; the site engineer designs the foundation.
Shipping Container Kitchens
Container structures fall under IBC 2021 Section 3115, introduced specifically for repurposed intermodal containers. The seismic provisions in Section 3115.8.4 present two paths:
- Option 1 — Corrugated steel walls as the SFRS: If the container's corrugated panels are retained as the lateral system, design follows ASCE 7 Table 12.2-1 for light-frame bearing-wall systems. The Response Modification Coefficient is R = 2.0, meaning higher design forces.
- Option 2 — Independent SFRS: When large openings are cut for service windows or ventilation, the corrugated walls can't serve as the lateral system. An independent frame must be designed — for example, a steel ordinary moment frame (R = 3.5), which is permitted in SDC D and E for buildings under 35 feet per Structure Magazine's analysis of the 2021 provisions.
A simplified procedure (Section 3115.8.5) exists for single-unit, stand-alone containers in SDC A through D, but only when the container sits on its own foundation and is not attached to another structure.
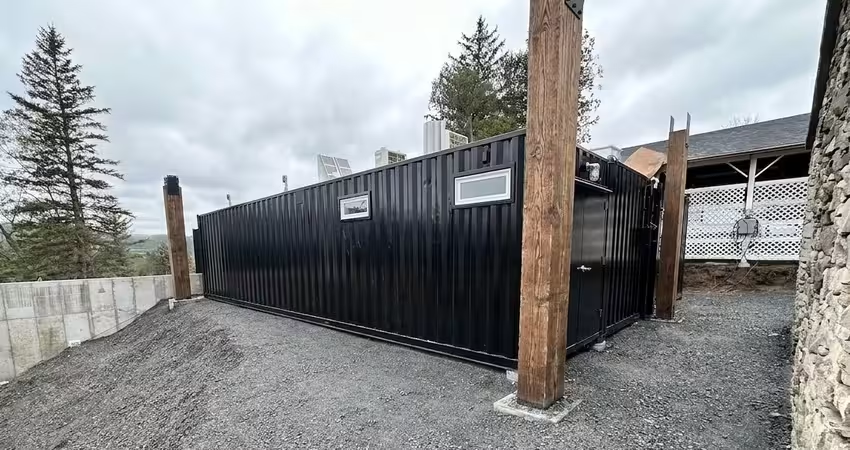
Note: The IBC also requires that container steel properties be verified by the manufacturer's mill certification or by independent testing. Containers built to ISO 1496 carry a CSC Safety Approval data plate that helps satisfy this.
The structural type determines the documentation set. A steel-frame project uses a standard structural package. A container project requires Section 3115-specific documentation, including material verification and a seismic design accounting for wall modifications.
Nonstructural Seismic Requirements — Kitchen Equipment, MEP, and Exhaust
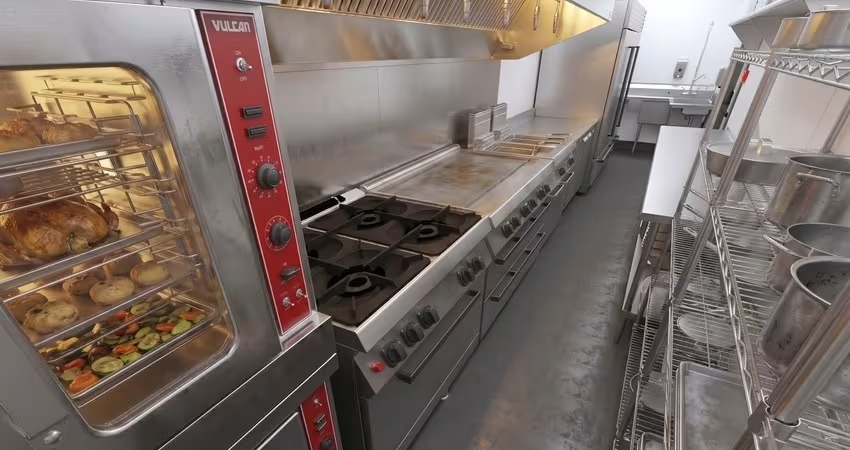
Even when the building structure is fully engineered, the equipment inside it is a separate compliance requirement. ASCE 7 Chapter 13 governs seismic design for nonstructural components — and in a commercial kitchen, that includes nearly everything mounted inside: walk-in coolers, ranges, exhaust hoods, HVAC, fire suppression piping, and electrical panels.
What Triggers Nonstructural Bracing
Per Simpson Strong-Tie's guidance on Chapter 13, bracing becomes mandatory in SDC C and higher:
- Floor-mounted equipment over 400 lbs in SDC C–F needs PE-stamped anchorage calculations
- Suspended ductwork, piping, and conduit must be laterally braced at specified intervals (runs supported 12 inches on center or less are generally exempt)
- Life-safety systems — fire suppression, emergency generators, exhaust hoods tied to NFPA 96 — carry a higher Importance Factor (Ip = 1.5) and must remain functional during and after a seismic event
Transport Restraint Is Not Seismic Restraint
In a factory-built kitchen, the manufacturer typically secures equipment for highway transit. But transport loads and seismic forces differ in direction, magnitude, and duration. A kitchen that survived a cross-country truck ride may not satisfy SDC D anchorage requirements without additional site-side engineering.
Tip: Ask your manufacturer whether equipment anchorage is designed to ASCE 7 Chapter 13 for your site's SDC, or only for transport. This one question can prevent a plan-review rejection.
Foundation and Anchoring in Seismic Zones
The foundation transfers seismic loads from the structure into the ground through a continuous load path. Regardless of kitchen type, the design must account for actual soil conditions at the installation site.
- SDC A–B: Pier-and-beam or CMU blocking is often sufficient. Auger anchors may work for semi-permanent installations.
- SDC C–D: Concrete slab or continuous strip footing is standard. PE-stamped foundation drawings and a geotechnical report are typically mandatory.
- SDC E–F: Deeper footings and potentially specialized details (seismic base isolators, reinforced grade beams) may be required.
For shipping container kitchens, IBC Section 3115.8.1.1 requires that containers be anchored to foundations to provide a continuous load path for all design loads. Modular Culinaire provides PE-stamped structural drawings for the kitchen unit, but the foundation is a site-side responsibility. Coordinating the handoff between the manufacturer's structural package and the site engineer's foundation design is one of the Director of Facilities' most critical tasks in seismic zones.
Who Owns Seismic Compliance — Manufacturer, Operator, and AHJ
Seismic compliance on a prefabricated kitchen is a shared responsibility. Misunderstanding who owns which piece is the most common cause of delays in seismic zones.
- The manufacturer delivers the engineered unit: PE-stamped structural drawings, material certifications, and the internal SFRS design. Modular Culinaire delivers stamped architectural and MEP drawings alongside the structural package — but the manufacturer's scope ends at the unit's connection points.
- The owner/operator handles the site-specific scope: geotechnical investigation, foundation design, utility connections, and the building permit application. Additional equipment bracing beyond the manufacturer's scope falls here.
- The AHJ reviews the combined package, issues the permit, and inspects. The AHJ may enforce state amendments — like California's CBC — that add requirements beyond the base IBC.
For the Director of Facilities, this means managing three parallel workstreams: the manufacturer's fabrication timeline, the site engineer's foundation design, and the AHJ's plan review schedule. In high-seismic jurisdictions, plan review alone can run 8 to 16 weeks.
A Note on California
California's CBC 2022 Section 3115, administered by the Division of the State Architect (DSA) for public buildings, adds requirements including a 24-month container manufacturing age limit, a prohibition on previously repaired containers, and mandatory seismic expansion loops for utility connections. DSA also does not permit the simplified design procedure for the corrugated-wall SFRS — a full engineered design is required. Oregon, Washington, and Utah have similar high-seismic zones with additional state-level requirements. Engaging the state modular building authority alongside the local AHJ prevents jurisdictional surprises.
Conclusion
Seismic requirements for modular kitchen projects are not optional — they are embedded in the same building codes that govern every commercial structure in the United States. The specifics depend on where the kitchen sits (the Seismic Design Category), how it's built (steel-frame vs. shipping container), and who coordinates the site-specific scope. Understanding the IBC provisions, the ASCE 7 standards, and the responsibility split between manufacturer, owner, and AHJ is the difference between a smooth plan review and a stalled project. If you're planning a prefabricated kitchen in a seismic zone, the time to engage your structural engineer and your manufacturer is before site prep begins — not after. Request a consultation.
Disclaimer
This article is for informational purposes only and does not constitute engineering, legal, or code-compliance advice. Seismic requirements vary by jurisdiction, soil conditions, and building configuration. Consult a licensed structural engineer and your local AHJ before making design or construction decisions. Code references are based on IBC 2021 and ASCE 7-16; your jurisdiction may enforce different editions or state-specific amendments.
People Also Ask (FAQ)
Do shipping container kitchens need seismic engineering?
Yes. Under IBC 2021 Section 3115, any container repurposed as a building must meet the same seismic requirements as conventional construction. A PE-stamped structural analysis is required. The level of engineering depends on the site's SDC.
How do Seismic Design Categories affect a modular kitchen project?
The SDC determines scope and cost. SDC A–B typically requires only standard engineering and a basic foundation. SDC C and above requires PE-stamped foundation designs, equipment anchorage calculations, and MEP bracing — all of which add time and budget to the site-side scope.
Who is responsible for seismic compliance — the manufacturer or the owner?
Both. The manufacturer engineers the kitchen unit and its internal SFRS. The owner handles site-specific requirements: geotechnical investigation, foundation, equipment anchorage, and the building permit. The AHJ reviews and approves the combined package. For a broader look at the full permitting process for container kitchens, see our code and permit guide.

.avif)

Tell us about your kitchen needs and request a quote.

Turnkey prefabricated kitchen
Proudly made in-house in the USA
Commercial grade kitchen equipment
Code-compliant
Trusted by Industry Leaders



