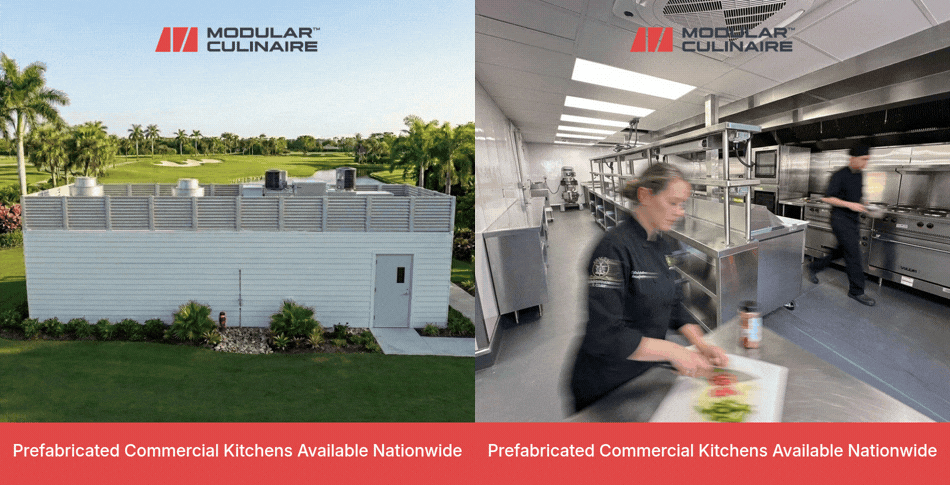
A commercial kitchen design brief decides whether your new kitchen gets built around the way your team actually cooks, or around what a designer assumed a kitchen should look like. Executive chefs are often handed drawings after the menu, volume, and workflow decisions were already made without them, then spend years working around a walk-in in the wrong spot or a line never sized for their real ticket times.
Writing your own brief first is how you avoid that. Here's what to gather, document, and hand off so your design and build team can quote from it without guessing.
What a Design Brief Actually Needs to Do
A design brief is a written record of the operating facts a kitchen has to satisfy: menu, volume, equipment, code, and sequencing. The Whole Building Design Guide, maintained by the National Institute of Building Sciences, frames a foodservice space's design around accessibility, cost, and functional criteria set before drawings begin, not discovered during them.
An architect or kitchen designer usually assembles the formal document, but the facts inside it have to come from you. A brief written without your input is a guess dressed up as a plan.
Start With the Facts Only You Know: Menu, Volume, and Workflow
Before anyone opens a CAD file, gather what only the kitchen team can supply. This is the section a design/build team cannot invent.
- Menu and production method. Scratch, batch-and-hold, or assembly-style service each drive a different equipment mix.
- Covers per meal period, broken out by lunch, dinner, and banquet or event service.
- Peak-hour ticket volume, not an average. Size the line for your worst Friday, not a typical Tuesday.
- Staffing pattern by station, so the layout supports how many cooks work each line at once.
- Current workarounds. Name every choke point your team already routes around. It's evidence the next kitchen has to fix.
Note: If you've inherited a kitchen "designed by someone who wasn't a chef," this section is what stops it happening again.

Build Your Equipment and Utility Schedule
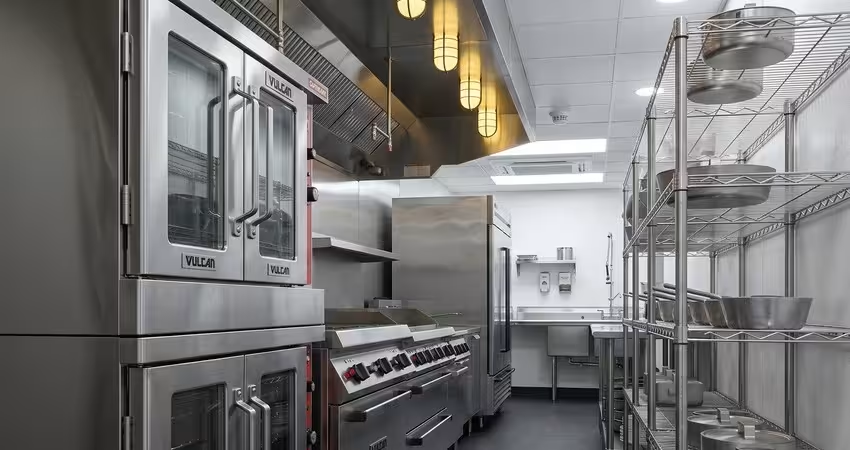
An equipment schedule lists every piece of equipment and the utility connection each one requires, so the design team can size gas, power, and ventilation correctly the first time.
.avif)
This isn't a shopping list for someone else to approve. It's what tells an electrician which line needs 208V three-phase before they show up with the wrong panel. Cross-check it against our guides to gas line sizing for commercial kitchen equipment and electrical panel sizing for modular commercial kitchens before you finalize the list.
Document the Code and Health Department Requirements
Every jurisdiction reviews a commercial kitchen's plans against a version of the FDA Food Code before construction, conversion, or a significant remodel begins, and the local health authority wants equipment, materials, and layout documented in writing first.
State, by category, which surfaces and equipment must meet food-contact material standards. NSF International maintains the NSF/ANSI standards most health departments reference; our own breakdown of NSF/ANSI standards for commercial kitchen equipment and surfaces covers which standard applies where.
Tip: Ask your local health department for a plan-review checklist before finalizing the brief. Requirements vary by jurisdiction, and a checklist shows exactly what the reviewer looks for.

Plan for Sequencing and Site Constraints
If your kitchen has to stay open during a renovation, or sits inside a building that can't take heavy construction traffic, the brief has to say so before the design team draws a single wall. State plainly whether this is a full replacement or a phased renovation; our guide to new build vs. renovation for a commercial kitchen walks through how that choice changes the sequencing questions a brief needs to answer, including what continuity service looks like mid-build.
This is also where a locked brief tends to slip. On a traditional site build, a dozen trades interpret the same document across months of work, and small reinterpretations compound into a kitchen that doesn't quite match the spec, whatever the quality of any single trade's work. A modular kitchen is built to the brief in one factory-controlled run instead, which is worth asking about alongside a traditional bid.
What a Finished Brief Looks Like — and Where It Breaks
A finished brief is a document your team can quote and draw from without a follow-up call. If a designer has to phone you to ask what your line cooks reach for during a Friday rush, it didn't do its job. Attach a name to every section: who confirmed covers, who signed off on equipment, who approved sequencing. An unattributed number is the first thing a design/build team questions, and the first thing that gets quietly changed later.
Most change orders trace back to something the brief should have settled first. Watch for:
- No equipment schedule, forcing tradespeople to guess a load and get it wrong.
- No continuity plan, so the crew and kitchen staff collide mid-project.
- No sign-off on scope before drawings start, leaving scope free to grow without anyone owning the cost.
- Volume based on an average day, undersizing the kitchen on its busiest nights.
Our breakdown of change orders in commercial kitchen construction goes deeper on how each one becomes a line-item cost once construction starts.

Conclusion
A commercial kitchen design brief only works if the person running the kitchen writes the parts nobody else can: menu, volume, workarounds, constraints. Gather that before the first drawing exists, document it, and get it signed off, and your design and build team can quote and build without guessing.
If you'd like to talk through a kitchen project with our team, get in touch.
Disclaimer
Plan-review requirements, permitted equipment materials, and utility code adoption vary by state and local jurisdiction. Confirm every code-related item in your brief with the authority having jurisdiction before finalizing your design.
People Also Ask (FAQ)
Who should write a commercial kitchen design brief?
The chef or culinary director should supply the operating facts: menu, volume, workflow, workarounds. An architect may assemble the formal document, but a brief without the chef's input is missing the details that shape day-to-day workflow.
What's the difference between a design brief and a set of kitchen drawings?
A brief is the written record of requirements that comes before drawings exist. Drawings are the design team's response to it. Confusing the two is how a kitchen gets built around an assumption instead of a documented requirement.
How detailed should an equipment schedule be in a design brief?
Detailed enough to size utilities without guessing: every piece of equipment, its gas or electrical draw, its water and drain needs, and its hood category. Naming equipment without utility requirements still generates change orders once construction starts.

.avif)
Tell us about your kitchen needs and request a quote.

Turnkey prefabricated kitchen
Proudly made in-house in the USA
Commercial grade kitchen equipment
Code-compliant
Trusted by Industry Leaders



