.avif)
An Executive Chef rarely gets a say in where the walk-in goes. By the time a chef signs off on a kitchen, the slab, door, and utility rough-in are already poured, and a placement set by whoever wasn't running service often works against the room. Walk-in cooler placement shapes traffic flow, energy load, and how fast a line cook can restock mid-rush; getting the airflow wrong inside the box costs even more quietly, in spoiled product and a compressor that never stops running.
This piece covers where a walk-in belongs, how to keep air moving once it's placed, and the clearances a design has to hit before code and physics both sign off.
Where Walk-In Placement Goes Wrong
Most placement problems trace to one decision made years before a chef runs a shift in the room: the walk-in went wherever floor space was left after the dining room, the line, and the dish pit had claimed theirs. That single choice creates most of the workarounds a kitchen lives with for years.
Executive chefs across full-service and resort kitchens describe the same pattern: inheriting a layout set by someone who never worked service in it, then spending years building workarounds before getting buy-in to fix it. Designing a kitchen around workflow, not just equipment has to start with cold storage, since everything else depends on how fast staff can get product out of it.
The Cold-Storage Zone: Where the Walk-In Belongs
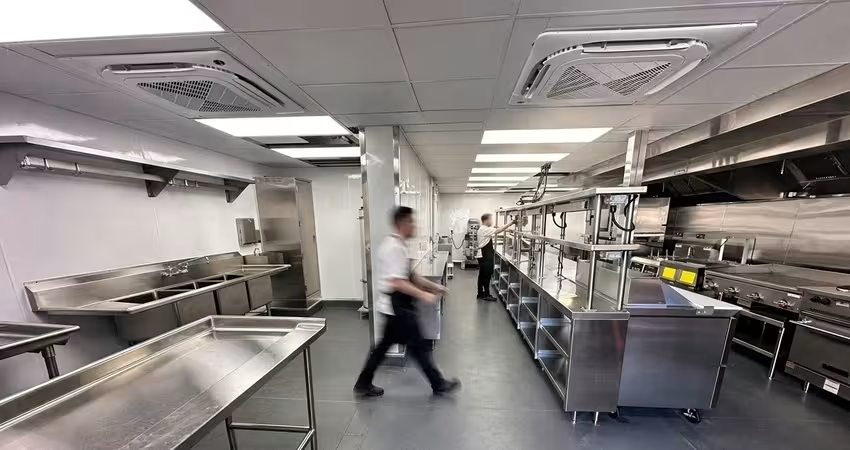
Walk-in cooler placement should follow the direction food travels: into receiving, into storage, then out to prep. The walk-in belongs at that early stage, next to receiving, not tucked behind the cook line where every case has to cross the busiest part of the kitchen.
The Zones of a Commercial Kitchen
Most commercial kitchens organize around a few functional zones, and the main commercial kitchen layout patterns treat cold storage as the anchor of the first one:
- Receiving and storage: deliveries, inspection, cold and dry storage
- Prep: where product leaves storage and becomes components
- The cook line: the hot side, where heat load is highest
- Service: where finished plates leave the kitchen
Anchoring cold storage there keeps delivery and prep paths short and the coldest equipment clear of the heat thrown off by ranges, ovens, and the hood.
%20(1).avif)
Balancing Distance from Prep and the Cook Line
Too far from prep adds steps to every dish; too close to the cook line raises the ambient temperature and makes refrigeration work harder. The zone between receiving and prep, clear of the hot line, is where the two pressures balance.
Door Orientation and Traffic Flow
A walk-in door that opens into the busiest aisle creates a chokepoint every time it's used, which during service is constantly. Orienting the door toward prep, not across the path staff already use between the line and the pass, removes that friction before it starts.
Which Way the Door Should Face
Door swing needs its own clearance, wide enough that a loaded cart doesn't have to navigate around the open door. A door facing prep keeps that swing out of the main traffic lane; one facing the line puts it in the way during the busiest stretch of service.
Sequencing Utility Rough-In
Refrigeration lines, electrical, and often a floor drain converge at the walk-in, and sequencing ventilation, fire safety, and utility rough-in before the box goes in avoids costly rework.
Note: a walk-in with two doors, one from receiving and one from prep, eases traffic in a high-volume kitchen, but doubles the openings where cold air escapes. Budget for stronger seals and automatic closers on both if throughput justifies it.
Airflow Inside the Box: Shelving and Clearance
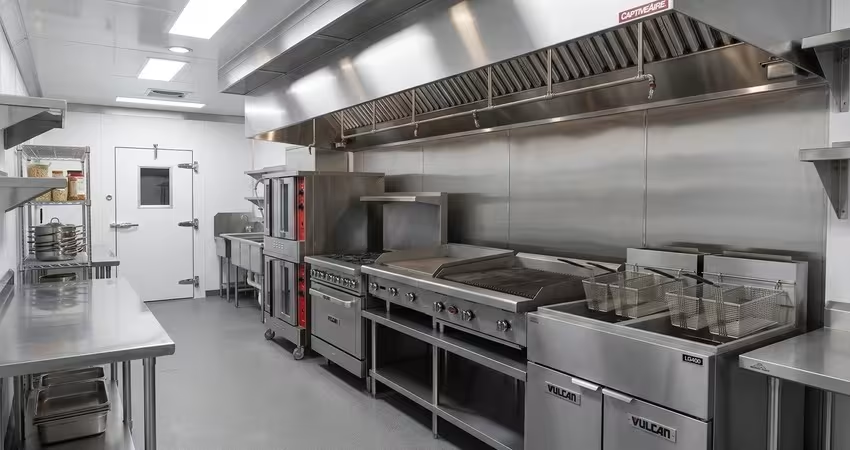
Cold air has to circulate freely around every shelf and case for a walk-in to hold a stable temperature. Blocked airflow, not an undersized compressor, is the most common reason a walk-in runs constantly but still can't hold its reading.
Floor and Wall Clearance
Shelving needs two kinds of clearance:
- Floor clearance: FDA Food Code guidance calls for a minimum of six inches between the lowest shelf and the floor, enforced as a baseline by most health departments. It lets cold air move underneath product and gives staff room to sweep, mop, and spot pests early.
- Wall and product clearance: a small gap from the walls and between stacked items, so air moves past product instead of stalling in solid blocks.
Shelving Material
NSF-certified shelving matters for airflow too, not just sanitation. NSF/ANSI standards for kitchen equipment and surfaces specify open, cleanable designs, since solid shelving blocks the circulation an evaporator fan depends on.
Tip: keep the top shelf light. Cold air sinks, so the top runs measurably warmer than the bottom; reserve it for infrequently pulled stock.
Clearance Figures at a Glance
The table below collects the numbers a layout has to hit.
%20(1).avif)
Condenser Placement and Heat Rejection
Every walk-in's cooling capacity depends on a condensing unit rejecting heat somewhere, and that unit needs clear airflow of its own or the whole system underperforms. Condenser placement is a layout decision, not a mechanical afterthought.
Where the Condenser Goes
Whether it's a roof-mounted unit, an exterior pad, or a remote system tied to the box by refrigerant lines, the condenser needs a clear supply path, the same way makeup air systems for exhaust hoods need one. A condenser boxed in by walls or equipment, with nowhere for its own exhaust to go, will short-cycle and wear out its compressor early.
Planning for Service Access
Condenser and service clearance planning belongs in the layout decision, not bolted on after the mechanical drawings are set. A blocked or heat-soaked condenser is a leading, preventable cause of compressor failure.
Tip: route the electrical disconnect and refrigerant lines with the eventual service call in mind, not just for airflow.
Code and Energy Requirements That Shape the Layout
Two sets of numbers govern every walk-in layout, one for food safety and one for energy, and neither is negotiable at the inspection or the utility meter.
Food Safety: The Cold-Holding Number
The FDA Food Code requires cold-holding at 41°F or below, and every clearance and airflow decision above exists to hold that number.
Energy: Door Closers and Infiltration Control
The DOE's 2024 final rule on walk-in coolers and freezers requires automatic door closers on doors narrower than 3'9" and shorter than 7', plus strip doors or another infiltration-control method on every door. Restaurant energy-use research built on federal building-survey data puts refrigeration among the largest energy end uses after cooking.
Why Door-Open Time Matters
Door-open time drives that energy use more than expected. One utility filing based its infiltration-barrier savings on an assumption of 72 minutes of door-open time per day under ordinary traffic. A short, direct path from receiving to prep cuts that time by reducing how far staff travel with the door propped.
Note: cold-holding, door-closer, and infiltration requirements vary by state and local code, and jurisdictions can adopt stricter versions of the federal minimums cited here. Confirm current requirements with the authority having jurisdiction before finalizing a layout.
Why Factory-Built Placement Beats Field Improvisation
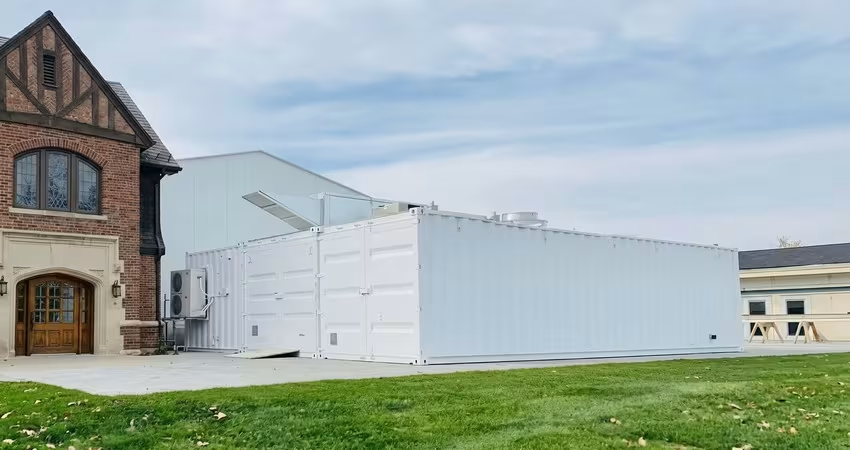
A factory-built kitchen settles cold-storage placement and clearance on engineered drawings before construction begins, instead of leaving it to be worked out on site once the shell is already up.
Factory Sequencing vs. Field Improvisation
A stick-built kitchen typically finalizes walk-in placement after the shell is framed, once the trades on site work out where plumbing and electrical can reach. Modular Culinaire reverses that order: cold-storage placement, clearance, and utility rough-in are settled on signed, engineered drawings before the kitchen leaves the plant, so the decisions here get made once, by people who specialize in commercial kitchens, not negotiated on site by whichever trade shows up.
Proven at Scale
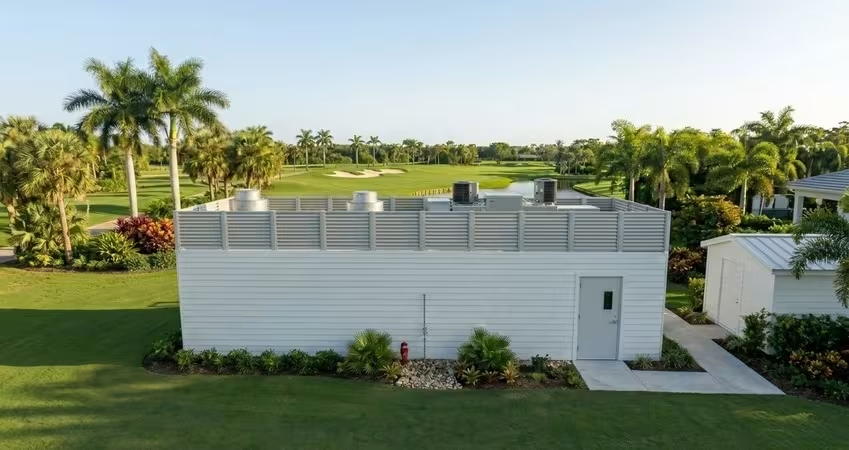
Apogee Golf's 1,280-square-foot full-service kitchen runs 2,000-plus meals a day out of a modular build, with cold storage sized against the same logic covered here, not a retrofit. Modular Culinaire's proven floor plans span 160 to 6,400-plus square feet, so placement isn't a compromise forced by a fixed shell.
Conclusion
Placement and airflow aren't separate problems: placement decides whether the box sits on the path food travels, and airflow decides whether refrigeration holds temperature once it's there. Get the zone, the door orientation, the shelving clearance, and the condenser access right at the design stage, and a chef runs the kitchen instead of working around it.
If a renovation or new build has this zone still on the drawing board, talk to Modular Culinaire's design team before the slab is poured.
People Also Ask (FAQ)
How far should a walk-in cooler be from the cook line?
No single code sets the distance, but the walk-in should sit far enough from ranges, ovens, and the exhaust hood that ambient heat doesn't add to its cooling load, typically in the receiving zone with a prep buffer between the two.
Can a walk-in cooler share a wall with the exhaust hood or cook line?
It can, but doing so raises the ambient temperature the refrigeration system works against, increasing run time and energy use. Where floor space forces this, added wall insulation and extra condenser clearance help offset the load.
How much airflow clearance does a walk-in cooler need around shelving?
Health codes generally require six inches between the floor and the lowest shelf, plus a small gap from the walls and between stacked product. Solid, non-perforated shelving blocks that circulation even when the distances are correct.

Tell us about your kitchen needs and request a quote.

Turnkey prefabricated kitchen
Proudly made in-house in the USA
Commercial grade kitchen equipment
Code-compliant
Trusted by Industry Leaders



