A prefabricated commercial kitchen can arrive ready to connect in weeks — but it still has to sit on something. Foundation work never leaves the site, and choosing wrong adds cost or delay after the unit is already in production. For a Director of Facilities weighing modular kitchen foundation options, the decision comes down to three systems: a poured concrete slab, pier footings, or helical piles. Each trades cost, install time, and permanence differently.
Here's what decides between them, and where the manufacturer's scope ends and yours begins.
Why the Foundation Decision Sits With Facilities
The foundation is the one scope a turnkey modular kitchen doesn't cover — it's site-side, so Facilities specifies, permits, and schedules it before the kitchen ships. Getting the type wrong after production starts means a delayed install, not just a change order.
Modular Culinaire's turnkey process ends at the unit's connection points: PE-stamped structural drawings cover the kitchen, but the foundation is coordinated site-side — typically by Facilities, a geotechnical engineer, and a local contractor.
Note: On an occupied, guest-facing property, foundation work is also the noisiest, most visible phase. Flag timing early — our team can help before you lock in a contractor's start date.
Foundation Options at a Glance
Figures below are directional, from modular-industry site-prep data reported by Universal Modular Inc. (2026), citing David Cone of Modular Management Group. Actual numbers depend on soil, region, and labor market.
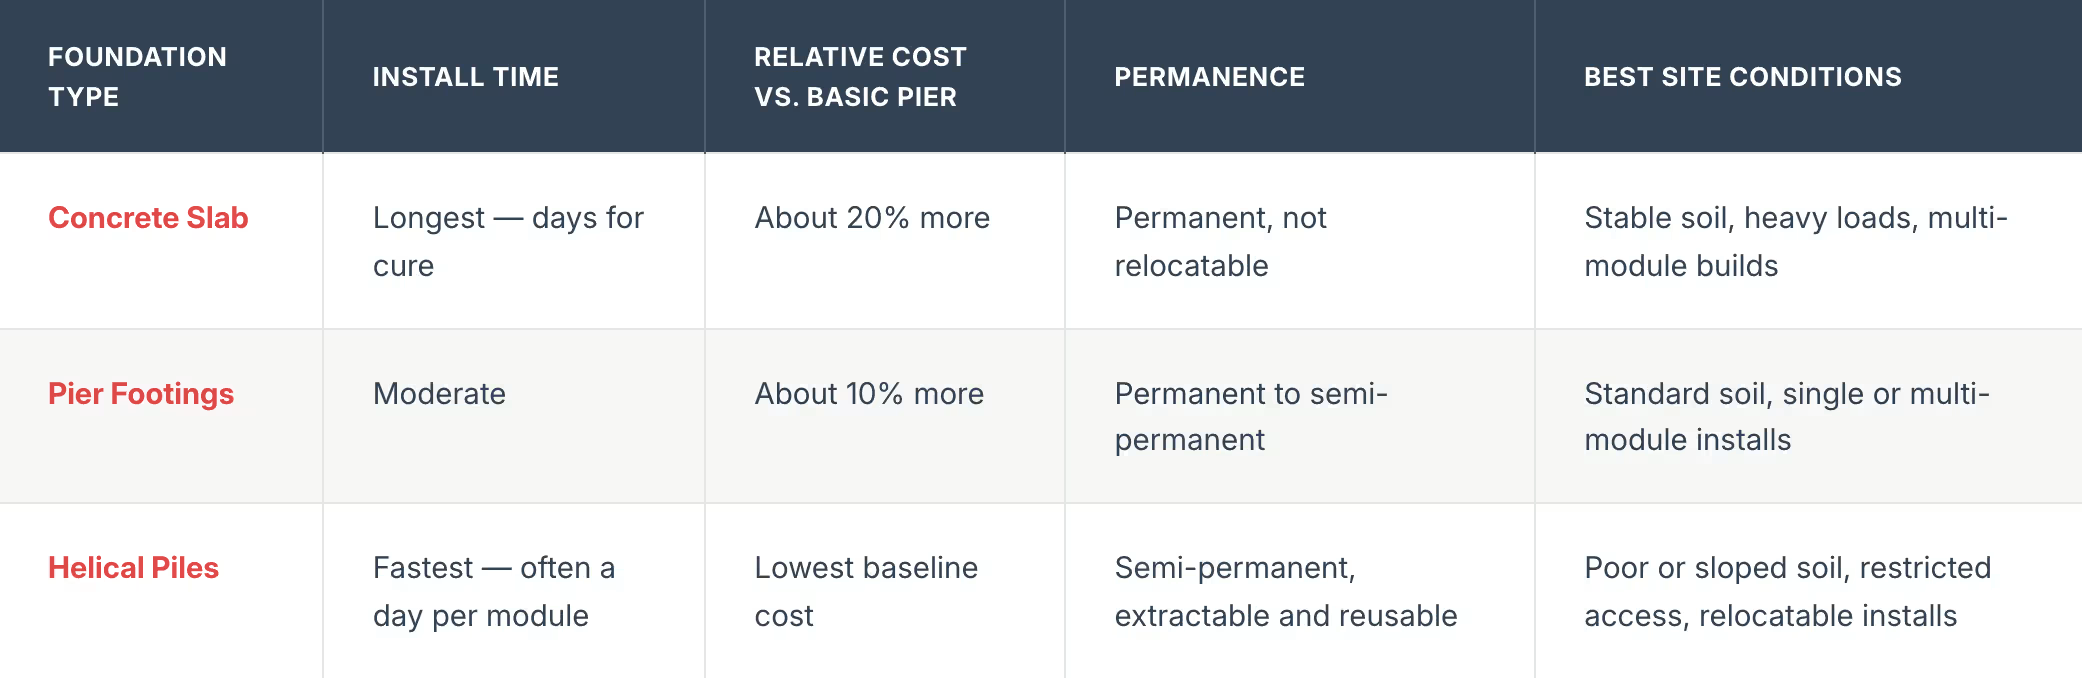
All three are recognized foundation types under U.S. codes — the choice is about matching soil, load, and permanence to your site, not code eligibility, before you tell a foundation contractor which one to bid.
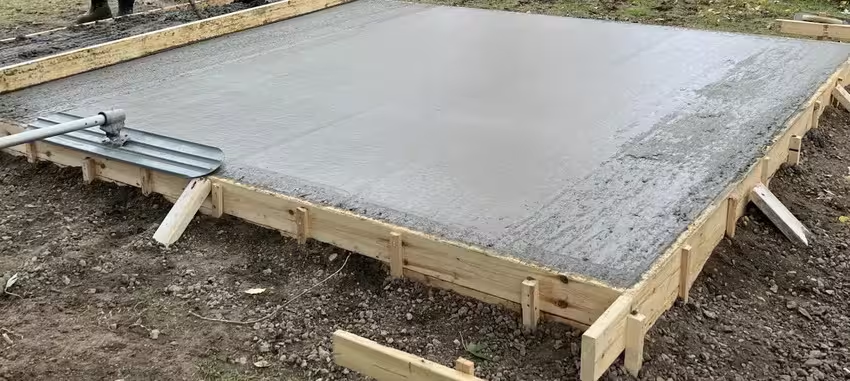
Concrete Slab: Maximum Stability, Highest Cost
A full reinforced slab under the kitchen's footprint gives the most stable base available, at the highest cost and longest lead time of the three — the standard choice for permanent, heavy-load installations.
Slab foundations fall under the same soils provisions the International Building Code (2021 edition) applies to any commercial structure, including a required geotechnical report before design proceeds.
A slab makes sense when:
- The kitchen is a permanent Steel Frame installation meant to stay for the property's life
- Equipment loads are heavy or unevenly distributed
- Multiple modules need one level reference plane for alignment
Tip: Slab cure time is the item most likely to blow a production-to-delivery schedule. Confirm cure timeline against the confirmed ship date, not the other way around.
Pier Footings: The Middle Ground
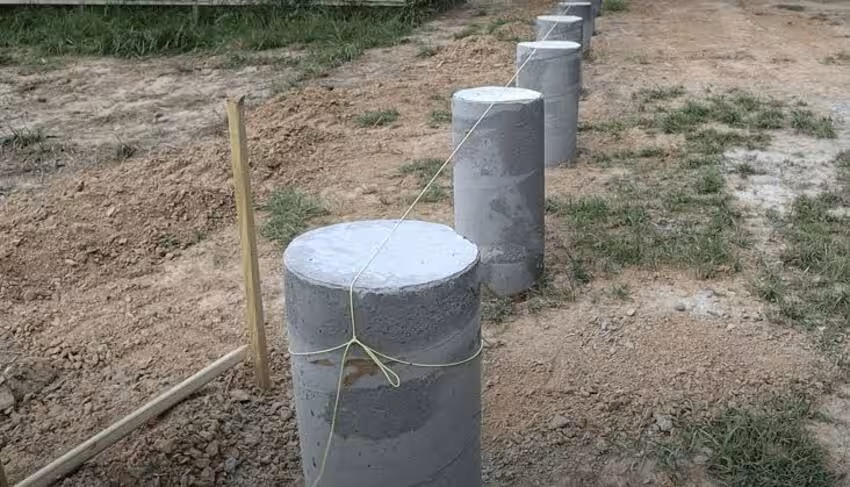
Pier foundations — discrete footings under the kitchen's load points — split the difference between a slab's rigidity and a helical pile's speed.
Piers are addressed directly in HUD's Permanent Foundations Guide for Manufactured Housing, the federal reference used to evaluate whether a factory-built structure's foundation qualifies as "permanent" for code, insurance, and financing purposes.
Piers fit well when:
- Soil is stable and load-bearing without needing a full slab
- The kitchen is a single- or multi-module permanent install
- A faster, less disruptive install than slab matters, without giving up permanence
Note: Piers still have to bear below the local frost line in freeze-thaw climates — confirm depth with your building department before footings are poured.
Helical Piles: Fastest, Least Disturbance
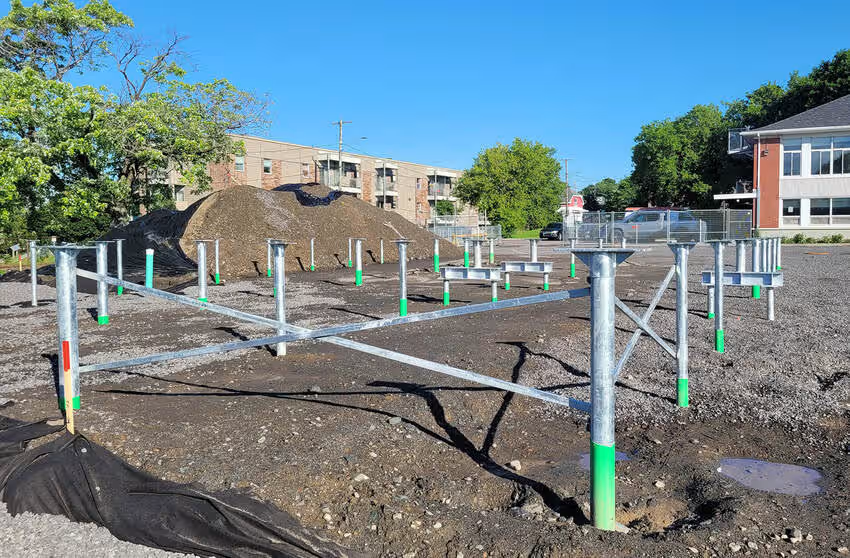
Helical piles — steel shafts with helical plates screwed into the ground — install in hours, need no cure time, and can be extracted and reused if the kitchen relocates.
The Deep Foundations Institute is the industry's technical authority on helical pile design. Per Structural Engineering Basics (2024), piles can be engineered for loads from a few hundred pounds to several million — sizing is a job for the site engineer, not a rule of thumb.
Helical piles are strongest when:
- Soil is poor, variable, or hard to access with heavy equipment
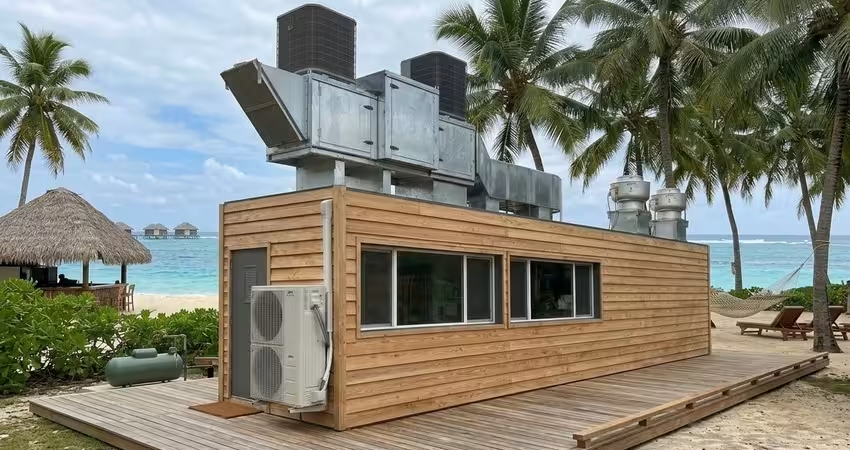
- The kitchen is a shipping container or other semi-permanent install that may need to move later
- Minimizing disruption to an occupied property is the priority
What Decides the Right Foundation for Your Site
No foundation type is universally best — the right one comes from four inputs you'll want answered before signing off on a foundation contractor's proposal.
Soil & the Geotechnical Report
Every option depends on what the soil can support. IBC Section 1803 requires a geotechnical investigation before foundation design on most commercial projects — the document your contractor and the AHJ both work from.
Frost Depth & Climate
Footings bear below the local frost line, ranging from near zero on the Gulf Coast to five feet or more in the northern tier (2026). Helical piles are typically driven well past frost depth by default.
Load & Permanence
A permanent Steel Frame kitchen usually points toward slab or pier; a relocatable ISO Container kitchen usually points toward helical piles.
Note: Foundation work and utility rough-in often share the same site-prep window — sequencing them separately when they could run in parallel is a common, avoidable source of slip.
Foundation Type and the Permitting Path
The foundation triggers its own permit review, separate from the kitchen unit's certifications — and it's usually the pacing item.
This is the sharp version of an objection Facilities hears often: does "modular" mean an exception from code review? It doesn't. The unit and the foundation are reviewed on separate tracks by the same AHJ — the unit against structural certifications, the foundation against local soil, frost, and seismic requirements. For how requirements shift in earthquake-prone zones, see our seismic requirements guide.
The harder half on an occupied, guest-facing property: how does foundation work get scheduled without shutting down an active kitchen? Raise sequencing with your AHJ and contractor at the pre-application stage, not after permits are filed.
Manufacturer Scope vs. Site-Side Scope
The manufacturer engineers and certifies the kitchen unit and provides the foundation design. The client is responsible for having the foundation built, typically coordinating with Facilities, a foundation contractor, and other site-side professionals as needed. Coordinating that handoff is the highest-leverage task here.
This is the shape of Modular Culinaire's reframe: a single point of coordination for the kitchen itself, instead of a dozen trades — while the foundation construction remains yours because it's tied to your specific site. Modular Culinaire recommends concrete pier columns, which are more economical than a traditional slab and make access to the bottom of the modular unit easier for plumbers and other trades. In practice, foundation construction runs in parallel with kitchen production, so both can be ready for installation at the same time.
Conclusion
The foundation is a small budget line and an outsized schedule risk if it's chosen or sequenced wrong. Slab gives maximum stability at the highest cost. Piers split the difference. Helical piles move fastest and disturb the site least, at the cost of some permanence. The right call comes down to soil, climate, load, and whether the kitchen needs to stay put or stay flexible. If you're scoping a project now, send us your site plan and we'll help map the foundation review window into your production timeline.
Disclaimer
This article is for informational purposes only and does not constitute engineering, legal, or code-compliance advice. Foundation requirements vary by jurisdiction, soil conditions, climate, and building configuration. Consult a licensed geotechnical or structural engineer and your local Authority Having Jurisdiction before making design or construction decisions.
People Also Ask (FAQ)
How much does a foundation cost for a modular commercial kitchen?
No single figure — it depends on soil, region, and type. Universal Modular Inc. (2026) reports strip-footing and slab foundations adding roughly 10% and 20% over a basic pier foundation, with slab also slowest to prepare. Get a site-specific quote once your geotechnical report is in hand.
Can a modular kitchen on helical piles be relocated later?
Generally yes — the system's main advantage. Piles can be extracted and reused elsewhere, which is why they're common under relocatable ISO container kitchens. A slab isn't designed for relocation; it typically stays or is demolished.
Do helical piles require a building permit?
In nearly all U.S. jurisdictions, yes, when supporting a permanent or semi-permanent structure. Requirements vary by AHJ — confirm scope with your building department before installation.
What determines whether a site needs a slab instead of piers or piles?
Mainly soil bearing capacity, load distribution, and permanence. Marginal soil or heavy, uneven loads point toward a slab. Stable soil under a lighter kitchen often works fine on piers, without a slab's added cost and cure time.

.avif)
Tell us about your kitchen needs and request a quote.

Turnkey prefabricated kitchen
Proudly made in-house in the USA
Commercial grade kitchen equipment
Code-compliant
Trusted by Industry Leaders



