
.avif)
A single undersized gas line can stall a commercial kitchen at the worst possible moment. The fryers won't reach temperature during Friday service, the combi oven cycles off mid-cook, and the gas utility's answer is the same every time: the pipe can't deliver enough volume at this distance. In a residential build, that's a contractor callback. In a commercial kitchen pushing 500,000 BTU or more across a full cook line, it's a shutdown — and in an occupied building, it's a shutdown that hits guests, staff schedules, and revenue while you wait for a re-pipe.
Commercial kitchen gas line sizing starts the same way residential does — total BTU demand, pipe length, pressure drop — but the numbers and the stakes are a different order of magnitude.
This article explains how gas service gets sized for a commercial kitchen, what the calculation produces, and what a facilities director should verify before fixing it means tearing into a building that's already serving meals.
Why Gas Line Sizing Is a Facilities Director's Problem
Gas line sizing is not a task a facilities director performs personally — it's a specification they approve, and one that creates serious operational disruption when it's wrong inside a building that's already serving guests. Understanding the fundamentals prevents a mid-project re-pipe from landing on your schedule.
The Problem Starts Before Construction
Most operators assume gas service is a plumbing detail that sorts itself out during construction. It doesn't. Gas infrastructure decisions are made months before a kitchen opens, and the consequences of an undersized system show up after the walls are closed. At that point, the only fix involves:
- Shutting down food service while contractors access the gas runs
- Pulling new permits and scheduling AHJ reinspection
- Coordinating the gas utility on their timeline, not yours
Why Commercial Scale Changes Everything
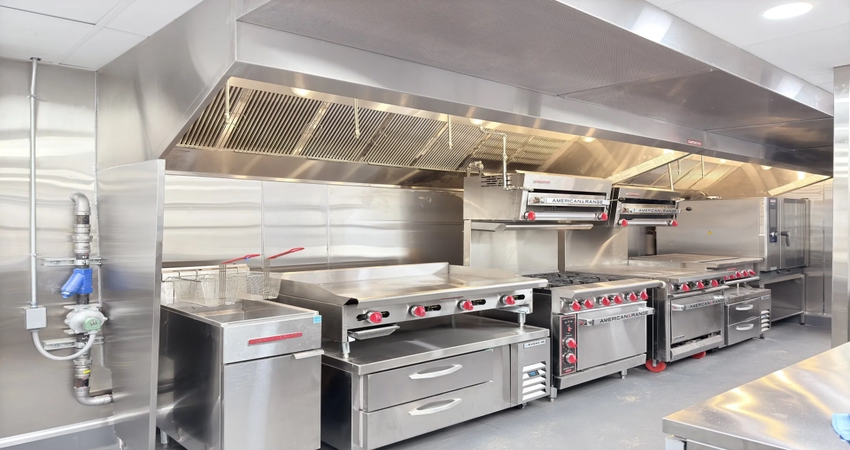
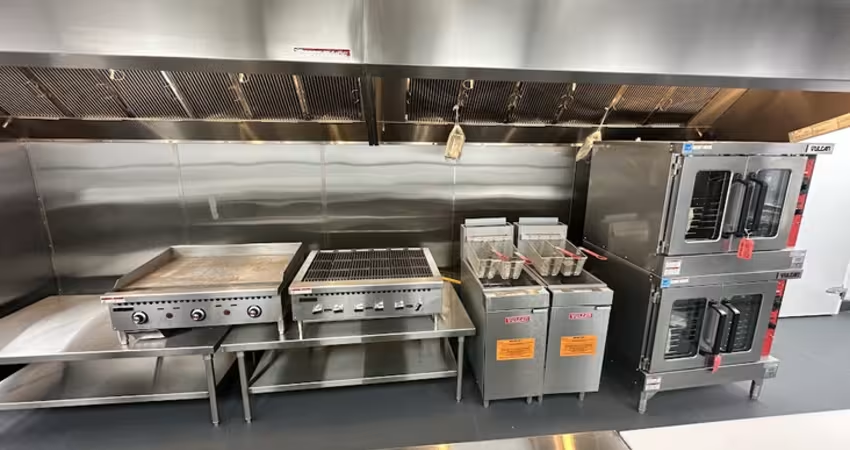
A full-service commercial cook line can draw five to ten times the gas of an entire house. A mid-size hotel kitchen running fryers, a six-burner range, a combi oven, a charbroiler, and steam equipment can total 500,000 to over 1,000,000 BTU/hr. Every appliance needs gas at the right volume and pressure, through pipe sized for the actual distance from the meter.
The logic parallels the electrical panel sizing challenge covered in our companion piece: both are infrastructure decisions made at the specification stage that become expensive disruptions once construction is underway.
How Commercial Kitchen Gas Line Sizing Differs from Residential
Commercial kitchen BTU loads dwarf residential ones because professional equipment is engineered for high-volume, continuous-duty output — a single deep fryer can draw more gas than an entire residential heating system. Sizing off residential rules of thumb guarantees an undersized system.
Every gas appliance has a rated input in BTU per hour, stamped on its data plate. In a residential context, the biggest gas consumer is usually a furnace at 80,000–150,000 BTU. In a commercial kitchen, individual pieces of cooking equipment routinely exceed that figure.
Typical BTU Loads by Equipment Category
The table below shows the BTU ranges operators should expect when building an equipment schedule. These are nameplate input ratings — the figures a gas line must be sized to deliver simultaneously.
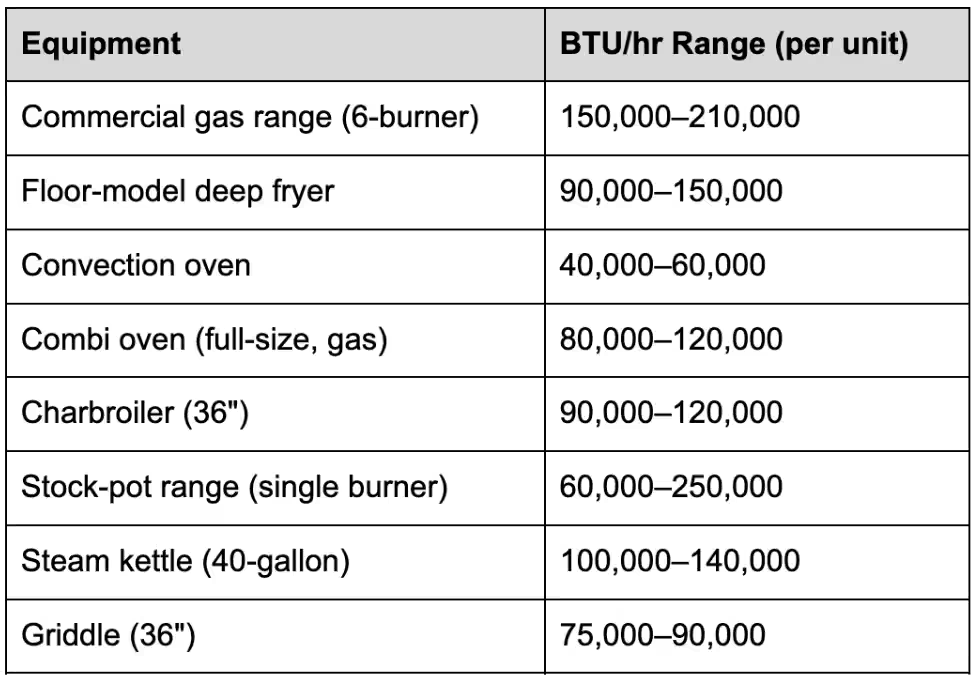
According to WebstaurantStore's BTU rating guide, commercial gas ranges commonly use around 30,000 BTU per burner, with floor-model fryers reaching 90,000–150,000 BTU depending on fat capacity.
Aggregate Demand on a Full Cook Line
A mid-size hospitality kitchen with two fryers (300,000 BTU), a six-burner range with oven (210,000 BTU), a 36" charbroiler (105,000 BTU), a combi oven (100,000 BTU), and a steam kettle (120,000 BTU) totals roughly 835,000 BTU/hr. Even with demand factors applied, the gas service must handle a peak draw no residential sizing chart accounts for.
Tip: Build the equipment schedule with nameplate BTU ratings from spec sheets — not catalog estimates — before the gas line calculation starts. Any equipment change after the gas sizing is locked in risks an undersized result.
The Sizing Calculation: BTU to CFH to Pipe Diameter
The commercial kitchen gas line sizing calculation converts total equipment BTU demand into cubic feet per hour of gas flow, then matches that flow requirement to a pipe diameter that can deliver it over the actual distance from the meter — all governed by NFPA 54 (the National Fuel Gas Code) or the International Fuel Gas Code (IFGC).
The method follows the same logic at commercial scale, but with larger numbers at every step:
- Sum the connected BTU load — total nameplate input of every gas appliance on the system, assuming simultaneous operation.
- Convert BTU to CFH — divide total BTU/hr by the gas heating value: approximately 1,000 BTU per cubic foot for natural gas, or 2,500 BTU/ft³ for propane. An 835,000 BTU natural gas system requires roughly 835 CFH.
- Measure developed length — the distance from the gas meter or regulator to the most remote appliance, including all horizontal and vertical runs plus equivalent length for fittings. Every 90-degree elbow adds 2–5 feet of equivalent length depending on pipe size.
- Apply demand factors — code and engineering practice recognize that not every appliance runs at full draw simultaneously, allowing a reduction in the sizing calculation. As noted in phcppros' overview of fuel gas piping systems, the design professional determines the appropriate demand factor based on the equipment mix and operating profile.
- Read the sizing table — NFPA 54 and the IFGC provide capacity tables that match pipe diameter and developed length to maximum CFH at a given inlet pressure and allowable pressure drop. The table below illustrates how capacity decreases with distance.
Reference: Natural Gas Pipe Capacity (Schedule 40 Black Iron, Low-Pressure System)
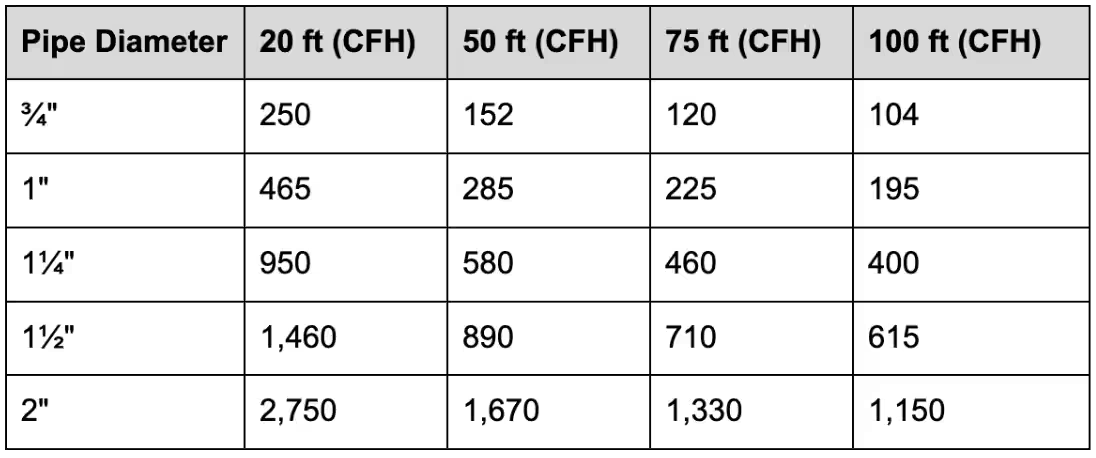
For an 835 CFH kitchen with a 75-foot developed length, the main trunk needs at minimum 1¼" pipe. Individual branches to lower-demand appliances step down to 1" or ¾" based on each branch's load and length.
Note: A commercial kitchen cook line routinely requires 1¼" to 2" trunk lines where a residential system runs on ¾" to 1". This is why residential sizing charts — even correct ones — produce dangerously undersized results when applied to commercial equipment.

Pressure, Pressure Drop, and Why Both Matter
Gas pressure at the appliance must stay within the range its regulator and orifices are designed for — typically 3.5–7 inches of water column for natural gas equipment — and every foot of pipe between the meter and the appliance reduces that pressure through friction. Undersized pipe doesn't just reduce flow; it drops pressure below the operating threshold.
How Pressure Drop Creates Problems
Commercial gas systems commonly operate at low pressure (7" WC from the meter) with a maximum allowable pressure drop of 0.5" WC across the piping run. When the pipe is too narrow or the run too long, pressure at the farthest appliance falls below what the regulator needs. The symptoms are specific:
- Yellow or orange flames instead of blue, indicating incomplete combustion
- Reduced output — fryers that take twice as long to recover, ovens that won't hold temperature
- Carbon monoxide risk from incomplete combustion, a safety hazard flagged in OSHA's guidance for food service facilities
- Appliance damage from repeated short-cycling or running lean
Medium-Pressure Systems
Some commercial installations use a medium-pressure system (2 PSI from the meter) with individual regulators at each appliance. Higher inlet pressure drives more gas through a given pipe size, allowing smaller diameters for the same BTU load. The IFGC Appendix A sizing tables provide separate capacity charts for each pressure class — using the wrong chart invalidates the entire calculation.
Tip: Always confirm which pressure system your building uses — low-pressure or medium-pressure — before reading any sizing chart. The same pipe diameter carries dramatically different volumes at different inlet pressures.
Gas Line Materials and Commercial Kitchen Requirements
Gas piping materials in commercial kitchens are limited to those approved by the adopted fuel gas code — most commonly black iron (Schedule 40 steel) for interior runs and CSST (corrugated stainless steel tubing) for flexible branch connections. Material choice affects both flow capacity and installation requirements.
- Black iron pipe (Schedule 40) — the standard for commercial interior gas piping. Rigid, durable, threaded connections with gas-rated compound or PTFE tape. Smooth bore provides strong flow capacity per diameter.
- CSST (corrugated stainless steel tubing) — flexible tubing that routes faster than rigid pipe, particularly through existing framing. Corrugated bore restricts flow compared to black iron at the same nominal size, so CSST uses its own sizing charts. Code requires electrical bonding to the building's grounding system.
- PE (polyethylene) — underground exterior runs only. Never used indoors.
Beyond pipe, a commercial gas installation requires sediment traps (drip legs) at every appliance inlet, individual shutoff valves accessible without tools, a pressure test — typically 3 PSI held for 15 minutes minimum with no loss — and AHJ inspection before the system goes live.
What to Verify Before Signing Off on a Gas Plan
A facilities director's role in gas infrastructure is verification, not calculation — but that verification determines whether the kitchen opens on schedule or stalls while contractors re-pipe around an active operation. Before approving a gas plan:
- A written load calculation exists — tied to the final equipment schedule with nameplate BTU ratings, not an earlier draft or catalog estimate
- Pipe sizing matches the calculation — every trunk and branch diameter traceable to the developed length and CFH demand on that section
- The pressure system is identified — low-pressure or medium-pressure, with the corresponding sizing table specified
- Spare capacity is built in — typically 15–25% above calculated demand, to accommodate future equipment additions or menu changes without re-piping
- Utility coordination is scheduled — the gas company's timeline for service upgrades, meter changes, or pressure increases is documented, not assumed
- The AHJ's requirements are confirmed — which code edition is adopted locally, whether PE-stamped drawings are required, and the inspection sequence
Note: If the answer to "can I see the load calculation?" is a verbal number rather than a document with an equipment schedule and sizing table references, the calculation hasn't been done — it's been estimated. That distinction is where mid-project re-pipes start.
How a Factory-Built Kitchen Handles Gas Infrastructure Differently
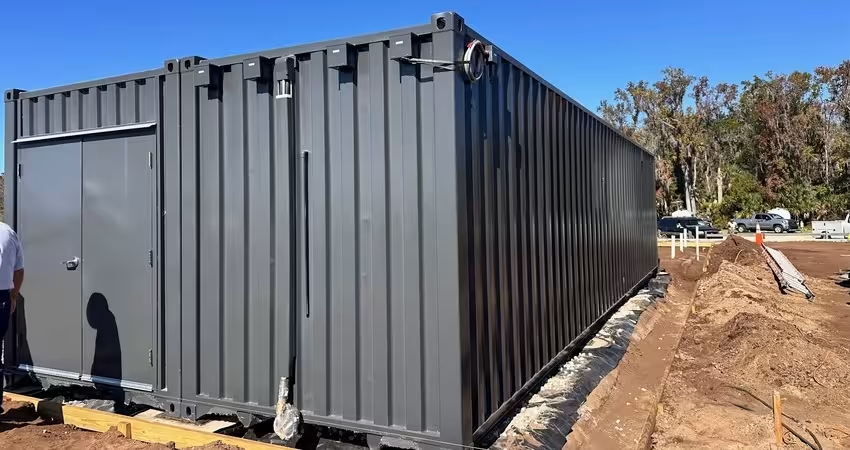
In a traditional kitchen build, gas sizing, pipe installation, pressure testing, and inspection happen on-site — sequenced around other trades, weather, and an occupied building's operating schedule. In a prefabricated kitchen, those same steps happen in a controlled manufacturing environment before the unit ever reaches the site.
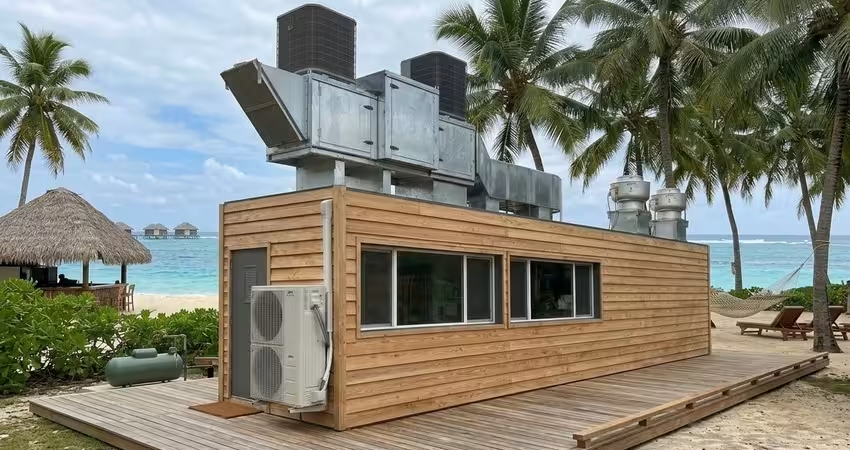
Modular Culinaire's prefabricated commercial kitchens arrive with gas service pre-specified and pressure-tested at the factory. The equipment schedule, BTU load calculation, and pipe sizing are locked during the planning and design phase, manufactured to match, and third-party inspected before delivery. On-site, the facilities team coordinates a single gas utility connection rather than managing weeks of on-site piping work.
This distinction matters most in occupied buildings. A traditional gas re-pipe in an operating kitchen means contractor access through service areas, coordinated shutdowns, and inspection scheduling on the AHJ's calendar. A factory-built approach compresses that disruption to the utility tie-in at delivery, because the internal gas distribution is already complete, tested, and documented.
For the broader picture of how ventilation, fire safety, and MEP systems get coordinated, and how to plan a kitchen construction project from start to finish, the companion articles cover the full scope.

Conclusion
Planning a kitchen build or replacement? Talk to the Modular Culinaire team about a factory-built kitchen with gas infrastructure pre-specified. For country club and hotel and resort operators, the discovery process starts with your equipment requirements — including gas.
Disclaimer
This article references NFPA 54 and the IFGC for general context. Actual gas service requirements are determined by a licensed engineer and your local Authority Having Jurisdiction (AHJ), which may adopt either code with local amendments. Gas line sizing, installation, and pressure testing must be performed by licensed professionals. Verify requirements with your gas utility, AHJ, and project engineer before finalizing a kitchen project.
People Also Ask (FAQ)
What size gas line does a commercial kitchen need?
It depends entirely on the total BTU demand of the equipment and the developed pipe length from the meter. A mid-size commercial kitchen with 500,000–800,000 BTU in connected load typically requires 1¼" to 2" trunk lines, with branches stepping down to 1" or ¾" for individual appliances. The sizing comes from NFPA 54 or IFGC capacity tables — never from a rule of thumb.
How do you calculate total BTU load for commercial kitchen equipment?
List every gas appliance's nameplate BTU/hr input rating from its spec sheet, then sum them. This total connected load is the starting point for the sizing calculation. A demand factor — reflecting the reality that not all equipment runs at peak simultaneously — may reduce the design load, but the pipe must still handle realistic peak draw during service.
What pressure do commercial kitchen gas lines require?
Most commercial kitchens operate at 7 inches of water column (low-pressure) or 2 PSI (medium-pressure) from the meter, with individual appliance regulators stepping pressure down to 3.5–7" WC at the burner. The allowable pressure drop across the piping system is typically 0.5" WC in a low-pressure system — exceeding that drop means the farthest appliances won't get enough gas to operate properly.
Who is responsible for gas line sizing in a commercial kitchen build?
The sizing calculation is performed by a licensed engineer, plumber, or gas fitter. The facilities director's role is verification: confirming a documented calculation exists, it's tied to the final equipment schedule, and the utility coordination timeline is realistic. In jurisdictions adopting NFPA 54 or the IFGC, the work must be permitted and inspected by the local Authority Having Jurisdiction.


Tell us about your kitchen needs and request a quote.

Turnkey prefabricated kitchen
Proudly made in-house in the USA
Commercial grade kitchen equipment
Code-compliant
Trusted by Industry Leaders



