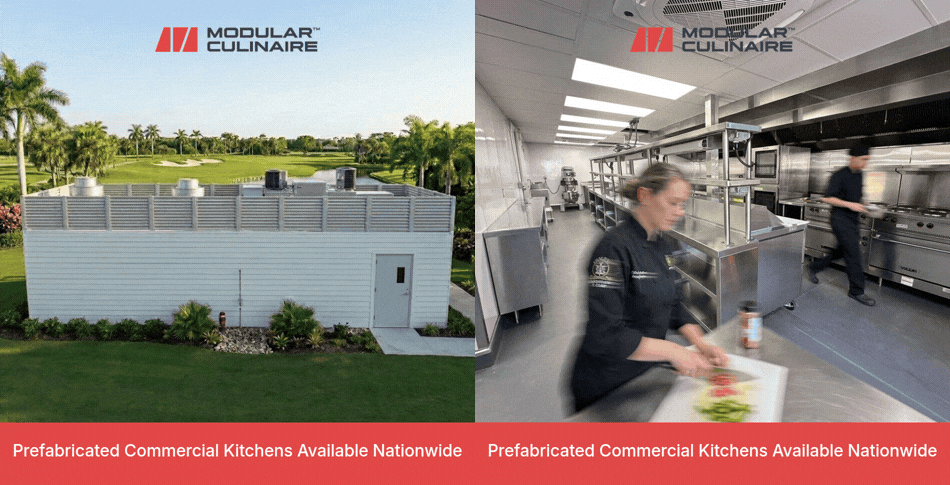
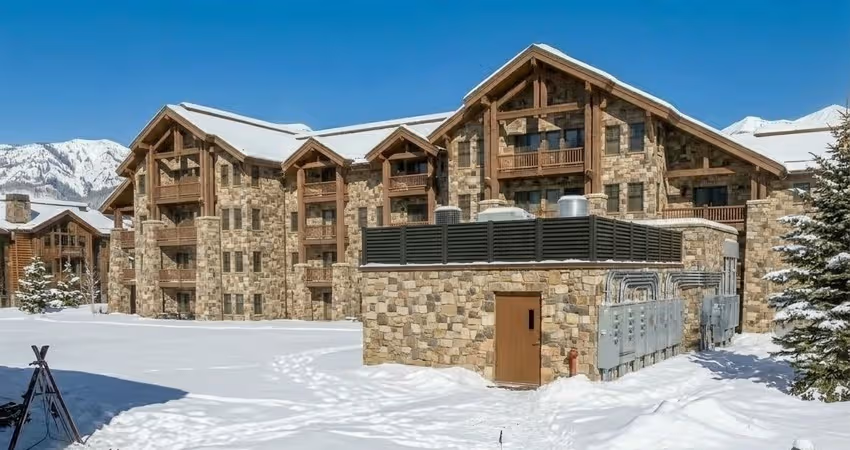
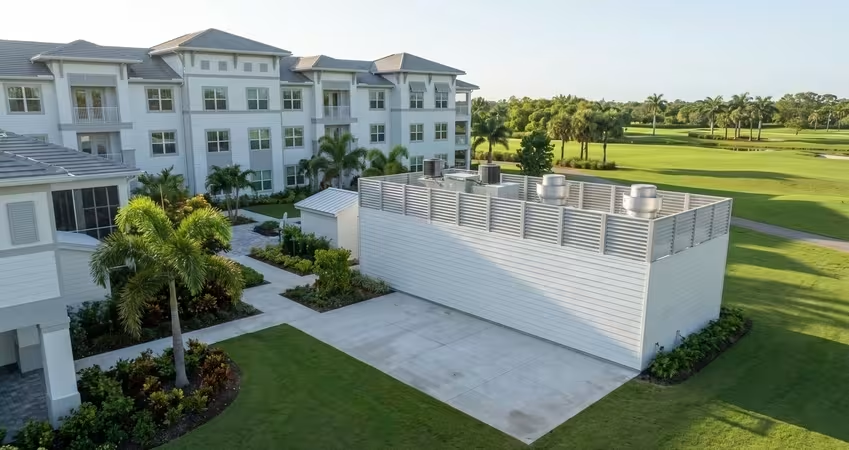
A hospitality architect programming a new clubhouse or resort kitchen has a reasonable first reaction to "factory-built": it will look like a job-site trailer dropped beside a building it was never designed to match. That assumption comes from the wrong category entirely. Portable classrooms and construction trailers aren't the comparison. A permanent modular kitchen meets the same building code as one built on site, and architectural integration, not a generic box, is part of the design brief from the start.
Here's what actually stays flexible, and what doesn't.
Why the Assumption Is Reasonable
Most architects have never specified a kitchen built this way, so they default to what "prefab" has meant elsewhere: fixed finishes, a limited palette, a look that reads as temporary, a different objection this series has already addressed. That's a fair read of the category they know. It's also the wrong category: a permanent modular kitchen is stamped, inspected, and built to stay, not leased for a season.
The gap closes once you see what the manufacturing process actually constrains. It isn't the finished look. It's the dimensions and sequencing behind the walls, the part members and guests never see.
What Actually Stays Flexible: Cladding, Finish, and Architectural Integration
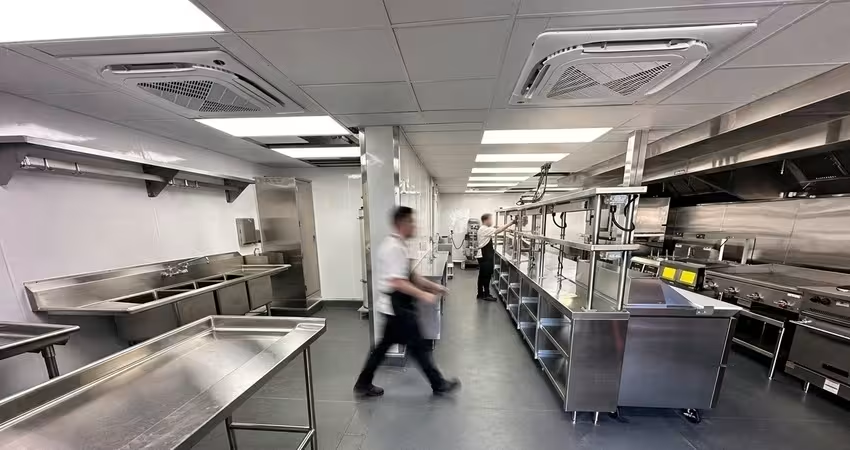
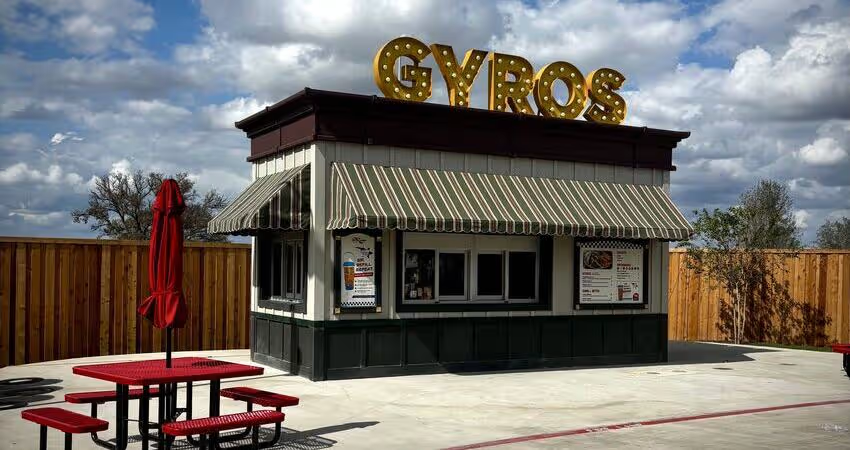
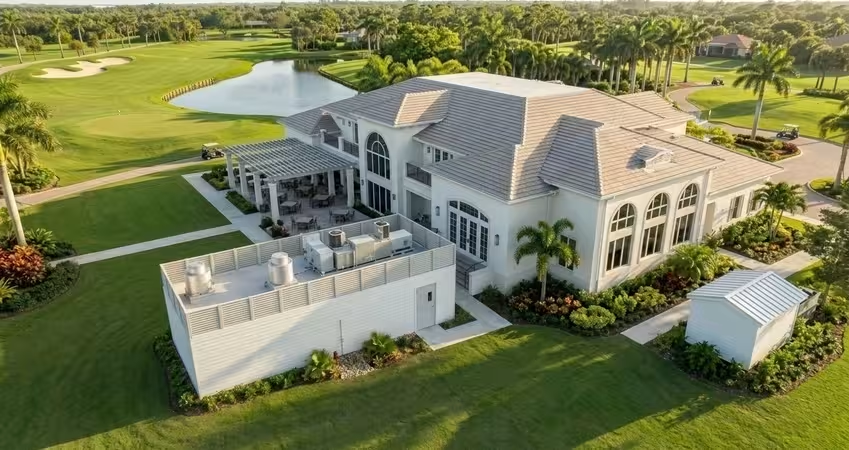
Exterior finish, cladding material, and whether the kitchen stands alone or attaches to the existing structure are all customizable, and the kitchen integrates into the architectural set the way a site-built addition would. None of that depends on the method behind the walls. It depends on what the architect specifies at programming, same as on a conventional build.
- Cladding and finish: matched to the building's existing material palette, not limited to a factory-standard panel
- Attachment: standalone structure or attached to an existing clubhouse or resort building
- Massing: scaled and positioned to sit within the architectural set, not bolted on as an afterthought
Note: Finish decisions get locked earlier than on a site-built project. Confirm cladding and color selections during programming, not construction documents, since the factory needs them before fabrication starts.
The Proof: A Resort Kitchen Built Into the New Construction, Not Beside It
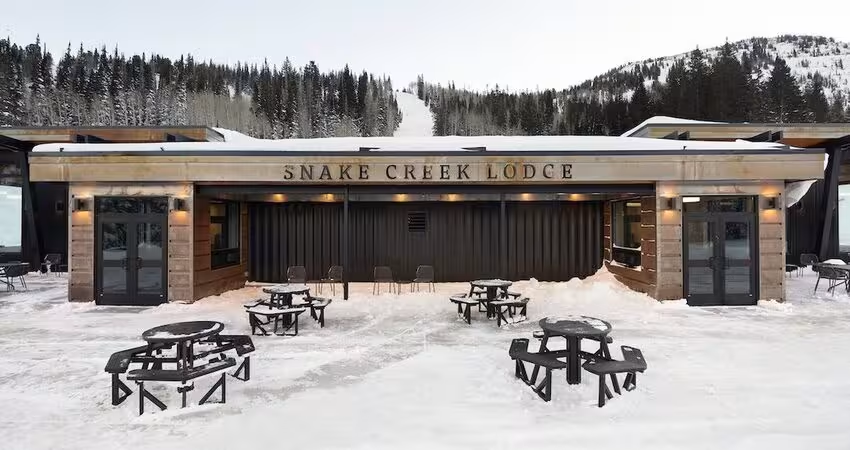
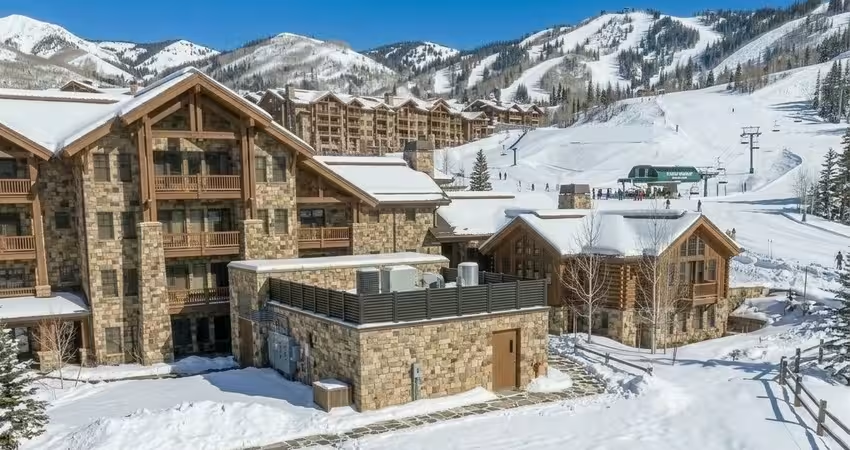
At a ski resort in Utah, a Modular Culinaire kitchen wasn't delivered as a separate box dropped near the lodge. It attached directly into a new dining building going up alongside it, timed to open with the rest of the property before the season started.
That's the integration standard a hotel or resort kitchen gets: part of the building program from the start, not a module parked next to it.
Note: Our one documented example of matched exterior cladding sits outside hotels and resorts — a hurricane-climate amusement-park kitchen in theme-matched, corten-clad panels. A cross-market precedent, included here for the cladding claim specifically.
Across the broader modular sector, architects are increasingly specifying mixed cladding and rainscreen systems on factory-built structures to meet local design context, a trend Modlar attributes to a 2025 shift toward "mass customization" in modular facades.
The Honest Limit: What's Fixed and What Isn't
The manufacturing process sets real boundaries, just not where the objection assumes. What's fixed is the module's structural geometry and the sequence of work that happens in the factory. What stays open is everything a building occupant or a board member actually sees: the cladding, the color, the attachment to the existing structure.
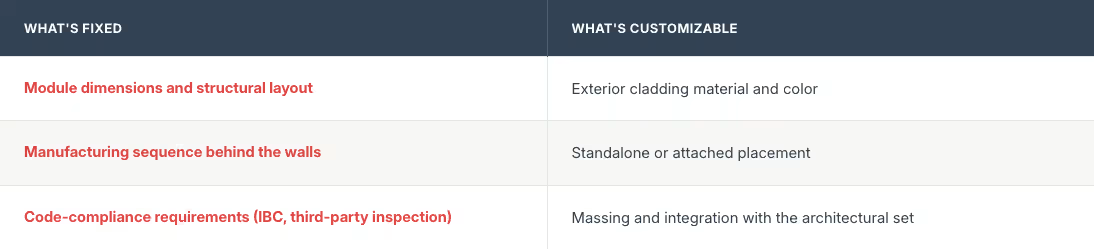
Tip: Ask for the Revit families and exterior finish options at programming stage, before the foodservice consultant drafts the Division 11 specification. Once that document is written around conventional construction, a factory-built kitchen is a change order, not a basis-of-design option.
Can a Modular Kitchen Stand Alone or Attach to the Building?
Both. A kitchen can sit as a standalone structure on its own footprint, or attach directly to an existing clubhouse, resort building, or dining hall. The choice is a site and programming decision, the same one an architect would make for a site-built addition, not a constraint the manufacturing process imposes.
Architects working on hospitality modular projects report the same pattern: the design possibilities around a building's envelope come from choices made early, not from the method itself. A 2020 analysis from hospitality-focused firm AO notes that exterior finishes on modular hotel projects are typically finalized on-site once the structure is in place, giving architects the same materials, lighting, and detailing choices they'd use on a conventional build.
Where This Fits in Your Basis-of-Design
Finish and attachment decisions belong at programming, alongside the decision to engage a foodservice consultant. A Modular Culinaire kitchen arrives with Revit/CAD families and PE-stamped drawings, so cladding and massing choices get made in your model, not negotiated after the module ships.
If a clubhouse, resort, or hotel kitchen project is coming up, ask for the current exterior finish options before the foodservice consultant drafts the equipment specification. Once the Division 11 document is written around conventional construction, a factory-built option is a change to defend, not a line item to include.
Get the cladding and finish options, the Revit families, and the PE-stamped drawings into your hands before that happens, not after.
Tell us about your kitchen needs and request a quote.

Turnkey prefabricated kitchen
Proudly made in-house in the USA
Commercial grade kitchen equipment
Code-compliant
Trusted by Industry Leaders



