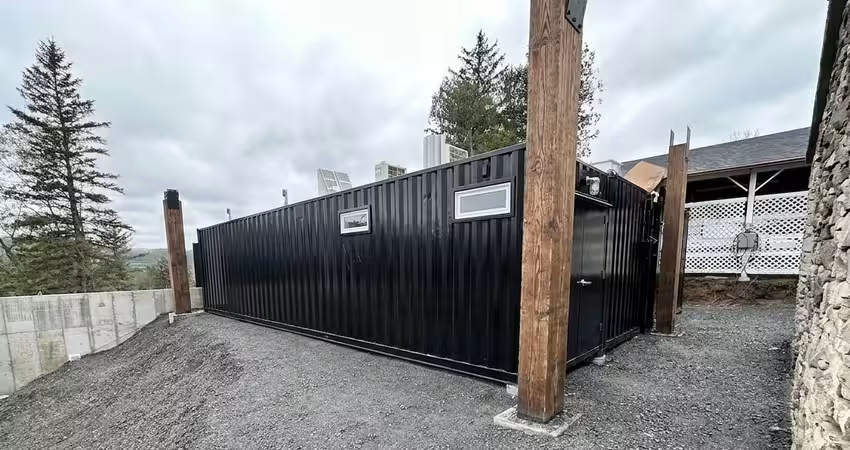
A shipping container kitchen looks like a solved structural problem — a steel box already engineered to survive stacking, sea transit, and typhoons. But the moment you cut it open for a service window, a Type I hood, a gas line, or a walk-in door, the load path changes. For facilities directors evaluating a commercial kitchen shipping container for a phased renovation, remote site, or seasonal expansion, the questions that decide whether a project passes plan review aren't about capacity or menu — they're about how much of the original ISO frame survives, and what steel goes back in to replace what came out.
This article covers the three that matter: load ratings, cutouts, and reinforcement — in language you can bring to your structural consultant.
How an Iso Shipping Container Is Engineered (Before You Cut Anything)
Before you evaluate any cutout, understand where a container's strength lives. An ISO shipping container is a load-bearing steel box: the corner castings and four vertical corner posts carry nearly all vertical load, the corrugated walls resist lateral forces and racking, and the top and bottom rails distribute forces around the frame. The floor sits on transverse cross-members, not on the walls.
The ISO standards that set the baseline
The specifications are set by two international standards: ISO 668 fixes the outside dimensions and gross-mass ratings, and ISO 1496 defines the structural tests every certified container has to pass — corner-post compression, racking, restraint, roof and floor loading, and stacking. A short authoritative overview of how those elements interact is worth reading before any welding conversation with a consultant; STRUCTURE Magazine's primer on shipping container design works well for that.
Why the material matters
The material itself matters. Sidewalls are typically 14-gauge corrugated COR-TEN (weathering steel); the corrugation profile is what gives a thin sheet its stiffness. Remove or interrupt that corrugation without replacing the strength, and the wall stops behaving the way the test data assumes. Everything else in this article is a consequence of that.
For a broader primer on the product before you go deep on structure, our introduction to shipping container kitchens covers the basics of what a code-compliant container kitchen actually is.
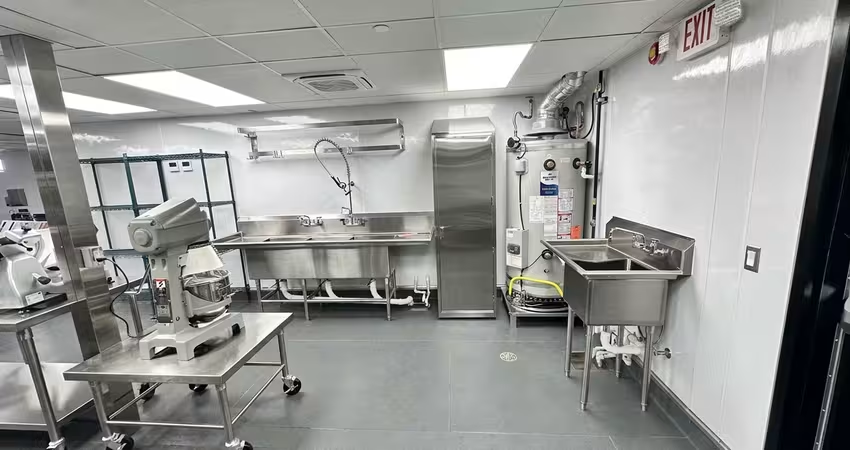
Load Ratings for a Standard Shipping Container Kitchen
A standard shipping container kitchen inherits four load categories from the ISO frame: vertical (through corner posts), stacking, lateral (walls resisting wind/racking), and roof and floor. Each is designed for cargo, not for kitchen equipment. Once you modify the box, none of the original ratings carry over without a re-check.
Vertical, stacking, and floor capacity
The corner castings and posts are the heavy lifters. A 40-ft ISO container is tested to support roughly 192 metric tons through the corners when stacked — enough that most kitchen builds use only a small fraction of the vertical capacity. The floor typically carries around 300–400 psf when the load is distributed across the transverse cross-members.
Roof capacity — the weakest surface
The roof, by contrast, is the weakest surface. ISO tests require the roof to hold a concentrated load of about 660 lbs over a small area — roughly two people with tools — and standard designs are usually good for around 200–300 kg/m² (roughly 40–60 psf) distributed. That figure sets the ceiling for anything roof-mounted: exhaust fans, condensers, snow accumulation, PV panels, or an occupied second module set above.
Kitchen equipment is generally floor-mounted and light per square foot compared to cargo, so vertical loads rarely control. What controls is what happens to the walls once you start cutting.
Cutouts and Their Structural Impact
Every opening in a container wall — service window, personnel door, Type I hood, gas line, condensate drain, HVAC duct, roof exhaust — interrupts the corrugated skin that gives the wall its rigidity. The larger the opening and the closer to a corner post, the more load has to be re-routed. Kitchens have more penetrations than any other container application, which is why structural review is not optional.
The penetrations a commercial kitchen typically needs
The kitchen-specific problem isn't a single big cutout — it's the cumulative effect of many. A typical commercial container kitchen carries:
- A service or pass-through window on one long wall
- A personnel door plus a wider equipment or delivery door
- A Type I hood penetration through the roof for grease-laden vapor exhaust
- Make-up air ductwork, often on the opposite side
- Gas line, water supply and drain, sewer, and electrical service penetrations
- Refrigerant-line and condensate-drain penetrations for HVAC
- Sometimes a second roof cut for a walk-in cooler compressor or condenser
Why openings compound
Note: Two openings that would each be fine in isolation can fail together if they sit close on the same wall — for example, a service window and a personnel door on the same long wall, both near the mid-span. Structural review has to look at the wall as a whole, not opening by opening.
The most common category-education error in early-stage planning is to size openings from a kitchen-workflow drawing alone and treat structural review as a stamp at the end. It has to be an input, not an output. Many of the same pitfalls apply to any prefab kitchen build; our roundup of commercial kitchen construction mistakes has more.
Reinforcement Strategies Around Openings
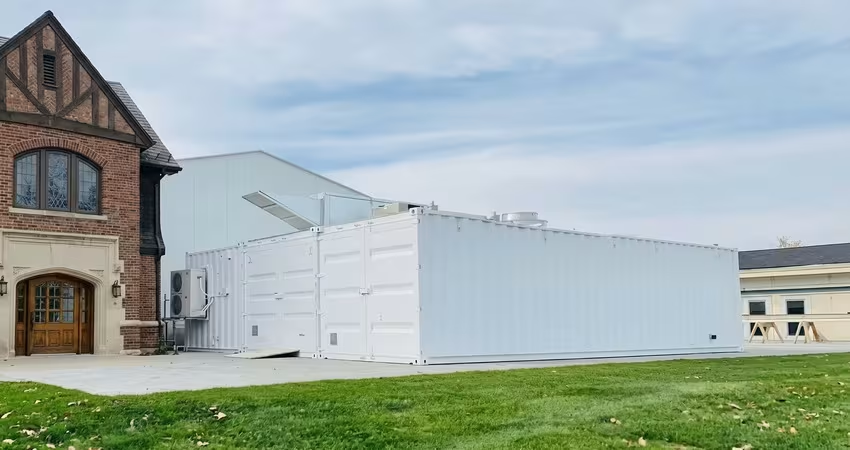
Reinforcement replaces the strength lost when steel is removed. Around each opening, a welded steel frame — usually rectangular tube or C-channel — carries the redirected load into the container's top and bottom rails and corner posts. Done right, the wall behaves as if it were never cut. Done wrong, doors bind, windows leak, and the whole module twists.
The five elements of a proper reinforcement frame
The mechanics are straightforward, but the sequence and detailing matter:
1. Header above the opening
A horizontal steel member spans the top of the cut and picks up the load the roof and top rail can no longer feed through the wall. Sized for the tributary area of what sits above.
2. Jamb columns on each side
Vertical steel members carry the header load down to the bottom rail or foundation. These have to tie in cleanly — not "toe-welded" to the corrugation, which peels under stress.
3. Sill (for windows)
A bottom horizontal member that closes the frame and prevents the sidewall panel below the window from acting like a floppy sheet.
4. Full-perimeter welds
The frame is welded fully around the perimeter of the opening, not tacked at corners. Partial welds are a common failure mode.
5. Weld first, cut second
The reinforcement frame is welded in place before the cut is made. Cutting first lets the wall deform under its own dead load and the frame never fits properly.
Testing a manufacturer's discipline
Tip: Ask your manufacturer to describe the cutout sequence for one specific opening on your build — jamb tie-in, weld pattern, cut sequence. A vendor who has done this at scale will describe it fluently; one who hasn't will generalize.
For a broader look at how these decisions ripple into layout and workflow, see the container kitchen planning and design guide.
Multi-Container Assemblies and Combined Modules
When two or more containers are joined to form a single kitchen — the common configuration for full-service builds — the shared wall becomes a load-transfer problem. Roof spans grow; wind loads redistribute; and the connection between modules has to behave as a single continuous frame, not two adjacent boxes.
Three moves that join two boxes into one kitchen
Multi-container assemblies typically involve one or more of three moves:
- Sidewall removal at the join: The two long walls that face each other are partially or fully cut out, creating a single interior space across both modules. Everything removed has to be replaced with a beam-and-column system that carries the top rail load across the new opening.
- Rigid link connections: The two containers are welded or bolted at the corner castings — the strongest structural points — with additional connectors along the top and bottom rails to force the modules to act as one.
- Continuous roof and floor: A single continuous roof (often a shed or gabled add-on) may sit above both modules; the floor may be tied through a shared subfloor or a thickened slab tie-in.
Where the spans get long
Note: Roof spans that would be trivial across a single 8-ft-wide container become substantial across a joined 16-ft-wide space. Snow, live load, and rooftop equipment weight all get magnified. Your structural consultant will size the transfer beams for the widest span, not the narrower original.
Some of the most useful applications of container kitchens — remote sites, seasonal deployments, and phased renovations of occupied facilities — depend on getting the multi-module geometry right. Our overview of container kitchen use cases has more on where these configurations show up.
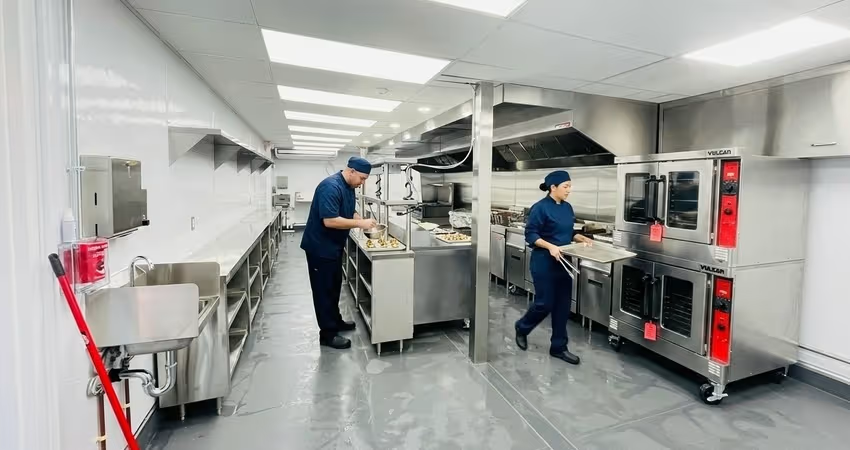
Environmental Loads — Wind, Snow, Seismic
A container kitchen isn't just carrying its own equipment weight — it's carrying wind, snow, seismic, and (in some jurisdictions) tornado loads for the life of the installation. Once anchored to a foundation and connected to utilities, it's a permanent-code building. The reference standard is ASCE 7, which the IBC adopts.
What ASCE 7 covers
ASCE 7-22 sets the design loads for buildings in the U.S. — dead, live, wind, snow, seismic, rain, ice — and, for the first time, design provisions for tornado loading in specific risk categories. For a container kitchen on a coastal site, wind is usually the controlling lateral load; in mountain regions, snow controls the roof; on the West Coast, seismic often controls both.
Where the container frame helps
The container frame itself is intrinsically good in some of these categories. The corrugated walls resist racking well, which helps in wind and seismic. The corner posts are strong in vertical compression, which handles roof snow reasonably. What has to be designed is the connection to the foundation and the response of any modified wall segments.
Foundation and anchor details
Foundation options range from pier footings (fast, works on most sites) to a full concrete slab (heavier, better for permanent installs), and the anchor detail — how the corner casting ties to the foundation — is what transfers lateral load into the ground. In hurricane and high-seismic zones, this detail is often the single most-scrutinized item in plan review.
What "Structurally Compliant" Requires on Paper
A code-compliant shipping container kitchen ships with a stamped document set: signed and sealed drawings by a licensed structural engineer, third-party inspection records, an IBC-compliant design, and — where applicable — a HUD label or state modular approval. Without these, most jurisdictions will not issue a building permit.
The document package plan review expects
The paper trail is the difference between an engineered building and a repurposed box. At minimum, plan review typically asks for:
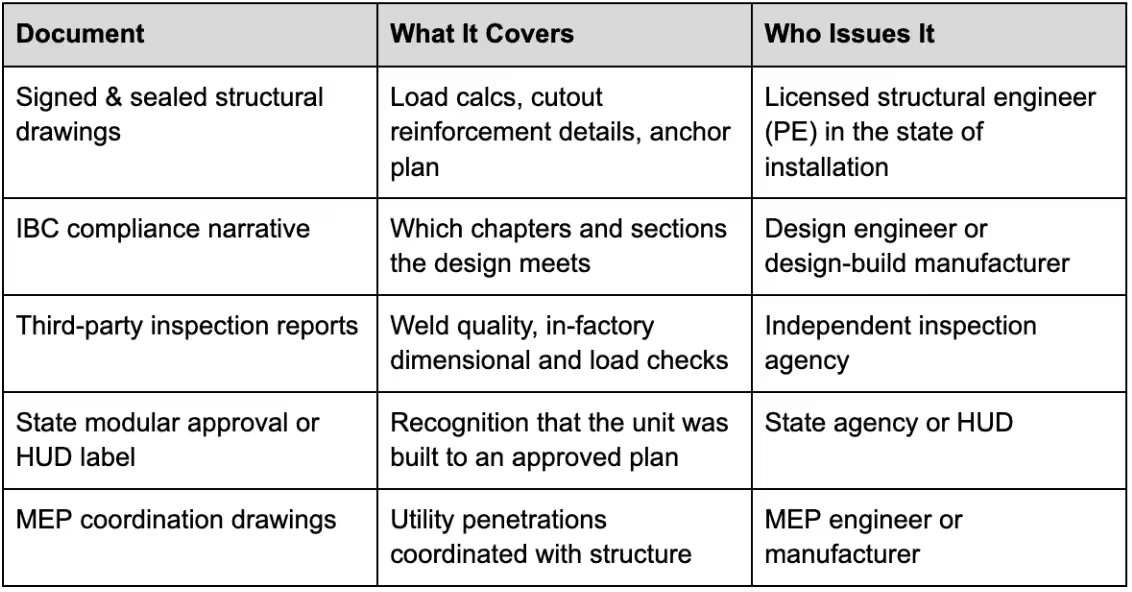
The relevant code framework is the International Building Code — the 2024 edition includes updated wind, seismic, snow, and (new) tornado provisions and specifically calls out temporary and modular structures. State amendments layer on top, which is why the PE stamp has to match the state of installation, not the state of manufacture.
Beyond the "just for temporary use" mental model
This is where the "just for temporary use" mental model breaks down. A container kitchen that ships with PE-stamped drawings, IBC compliance, and third-party inspection is being reviewed by the authority having jurisdiction as a permanent commercial building — full stop. Modular Culinaire's container units carry these documents by default, and the company holds a 100% building-permit approval record across its projects to date.
For a full walkthrough of the code and permit path specifically for container kitchens, see our shipping container kitchen permit guide and the sibling piece on container restaurant code compliance.
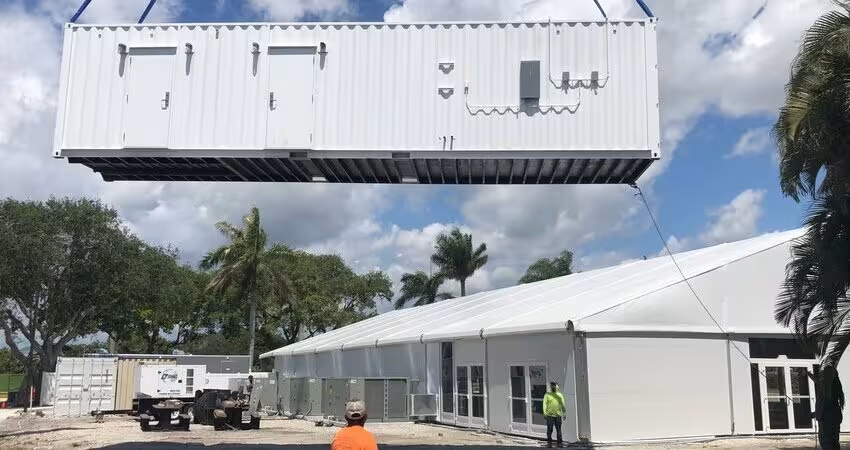
What Facilities Teams Should Ask a Manufacturer Before Signing
Facilities teams own the site, the utility tie-in, the foundation, and the plan-review relationship on the client side. The manufacturer owns the structure, the factory build, and the stamped documents. The questions below are the ones that surface a manufacturer's structural discipline before the contract is signed.
The six questions that surface structural discipline
Bring these to a first technical conversation:
- What PE stamps the drawings, and in which states are they licensed? A manufacturer without in-house or on-retainer structural PE licensure in your state is a delay risk.
- Can you share a cutout reinforcement detail from a comparable project? Vague answers here are a red flag; specific details are what plan review asks for.
- What third-party inspection agency reviews the factory build, and can we see a recent report?
- What are the exact ASCE 7 load cases you designed for in our climate zone — wind, snow, seismic, and (if applicable) tornado?
- How does the corner casting anchor to the foundation, and how does that detail change between a pier foundation and a slab?
- What is your process if the local authority having jurisdiction asks for an amended design mid-permit?
Why documentation discipline is the timeline
Tip: The Modular Building Institute and facilities-industry sources like FacilitiesNet's coverage of modular construction have shown consistently that manufacturers with disciplined, pre-engineered documentation compress permit timelines dramatically — often the largest single schedule risk on the project. Get a copy of a comparable project's document package as part of your evaluation.
If you're at the stage of comparing manufacturers or walking a specific site through this list, contact our engineering team to review conditions and permit path before you commit.
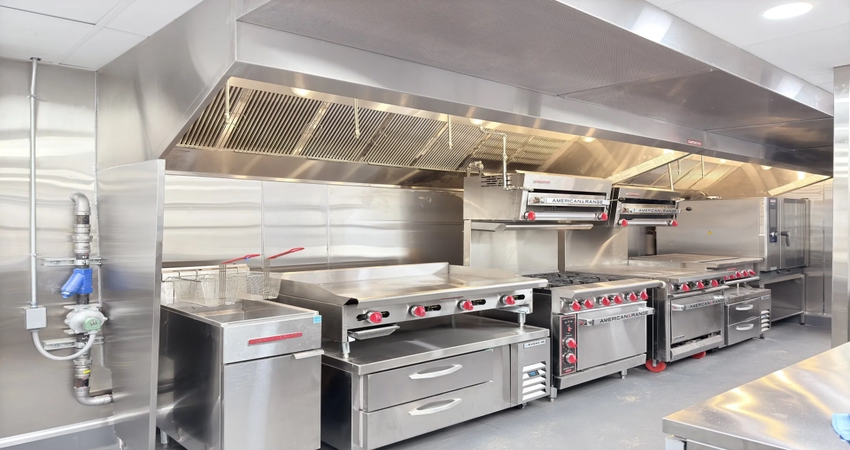
A Modular Culinaire Case in Practice
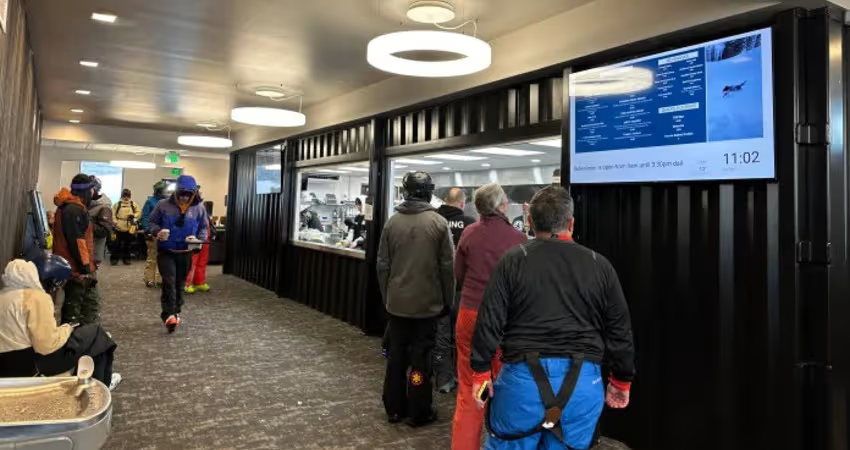
Boyne Resorts needed a 640 sq ft quick-service kitchen for its Brighton, Utah ski property, ready before ski season — a mountain site with harsh winter loads and a hard operations calendar. Two 40-ft container modules were manufactured in 12 weeks and delivered inside the summer construction window.
The project at a glance
The project illustrates most of the structural questions above in one build:
- Multi-container assembly: Two 40-ft modules joined to form a single 640 sq ft kitchen, with load transfer designed across the shared wall.
- Environmental loads: Mountain snow loads and altitude-driven wind loads sized into the design from the start; foundation anchored to resist frost heave and lateral load.
- Operations continuity: Manufactured off-site during the May–September construction window, delivered pre-assembled, connected to utilities, and open before the first lift ticket sold.
- Cost outcome: Roughly 30% savings versus equivalent on-site construction — verified with the client — plus 30% less embodied carbon and 70% less construction water waste.
What this means for a facilities team
For a facilities team, the takeaway isn't the savings figure — it's that the structural discipline is what made the schedule and cost outcomes possible. Off-site fabrication only compresses time if the drawings are locked before the first weld.
That, in turn, only happens when the structural engineering is treated as a first-order input to the design, not a review at the end. Facility-management publications have made a similar case for modular renovation in occupied buildings, where the same discipline pays off in operations continuity.
Ready to Specify a Container Kitchen the Right Way
The structural questions decide the project. Before you compare quotes, get the reinforcement detailing, the ASCE 7 load cases, and the PE stamp path locked in. Talk to a manufacturer whose default document package is what plan review is going to ask for. Modular Culinaire's container kitchen product line ships with signed and sealed drawings by default — bring us the site and the operations calendar, and we'll bring the structure.
Disclaimer
This article is a general educational overview of the structural considerations for a shipping container kitchen. It is not engineering advice and does not substitute for a licensed professional engineer's review of a specific project. Code requirements vary by jurisdiction, and site-specific conditions — soil, seismic zone, wind exposure, snow load, and adopted code edition — must be reviewed by a licensed structural engineer in the state of installation.
People Also Ask (FAQ)
Are shipping container kitchens structurally sound for permanent installation?
Yes, when they're engineered as buildings rather than repurposed boxes. A container kitchen with signed and sealed structural drawings, IBC compliance, third-party inspection, and a foundation anchor designed for local wind, snow, and seismic loads is reviewed and permitted as a permanent commercial building. The container's original ISO test rating is a starting point, not the finished design — every cutout, every roof-mounted piece of equipment, and every anchor detail is analyzed by a licensed structural engineer.
Do you need a structural engineer to design a shipping container kitchen?
Yes. Every jurisdiction that permits a container kitchen for public foodservice requires signed and sealed drawings from a licensed professional engineer in the state of installation. The engineer sizes reinforcement around each cutout, designs the foundation anchor and load path, and confirms compliance with the IBC and ASCE 7. Reputable manufacturers either carry in-house structural PEs or hold retainer relationships with firms licensed in the states they serve.
How much weight can a shipping container roof hold?
A standard, unmodified ISO container roof is designed to hold a concentrated test load of roughly 660 lbs over a small area (about 24"×12") and roughly 200–300 kg/m² (40–60 psf) distributed. Once you cut it for a Type I hood, an exhaust fan, or an HVAC unit, that rating is reduced locally and has to be re-established by adding steel around the cut. Never treat the roof as a mounting surface without a stamped calculation.
Tell us about your kitchen needs and request a quote.

Turnkey prefabricated kitchen
Proudly made in-house in the USA
Commercial grade kitchen equipment
Code-compliant
Trusted by Industry Leaders



