Ask a club or hotel chef how their kitchen was sized, and many will echo what Ryan Foo, CEC, told Club + Resort Chef: chefs often "inherit a kitchen designed by someone who wasn't a chef." Usually that someone started with the dining room, multiplied seats by a rule of thumb, and stopped there.
A hospitality kitchen rarely cooks for one dining room, though. It plates a wedding banquet while the grill room fills and room-service tickets print. This article approaches commercial kitchen space planning from the number that actually drives your workload, the peak single meal, and shows how every zone, from production to the dish pit, should scale with it.
Why Seat Counts Break Down in Hospitality Kitchens
A seat-based rule sizes a kitchen for one dining room working at one pace. Hospitality kitchens rarely run that way. Banquets, room service, pool grills and staff meals all draw on the same production space without adding a single chair, so a seat count consistently understates what the kitchen must handle at its busiest.
The per-seat shortcut, covered in our breakdown of how menu and volume drive commercial kitchen design, is a reasonable first check for a standalone restaurant. It breaks when the kitchen feeds people who never sit in the main dining room:
- Banquets and events: a ballroom or event lawn can outnumber the dining room several times over.
- Room service: tickets arrive around the clock and need their own packing and holding space.
- Satellite outlets: a pool grill or halfway house still pulls its prep from the main line.
- Staff meals: for a large team, the family meal is a genuine production run.
The same feature describes a Texas club line built around a smoker for an imagined steakhouse; it sat mostly idle in prime space.

Commercial Kitchen Space Planning Starts With Your Peak Single Meal
The peak single meal is the largest number of meals your kitchen produces in one meal period, across every outlet it feeds. Federal food service planners use it as their main sizing input because production, storage and warewashing all scale with it. For a hospitality chef, it is the number to bring to any design meeting.
The DoD Space Planning Criteria for Food Service (Chapter 510) define it as the highest meal count prepared and served in one meal period, counting every diner wherever they eat. Hospitality plans usually miss that last clause.
What to Count in the Peak Window
- Pick the heaviest service window from the last 12 months, such as a wedding-season Saturday.
- Add à la carte covers from every outlet this kitchen supplies in that window.
- Add banquet guests plated or staged from the same line.
- Add room-service tickets and staff meals from that period.
- Add planned growth, such as a new outlet or a busier event calendar.
Tip: Build the count from banquet event orders and POS reports, then check it with your sous chefs. Memory recalls the average Saturday, not the one that broke the line.
Note: Count meals the kitchen produces, not meals the dining room serves. A boxed lunch for an outing still crosses your prep tables.
How Space Scales Zone by Zone
Kitchen zones do not grow at the same rate. In the federal planning criteria, production space climbs in stepped bands, while storage and warewashing add a fixed allowance for every 20 extra meals. Once you total them, storage and the dish area take roughly half of the net space.
Chapter 510, written for military health-facility food service, sets net square footage per room from peak meals. Its rules produce:
.avif)
Source: DoD Space Planning Criteria, Chapter 510: Food Service (July 2017), sections 4.2 to 4.5 and 5.1. Totals calculated from the criteria. Excludes receiving, pot washing, offices and staff areas.
Note: These criteria describe institutional cook-and-serve kitchens. An à la carte menu with more stations per cover will usually need more production space. Borrow the method, not the figures.
Production Space Grows in Steps
One 600 sq ft allocation covers 100 to 250 peak meals; the next band jumps to 850 sq ft. That fits how lines grow: you add a whole station, with its hood run and landing space, not one meal of capacity. For how stations are arranged, see our overview of the five main commercial kitchen layouts.
Storage and Warewashing Grow With Every Meal
Support zones scale continuously. At 400 peak meals, storage and dishwashing take 890 of the 1,740 net sq ft, and they are the first space shaved when budgets tighten because they don't cook anything. Receiving, pot washing, lockers and the chef's office sit on top.
The Circulation Allowance Most Plans Leave Out
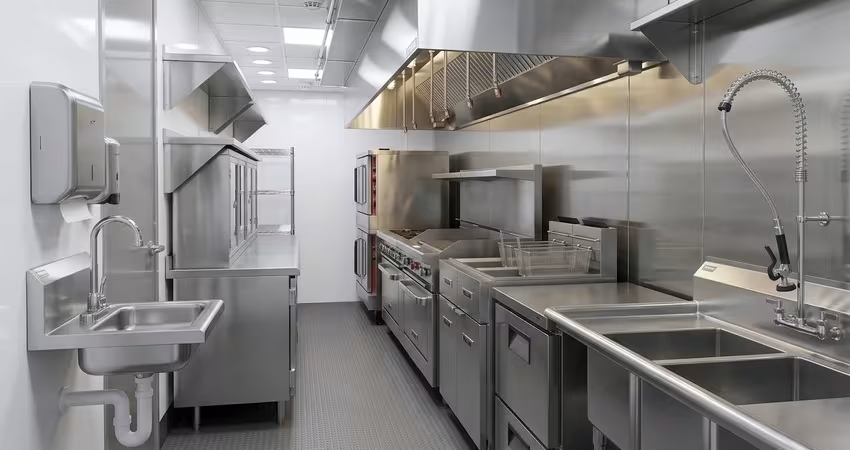
Equipment and storage footprints are not the whole room. Aisles, walls and clearances take real floor area, and the federal criteria account for it by multiplying net space by 1.40. Leaving that allowance out is one of the quickest ways to end up with a kitchen that fits on paper and jams during service.
At 400 peak meals, close to 700 sq ft goes to movement alone. A 2025 study in Healthcare Design Magazine shows what happens when that space runs short:
- 71% of kitchen staff were unhappy with how space was allocated, especially in prep and cooking.
- Labor ran 0.22 hours per meal, against a 0.19 benchmark from the Association of Nutrition & Food Service Professionals.
- The gap equaled roughly 220 meals a day of lost capacity, traced to undersized, disconnected zones.
Every extra minute a cook spends walking around a pinch point is paid time, and it lands directly in your labor cost percentage.
Tip: Draw aisles on the plan as their own zone with a square footage attached. Once circulation has a number, nobody can quietly reassign it to another reach-in.
What an Undersized Kitchen Costs the Chef
An undersized kitchen charges the chef every shift. It shows up first in labor cost, then in inspection scores and in how long good cooks stay. None of those costs appear on the construction budget, which is exactly why they are easy to trade away during value engineering and hard to win back.
- Labor cost percentage: cooks waiting on a shared station add hours that never produce a plate.
- Inspection scores: separating raw and ready-to-eat work takes floor area, and the FDA Food Code expects handwashing sinks conveniently placed wherever food is prepared or wares are washed.
- Cross-outlet consistency: when the banquet line borrows à la carte stations, both menus slip.
- Retention: in The Kitchen Condition survey of 146 North American chefs, 79% had considered leaving the profession, naming heat and poor ventilation as top complaints. A 2026 Bournemouth University report likewise treats working conditions as a structural cause of attrition.
Planning Space for a Factory-Built Kitchen
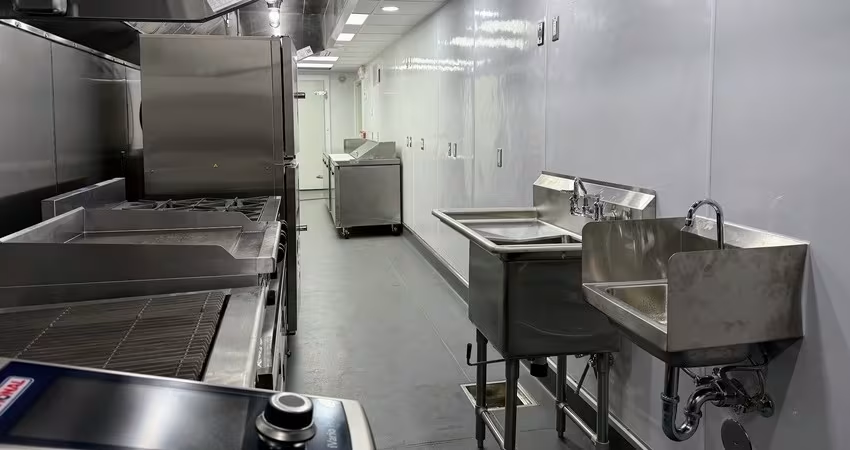
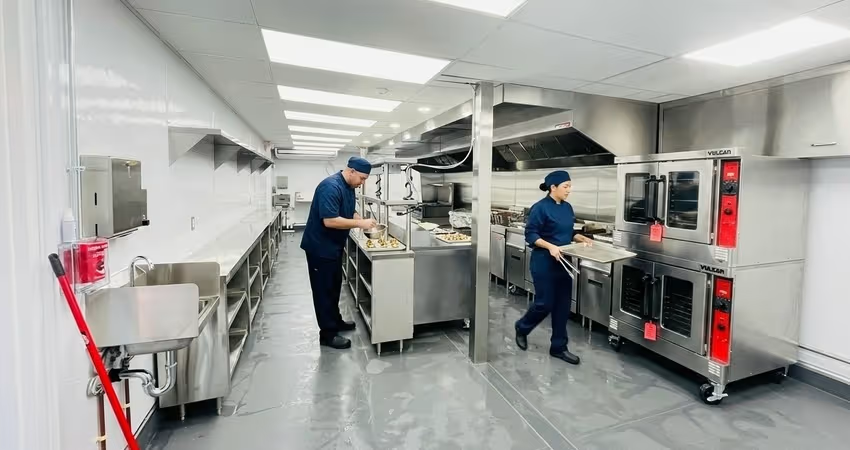
In traditional brick-and-mortar construction, kitchen zones are often squeezed into whatever the existing walls allow. A factory-built modular kitchen reverses the order: zones are allocated on paper first, then built to that plan off-site, so the square footage you calculate is the square footage you get.
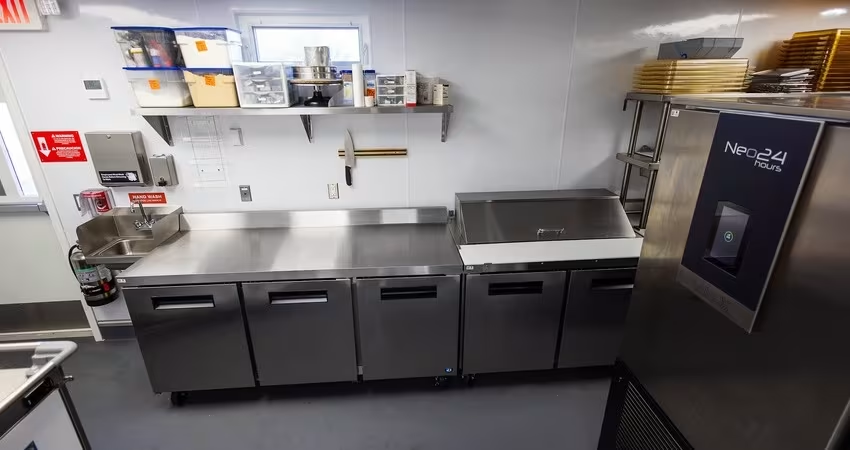
Many chefs don't know this route exists; they expect 12 to 18 months of on-site construction. A permanent modular kitchen is a code-compliant commercial building manufactured in a factory and delivered 95% finished, with equipment, HVAC and MEP pre-installed, up to 50% faster than a traditional build.
Modular Culinaire offers four full-service floor plans from 440 to 1,280 sq ft, plus separate support modules for walk-in storage, prep and dishwashing. That maps onto the zone math:
- Match your production band to a floor plan.
- Add storage and warewashing as their own modules, never at the line's expense.
- Keep the circulation allowance intact, because a factory layout is fixed once production starts.
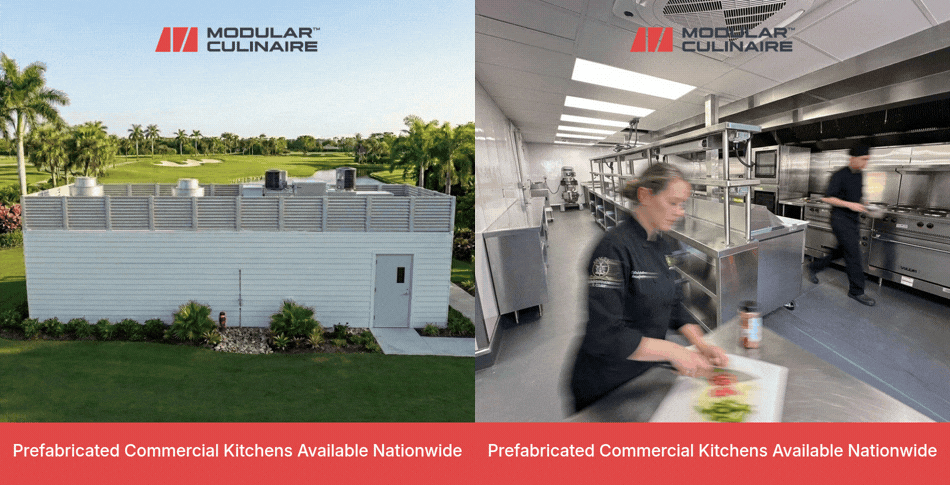
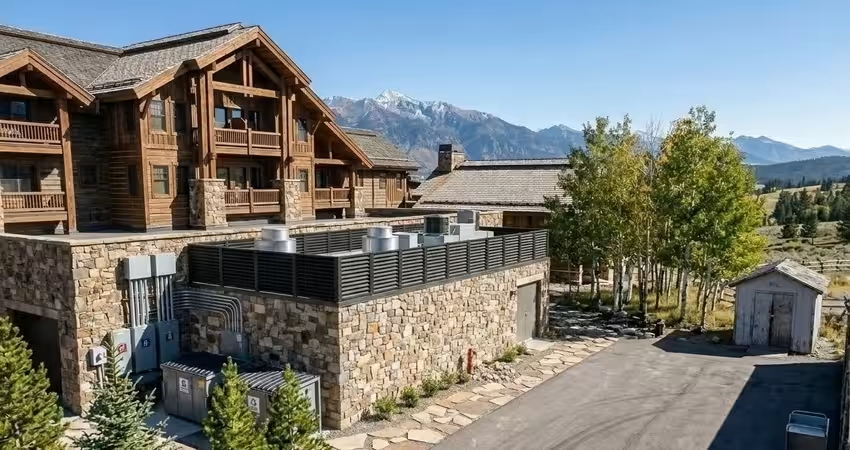
Can a factory-built footprint carry real hospitality volume? At a high-end private golf club in Jupiter, Florida, a single 1,280 sq ft full-service Modular Culinaire kitchen supports more than 2,000 meals a day. See how units attach to a property on our hotels and resorts page, or share your peak-meal count and menu with our team.
Size the Kitchen for the Meal, Then the Room
Good commercial kitchen space planning starts with the busiest meal period you actually run, not the chair count. Count every meal the line produces, scale each zone from it, protect support space and keep circulation as a named line item. How those zones connect comes next, in our guide to designing a commercial kitchen for workflow.
Once you have your number, compare it against our four full-service floor plans to find your footprint.
Disclaimer
This article is general planning guidance. The DoD criteria cited were developed for military health-facility food service and are not a code requirement for hospitality kitchens. Plan review, adopted codes and equipment specifications vary by jurisdiction; confirm your space program with a qualified foodservice designer and your local authority having jurisdiction.
People Also Ask (FAQ)
How do you calculate commercial kitchen size without a seat count?
Start with your peak single meal: the most meals produced in one meal period across every outlet, banquet and staff meal the kitchen supplies. Size each zone separately from that figure. Production grows in station-sized steps, storage and dishwashing grow steadily, and circulation is added before you compare floor plans.
What share of a commercial kitchen goes to storage and warewashing?
Under the DoD food service criteria, dry storage, walk-in refrigeration and freezing, and dishwashing make up close to half of net kitchen area at the volumes in Table 1. At 400 peak meals, that is 890 of 1,740 net sq ft. Kitchens with heavy scratch prep or banquet business may need more.
How much circulation space does a commercial kitchen need?
Federal planners multiply a food service department's net square footage by 1.40 to cover aisles, partitions and clearances. That adds 40% to the working zones. Your real figure depends on layout, how many cooks pass one another at peak, and cart traffic, so measure circulation as its own zone on every plan revision.

.avif)

Tell us about your kitchen needs and request a quote.

Turnkey prefabricated kitchen
Proudly made in-house in the USA
Commercial grade kitchen equipment
Code-compliant
Trusted by Industry Leaders



