A commercial kitchen exhaust hood doesn't work in isolation. Pull 2,000 cubic feet per minute (CFM) of grease-laden air out of a kitchen and something has to replace it, or the room goes negative — doors get hard to open, the exhaust fan itself starts to underperform, and in a gas-fired kitchen, negative pressure can pull combustion byproducts back down the flue. That replacement air is makeup air (MUA), and it isn't optional: most model mechanical codes require it once a hood exceeds 400 CFM. For a Director of Facilities signing off on a kitchen build or renovation, getting makeup air sizing and code compliance wrong doesn't surface until the inspection — or worse, until the kitchen is running short on airflow during peak service.
This guide covers what makeup air is, when code requires it, how it's sized, and the delivery types you'll choose between.
What Makeup Air Is and Why It Matters
Makeup air is the outdoor air a building supplies to replace the volume an exhaust hood removes, keeping the kitchen's air pressure balanced rather than negative relative to the rest of the building. Without it, the exhaust fan works against a pressure deficit it can't overcome on its own.
A kitchen running short on makeup air typically shows up as:
- Exterior doors that are unusually hard to open or that slam when someone else opens an interior door
- A noticeable pull of air from the dining room into the kitchen (which also drags conditioned dining-room air where it isn't needed)
- Reduced hood capture — smoke or steam escaping the canopy edge even though the exhaust fan is running
- In gas-fired kitchens, a backdraft risk as negative pressure competes with appliance venting
Note: Negative pressure doesn't announce itself with a warning light. It shows up as a comfort complaint or a failed capture-and-containment test — which is exactly the kind of finding that lands on a Director of Facilities' desk after the fact, not before.

The Code Baseline: When Makeup Air Is Required
The trigger point most jurisdictions use traces back to the International Mechanical Code (IMC). According to the International Code Council, IMC Section 508.1 requires mechanical makeup air systems to start and operate simultaneously with the exhaust system, and it ties makeup air intake locations back to the code's general air-intake placement rules.
The design-basis document behind the sizing logic is ANSI/ASHRAE Standard 154, Ventilation for Commercial Cooking Operations, which most current mechanical codes reference for calculation methodology and equipment duty classifications.
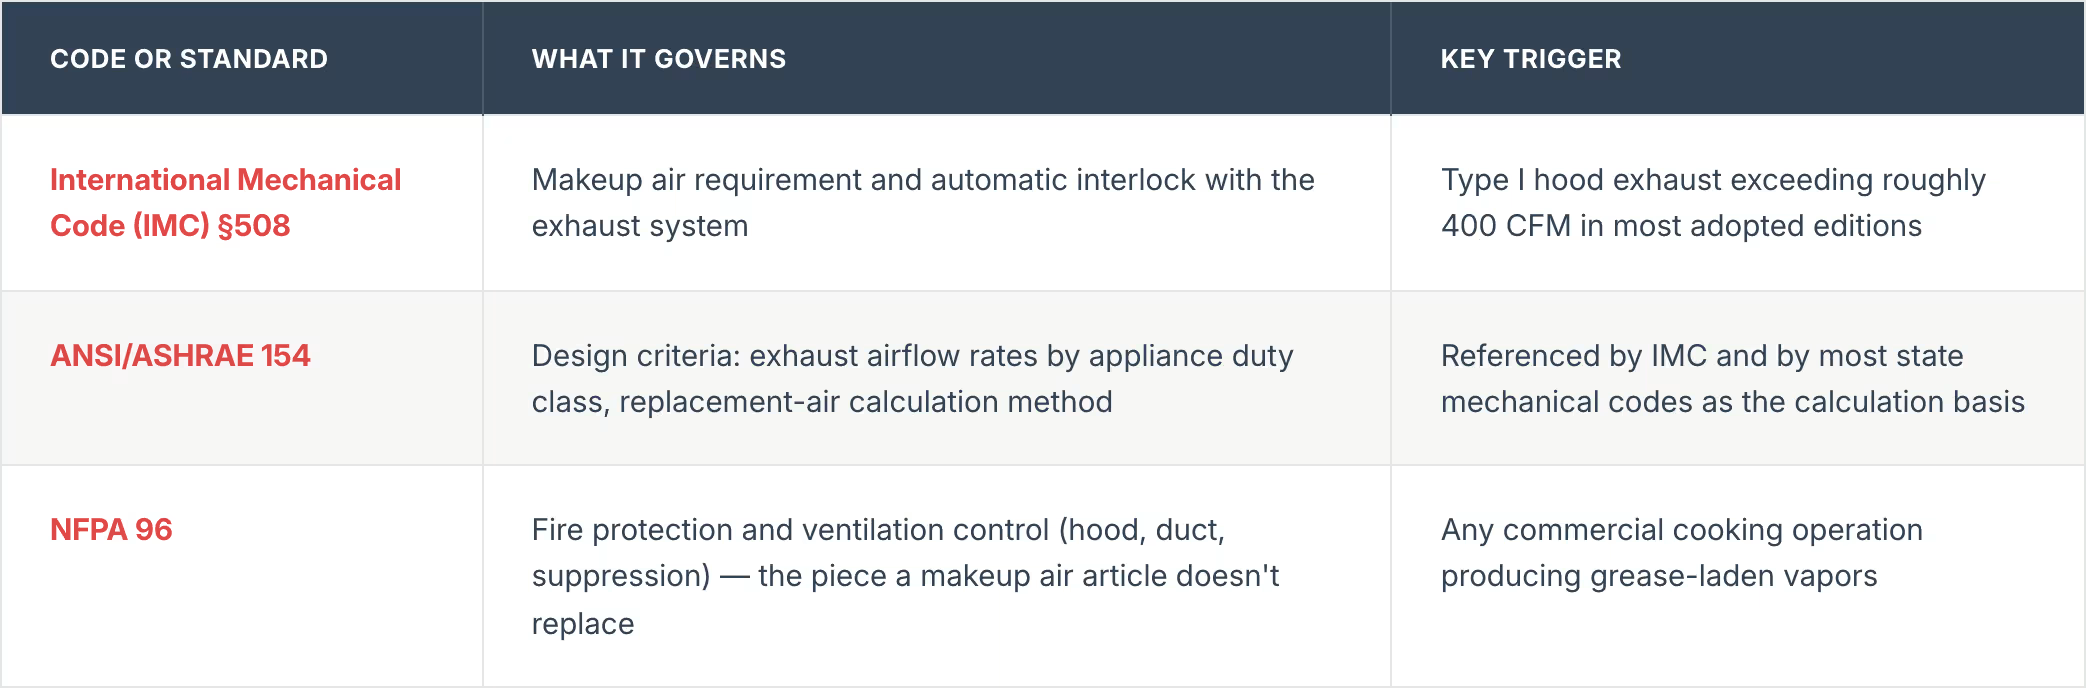
Note: NFPA 96 governs fire suppression and duct fire protection, which this article deliberately doesn't cover — see our guide on common commercial kitchen construction mistakes for that side of the code.
Tip: Because kitchen infrastructure is interconnected — the hood sets the exhaust CFM, which sets the makeup air requirement, which drives HVAC sizing — a facilities team that plans makeup air as a coordinated design item (not something delegated late to an HVAC subcontractor) avoids the change orders that show up when it's treated as an afterthought.
A permanent modular kitchen changes when that coordination happens, not whether it's required. Modular Culinaire engineers makeup air sizing into the kitchen's HVAC package at the factory stage, alongside the exhaust hood, fire suppression, and MEP systems — so the calculation is settled before the unit ships rather than discovered during a site walk-through.
How Makeup Air Is Sized
The starting rule most engineers apply is a 1:1 ratio: total makeup air volume should approximately equal total exhaust airflow, adjusted for any net exfiltration the building's design allows. Exhaust airflow itself is calculated from the hood's linear footage and the duty classification of the equipment underneath it.
ASHRAE 154 defines four duty classes:
- Light duty — ovens, steamers, small warmers (lowest CFM per linear foot)
- Medium duty — ranges, griddles, standard fryers
- Heavy duty — charbroilers, woks, upright broilers
- Extra-heavy duty — solid-fuel and specialty high-heat equipment (highest CFM per linear foot)
Note: A single kitchen line often mixes duty classes under one hood. The hood is sized to the heaviest-duty equipment segment, which means the makeup air calculation has to follow that same segment-by-segment logic rather than an average across the whole line.
Temperature control matters as much as volume. Per IMC 508.1.1, the temperature differential between incoming makeup air and the conditioned space is capped (commonly 10°F) unless the air is tempered through a dedicated makeup air unit or the rooftop HVAC system has reserve capacity to absorb it. Untempered makeup air in a cold climate isn't just a comfort problem — it can push the space outside the differential the code allows.

Types of Makeup Air Delivery
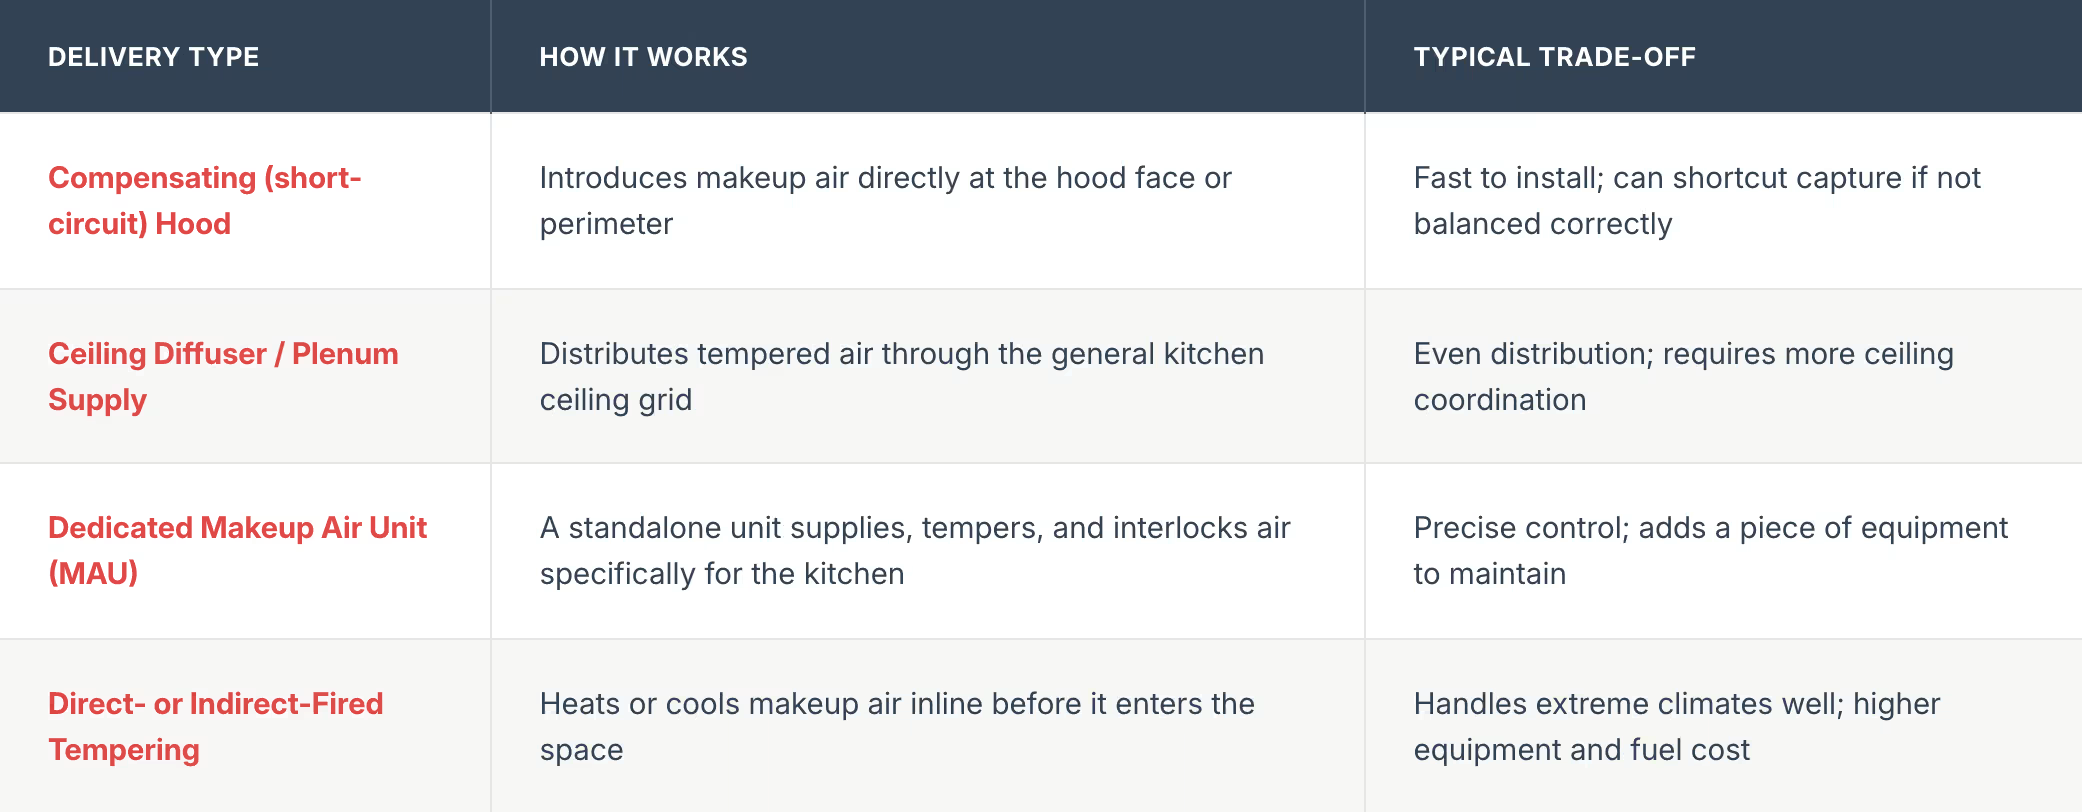
Tip: At least 60% of total makeup air volume should be directed into the kitchen zone near the hood face rather than the general space — supplying it too far from the hood risks short-circuiting, where the makeup air gets pulled straight into the exhaust without ever passing through the cooking zone it's meant to ventilate.
How Local Jurisdictions Differ from the Model Code
The IMC is a model code — the enforceable requirement is whichever edition and amendment set a state or county has adopted. A section number that applies in one state's currently adopted mechanical code may carry a different number, or a modified threshold, in another.
A cited section number here is drawn from the model code as published — confirm it against your jurisdiction's currently adopted edition before finalizing a design. The authority having jurisdiction (AHJ) has final say on which edition and amendments apply to a given project.

What a Facilities Director Should Document Before Inspection
Because a Director of Facilities is typically the party of record for life-safety and HVAC preventive-maintenance compliance on a kitchen project, the documentation set matters as much as the design itself:
- Design airflow balance schedule showing total exhaust versus total makeup air, plus any net exfiltration
- Duty classification for every piece of equipment under the hood, with the CFM-per-linear-foot basis shown
- Makeup air unit specification sheet, including tempering capacity and interlock control sequence
- Confirmation of the locally adopted code edition and any amendments referenced in the design
- Test-and-balance report confirming the installed system matches the design airflow balance
One question worth raising with the mechanical engineer of record before equipment is ordered: how the makeup air and exhaust systems will tie into an existing building's utility and HVAC infrastructure during an occupied renovation, not just on a clean new build.
Where This Fits Into a Modular Kitchen Build
A traditional build typically finalizes makeup air sizing during construction-phase HVAC coordination — after the hood is selected, sometimes after ductwork is already roughed in. A permanent Steel Frame modular kitchen from Modular Culinaire moves that calculation earlier: the exhaust hood, makeup air unit, and MEP systems are engineered together at the factory stage as one code-compliant HVAC package, with a single utility connection point rather than a multi-trade coordination effort on-site.
Disclaimer
Makeup air requirements vary by locally adopted code edition, state amendment, and authority having jurisdiction. The code sections and thresholds referenced in this article reflect the model IMC and ASHRAE 154 as published; they are not a substitute for a project-specific mechanical engineering review. Confirm all applicable code citations, thresholds, and documentation requirements with your project's mechanical engineer of record and the local AHJ before finalizing a design.
People Also Ask (FAQ)
Does every commercial kitchen exhaust hood need makeup air?
Not automatically — the trigger in most adopted mechanical codes is a CFM threshold (commonly around 400 CFM under the IMC), not hood type alone. A very small Type II hood over light-duty equipment may fall under that threshold, but most Type I hoods over cooking equipment producing grease-laden vapors exceed it and require makeup air.
Can makeup air just be pulled from inside the building instead of outdoors?
Generally no for the volume that offsets a Type I hood's exhaust — codes require outdoor makeup air specifically, since pulling conditioned or unconditioned indoor air from elsewhere in the building just relocates the negative-pressure problem rather than solving it.
How much does an undersized makeup air system cost to fix after the fact?
There's no fixed figure — it depends on whether the fix is a control/damper adjustment or a full makeup air unit replacement, and on how much ductwork has to be reopened. What's consistent is that retrofitting makeup air into a built-out kitchen is more disruptive and typically more expensive than sizing it correctly at the design stage.

.jpeg)
.jpeg)
Tell us about your kitchen needs and request a quote.

Turnkey prefabricated kitchen
Proudly made in-house in the USA
Commercial grade kitchen equipment
Code-compliant
Trusted by Industry Leaders



