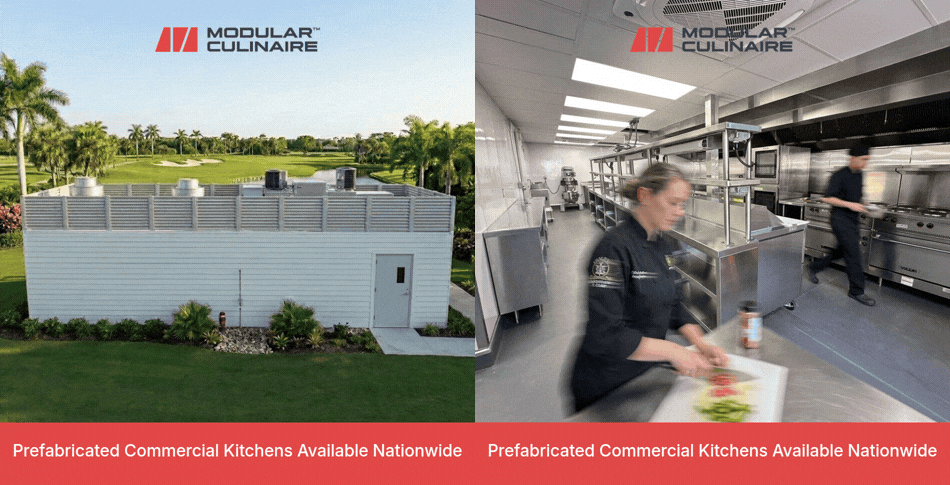

A phased clubhouse renovation runs on one schedule, and the kitchen is usually the activity holding it together. When a private club commits to a season opening, a member event, or a pre-opening date, the design team inherits that date as a professional obligation.
Understanding why the kitchen so often sits on the critical path, and what it takes to move it off, changes how that obligation gets managed.
What “Critical Path” Means on a Clubhouse Renovation, and Why the Kitchen Sits on It
The critical path is the sequence of tasks with zero float: the ones that cannot slip without pushing the whole project's finish date back with them. On a clubhouse renovation, the kitchen usually sits inside that sequence, because its rough-in, trade work, and inspections each depend on the step directly before them, with no slack built in anywhere along the chain.
According to the Construction Management Association of America, the activities with zero float form the critical path, and these are the tasks that directly determine when a project actually finishes. On a traditional, site-built clubhouse kitchen, that zero-float sequence typically runs through:
- Structural and MEP rough-in, which the kitchen's equipment loads and utility runs depend on
- A long chain of trades (electrical, plumbing, HVAC, millwork, equipment installation) that have to happen in order, not in parallel
- Inspection and sign-off at each stage, which can't be skipped or batched
Because each of those steps waits on the one before it, a single permitting delay, a late equipment delivery, or a failed inspection on any one trade pushes every date after it, including the opening the club already announced to its members. For a closer look at how that sequence actually plays out on a club kitchen project, see how a club kitchen project's schedule, trade count, and spec path change between site-built and factory-built approaches.
The Professional Stake When the Client Has a Fixed Date
When a club sets an immovable date, a slipping kitchen schedule becomes the architect's problem, not just the contractor's. A missed opening is rarely traced back to one trade or one delayed shipment; it lands on the design team that assembled the project and recommended the approach the client is now waiting on.
Architecture firms are already navigating a tighter market for discretionary capital projects. The AIA/Deltek Architecture Billings Index registered 47.2 in August 2026, extending a run of weak conditions that Architect Magazine reported had stretched to nearly three and a half years as of July 2026. In that environment, a firm's reputation for hitting a hospitality client's fixed date is not a soft metric: it is the difference between a repeat commission and a client who moves on.
Note: A missed opening rarely stays contained to the kitchen. Compressed schedules elsewhere in the project are the usual fix, which spreads the risk across trades that had nothing to do with the original delay.
The cost of inaction here is specific: a missed date the client blames on the design team, schedule compression elsewhere to compensate, and a track record on time-sensitive hospitality work that the firm's next pursuit will be judged against.
How Off-Site Manufacturing Takes the Kitchen off the Critical Path
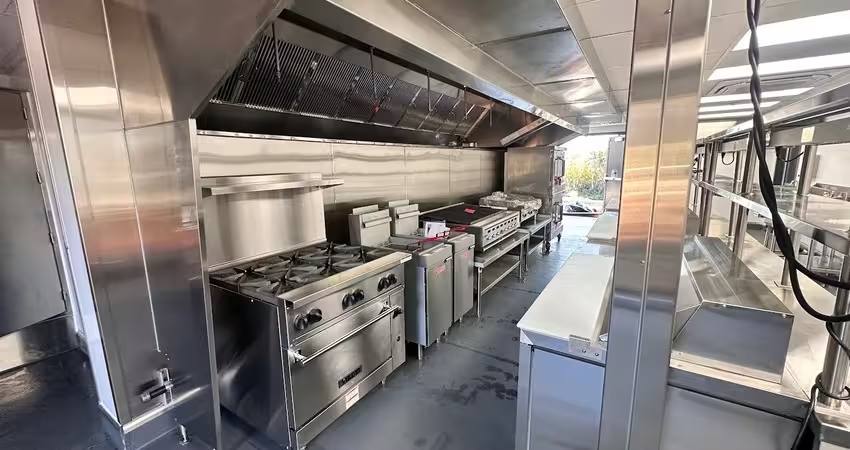
Off-site manufacturing moves the kitchen's build out of the sequential site schedule and into a factory process that runs alongside it, not after it. Instead of waiting its turn behind every other trade, the kitchen is built in parallel while site work, permitting, and the rest of the renovation proceed on their own timelines, then meets the project at install.
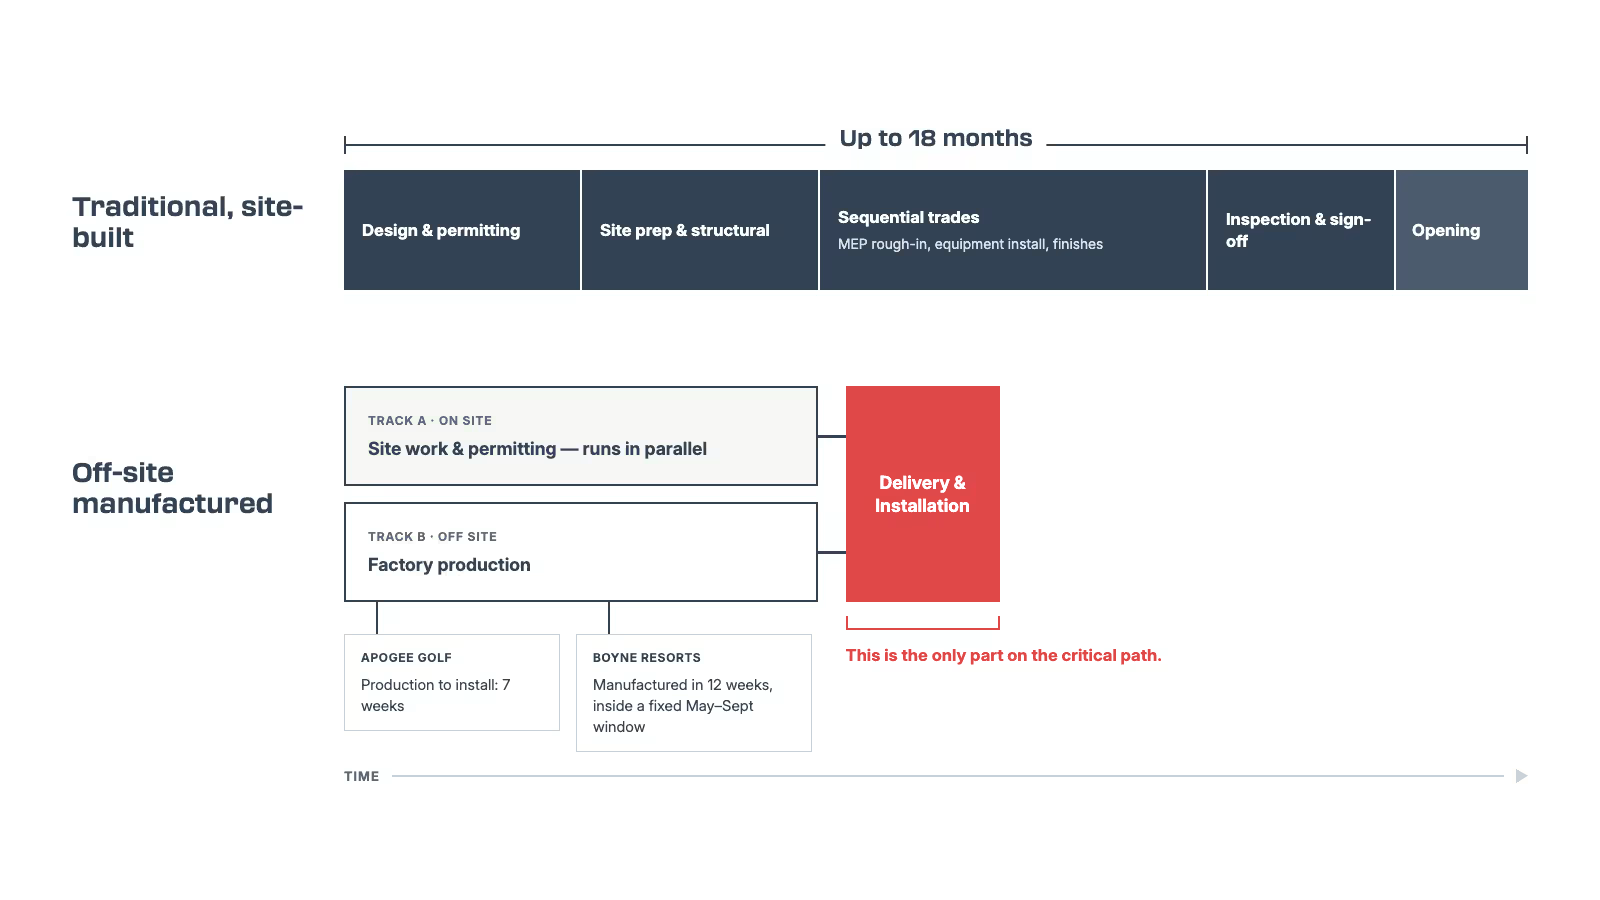
This isn't a Modular Culinaire-specific shortcut. McKinsey's research on modular construction found that shifting production into a factory and running it alongside site work delivers schedule compression of 20 to 50 percent compared with sequential, trade-by-trade construction. The mechanism is the parallel path itself, not a single vendor's process.
Tip: The timing matters as much as the method. The kitchen only comes off the critical path if off-site manufacturing is in the basis-of-design before the foodservice consultant drafts the Division 11 specification around conventional construction. After that point, it's a change order, not a scheduling option.
What the Compression Looks Like in Practice
Two completed projects show the range this produces in practice, both delivered inside club and resort timelines that had no room left to absorb a delay. Each one faced a different kind of fixed deadline: a pre-opening date already announced to members, and a seasonal build window that could not move regardless of how the rest of the project was progressing.
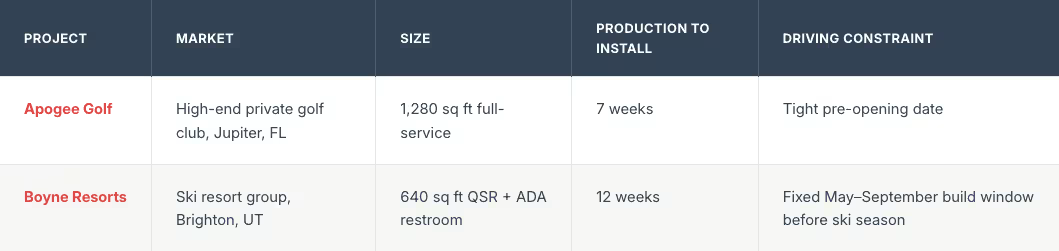
In both cases, the kitchen was manufactured while the rest of the site work proceeded, then installed in a matter of weeks rather than months. Neither project needed a quantified savings claim to make its case; the schedule itself was the argument. If the next brief has a date like either of these attached to it, that's worth a conversation before the foodservice consultant drafts a spec around conventional construction.
Continuity Through a Multi-Year Phased Renovation
A fixed opening date isn't the only version of this problem. At Frenchman's Creek, a high-end private beach and country club in Florida, the kitchen had to stay in service through a renovation that ran three years, not three months.
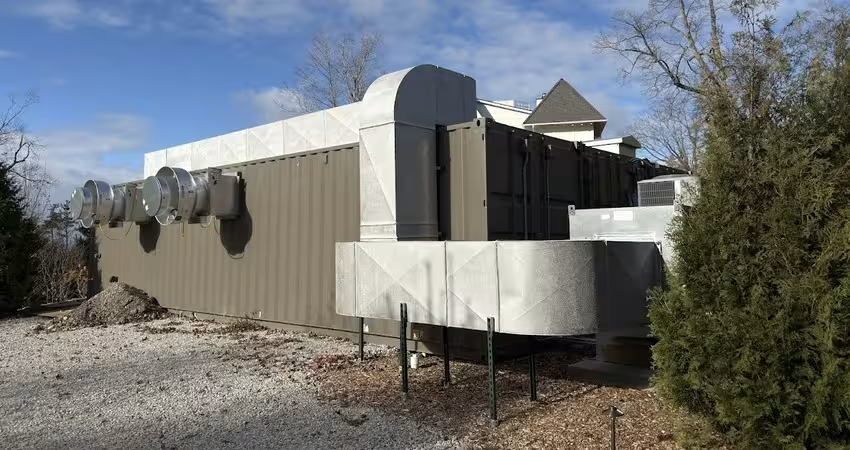
Frenchman's Creek used a Shipping Container line kitchen, purchased rather than rented, to keep service running through the full renovation window: thousands of high-end clubhouse meals served while the rest of the property was rebuilt around it. No savings figure exists for this project, and none is needed; what it proves is continuity, not cost. For a phased renovation where the clubhouse can't simply close, that's the more relevant proof point than a percentage would be.
Not every club takes this route, and the alternative shows what's at stake: Countryside Golf and Country Club closed its clubhouse for two years to complete a comparable renovation, a timeline a continuity-first approach is built to avoid.
The Objection Every Architect Raises First
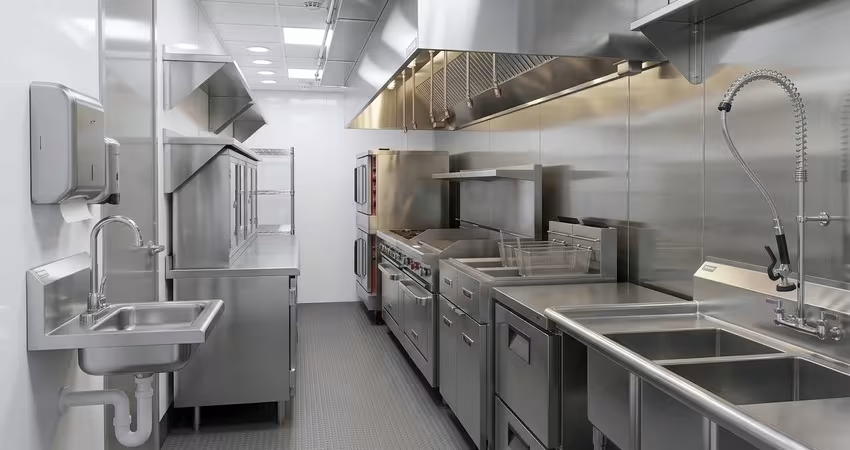
"Prefab means I'm compromising on design, or my client will think it's temporary" is the most common reaction, and it rests on a category confusion worth correcting early. An off-site manufactured kitchen built to this standard is permanent and code-compliant, not a rental and not a lower design tier than what a site-built kitchen would deliver on the same property.
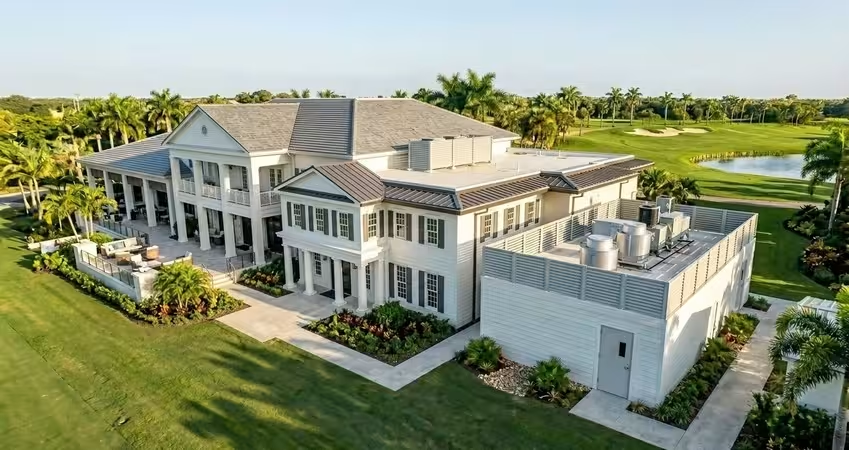
It carries the same permit standards and the same finish flexibility as a site-built kitchen, with exterior finishes and cladding customizable to match the rest of the building. The shift is in where the work gets done and how reliably the timeline holds, not in the standard the finished kitchen is held to, a distinction laid out in more depth in this comparison of prefabricated and traditional kitchen builds for private clubs. Apogee Golf and Boyne Resorts were both delivered at high-end hospitality properties on exactly this basis.
Not every question has an answer yet. Brand knowledge doesn't settle how a module's PE-stamped drawings mesh with what the architect of record ultimately signs off on for the full project, so that boundary is worth confirming directly in the first technical conversation rather than assumed.
What This Means for the Next Schedule-Constrained Brief
A renovation with an immovable date doesn't leave much room to absorb a delay once the kitchen is already behind sequential site trades. Building the off-site option into the basis-of-design at programming, before the foodservice consultant locks in a conventional specification, is what keeps that option open.
For the next brief where a season opening, a board-mandated date, or a phased renovation of an occupied clubhouse is the live constraint, bringing Modular Culinaire in at programming stage means the kitchen's schedule risk gets addressed before it becomes the project's biggest variable.
People Also Ask (FAQ)
Does a modular kitchen meet the same building code as a site-built one?
Yes. A permanent, factory-built kitchen is held to the same IBC standards as a site-built one, with third-party inspection during manufacturing rather than solely on-site.
Can an off-site manufactured kitchen match a high-end clubhouse's architecture?
Yes. Exterior finishes, cladding, and integration into the architectural set are customizable; the kitchen can read as part of the building rather than an add-on structure.
How early does off-site manufacturing need to be part of the plan?
Before the foodservice consultant drafts the Division 11 equipment specification. Once that specification is written around conventional, site-built construction, switching becomes a change order rather than a straightforward choice made at programming.


Tell us about your kitchen needs and request a quote.

Turnkey prefabricated kitchen
Proudly made in-house in the USA
Commercial grade kitchen equipment
Code-compliant
Trusted by Industry Leaders



